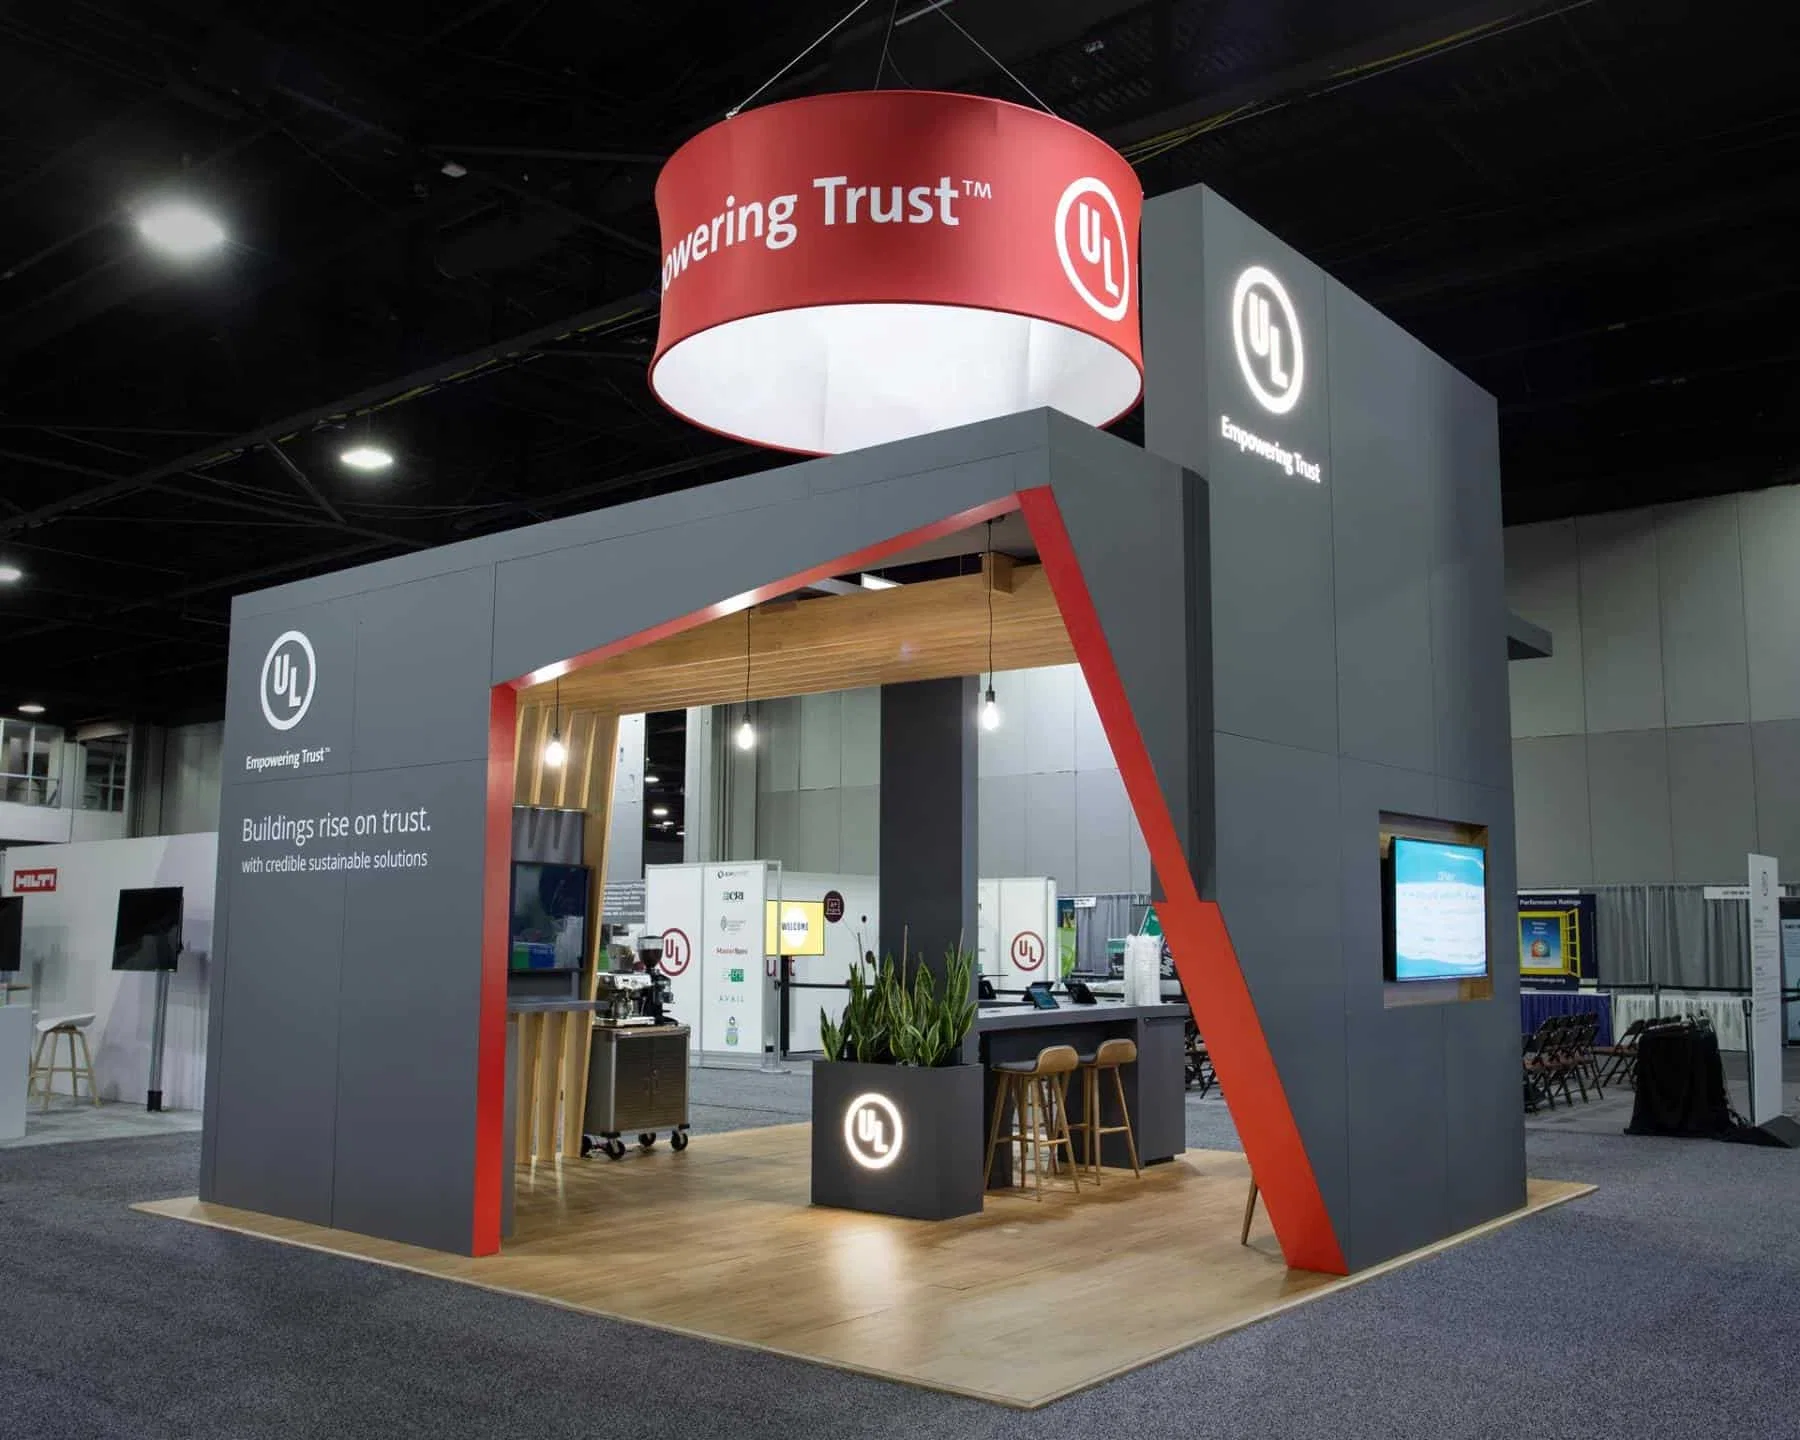
Critical Planning Focus Areas for Tampa Corporate Events
- Align booth and exhibit logistics with Tampa Convention Center's 200,000-square-foot hall utilities including electric, water, and compressed air.
- Coordinate labor under Florida's right-to-work framework while confirming venue house services and organizer rules.
- Leverage downtown clusters like Water Street and Channel District for integrated hotel and convention programming.
- Utilize Florida State Fairgrounds for flexible indoor-outdoor corporate setups up to 87,000 square feet.
- Incorporate Westshore and airport-area hotels for sales kickoffs and regional overflows.
- Plan off-site receptions at cultural venues like Straz Center or Tampa Museum of Art near the convention core.
- Secure early RFP support through Visit Tampa Bay's dedicated meeting planners resources.
Selecting Venues in Tampa's Convention Core
The downtown Tampa convention core, encompassing Water Street, Channel District, Harbour Island, and Ybor City, anchors corporate event services with the Tampa Convention Center's 600,000 square feet of total space. This waterfront facility features a 36,000-square-foot main hall alongside its vast exhibit area, supporting theater-style setups for 3,600 attendees or banquets for 2,080, with 30-foot ceiling heights facilitating elaborate corporate installations. Planners coordinating corporate events here must account for riverfront load-in paths and proximity to Water Street's hotel inventory, which bolsters room blocks for multi-day programs without assuming direct venue relationships.
Corporate gatherings often transition between exhibit halls and breakout spaces, necessitating detailed floor plans from Visit Tampa Bay's convention center section. The hall's built-in utilities—electric, water, and compressed air—streamline booth operations for corporate demos, but exhibitors should verify service contractor protocols early to avoid delays. This cluster's hospitality ties make it suitable for sponsor activations blending convention exhibits with nearby receptions, provided all logistics align with official event manuals.
Expo-Scale Options at Florida State Fairgrounds
East Tampa's fairgrounds corridor, including Brandon and Riverview access points, positions the Florida State Fairgrounds as a key resource for corporate events requiring expansive footprints. Venues range from the Expo Hall and TECO Arena to Entertainment Hall and outdoor spaces up to 87,000 square feet, accommodating hybrid corporate expos that mix indoor exhibits with equestrian or team activities. Planners benefit from the site's logistics orientation, ideal for consumer-adjacent corporate shows, though workflows route through event rentals, catering, and promoter portals as outlined publicly.
Corporate event coordination at this campus demands attention to its multi-venue layout, where transitions between halls and outdoor areas require precise timing. Unlike the convention center's unified waterfront setup, the fairgrounds' distributed spaces call for comprehensive mapping via official venue sections, ensuring corporate builds integrate smoothly with house-managed elements. Florida's open labor market supports flexible staffing, but confirmation with the event rentals team remains essential for smooth execution.
- Expo Hall for standard booth arrays
- TECO Arena for arena-style corporate keynotes
- Outdoor spaces for 5,000-87,000 sq ft activations
Integrating Conference Hotels and Resorts
Westshore, Rocky Point, South Tampa, and airport-adjacent properties form a high-volume belt for corporate events like sales kickoffs and roadshows, with resorts like Saddlebrook offering over 95,000 square feet of flexible space north of the city. These venues complement downtown programs by handling overflow blocks and standalone meetings, where corporate planners coordinate exhibit-to-ballroom flows without waterfront constraints. Seminole Hard Rock Hotel & Casino Tampa adds 800 guestrooms and gaming amenities, fitting nightlife-infused corporate hospitality on the east side.
Planning corporate services here involves verifying meeting space details from public resort sections, focusing on catering integrations and planner support rather than labor assumptions. The absence of verified union mandates allows open-market approaches, but house services at properties like Saddlebrook demand early alignment. This setup supports corporate events blending professional sessions with resort perks, enhancing attendee engagement across Tampa's regional venue network.
Labor Coordination in Florida's Right-to-Work Environment
Florida's constitutional right-to-work provision ensures no denial of work based on union membership, creating a baseline for corporate event labor that prioritizes venue and organizer guidelines over blanket restrictions. At the Tampa Convention Center, house services like utility hook-ups, show offices, and hall cafes indicate managed infrastructure, requiring exhibitors to confirm operational scopes with the official service contractor. Corporate planners must secure these details from event manuals to deploy booth builds efficiently amid the 200,000-square-foot exhibit hall.
This environment extends to fairgrounds and resorts, where public workflows emphasize rentals and catering coordination rather than labor exclusivity. Successful corporate events hinge on proactive communication, documenting exhibitor-appointed roles early to navigate show-specific rules. By adhering to these protocols, planners mitigate risks in Tampa's diverse corporate venues, from downtown exhibits to east-side activations.
- Verify with venue operations team
- Review exhibitor service manual
- Align with show organizer rules
Logistics and Load-In Realities Across Clusters
Tampa's venue clusters present distinct load-in dynamics: the convention core's waterfront access suits high-volume trucking for 1,000-booth corporate expos, while Westshore's airport proximity streamlines air-cargo integrations for roadshow-style events. Florida State Fairgrounds' east-side location facilitates large-format hauls to its 87,000-square-foot spaces, but multi-venue navigation requires detailed promoter portal reviews. Corporate services planners should map these paths using Visit Tampa Bay's facilities search and maps for optimal routing.
Transitions from exhibit halls to adjacent ballrooms or off-sites, such as Straz Center receptions, demand sequenced timelines accounting for 30-foot ceilings and utility placements. Harbour Island and Ybor City extensions offer supplementary docking, enhancing downtown corporate logistics without overcommitting to physical execution. Comprehensive RFP processes through the meetings hub further refine these elements for flawless corporate event delivery.
Off-Site Programming at Cultural and Special Venues
Downtown cultural assets like the Straz Center for the Performing Arts and Tampa Museum of Art elevate corporate events with gala receptions, keynotes, and donor dinners near the convention core. The Straz hosts Broadway, opera, and theater, providing entertainment-driven off-sites that pair with exhibit hall programming, while the museum's antiquities-to-contemporary collections suit executive culture immersions. These venues integrate smoothly into multi-day corporate agendas led by the Tampa Convention Center.
Planning such extensions involves capacity checks via Visit Tampa Bay listings, ensuring reception flows align with primary venue timelines. Florida's labor flexibility supports these hybrid formats, but coordination with house teams prevents overlaps. This approach enriches corporate services, blending professional exhibits with Tampa's busy off-site options for memorable attendee experiences.
- Straz Center for theater receptions
- Tampa Museum of Art for gallery dinners
Regional Coverage and Overflow Strategies
Corporate events often spill into nearby areas like Pinellas Gulf venues or Saddlebrook's northern resort space, justifying broad Tampa Bay planning that includes Westshore overflows and fairgrounds logistics. The downtown core handles peak convention loads, but Westshore's conference hotels absorb sales meetings, with Rocky Point and South Tampa providing airport efficiencies. East Tampa's fairgrounds and Seminole Hard Rock handle expo-scale crowds, supported by Hillsborough, Pinellas, Pasco, Polk, Manatee, and Sarasota counties' access.
Strategic overflow relies on Visit Tampa Bay's RFP tools and facilities search, mapping room blocks across clusters. Corporate coordinators benefit from this networked approach, verifying utilities and house services per site to maintain consistency. Tampa's infrastructure thus scales corporate services effectively, from 600,000-square-foot conventions to boutique resort buyouts.
Frequently Asked Questions About Corporate Event Services in Tampa
Q: What makes the Tampa Convention Center suitable for corporate events?
Its 600,000 square feet includes a 200,000-square-foot exhibit hall for 1,000 booths, with electric, water, compressed-air hook-ups, 30-foot ceilings, and capacities for 3,600 theater or 2,080 banquet setups.
Q: How does Florida's labor environment affect corporate event planning?
As a right-to-work state, it supports open-market labor, but venues manage house services like utilities and require confirmation via event manuals and organizers.
Q: What spaces are available at Florida State Fairgrounds for corporate gatherings?
Options include Expo Hall, TECO Arena, Entertainment Hall, equestrian rings, and outdoor areas from 5,000 to 87,000 square feet, routed through event rentals.
Q: Can corporate events use resorts like Saddlebrook?
Yes, with over 95,000 square feet of flexible space north of Tampa, focused on meeting support and catering per public sections.
Q: How to handle logistics in Tampa's venue clusters?
Map waterfront load-ins for downtown, airport paths for Westshore, and east-side hauls for fairgrounds using Visit Tampa Bay's maps and facilities search.
Q: What off-site options complement corporate exhibits?
Straz Center for performances and Tampa Museum of Art for receptions, both downtown near the convention core for smooth programming.