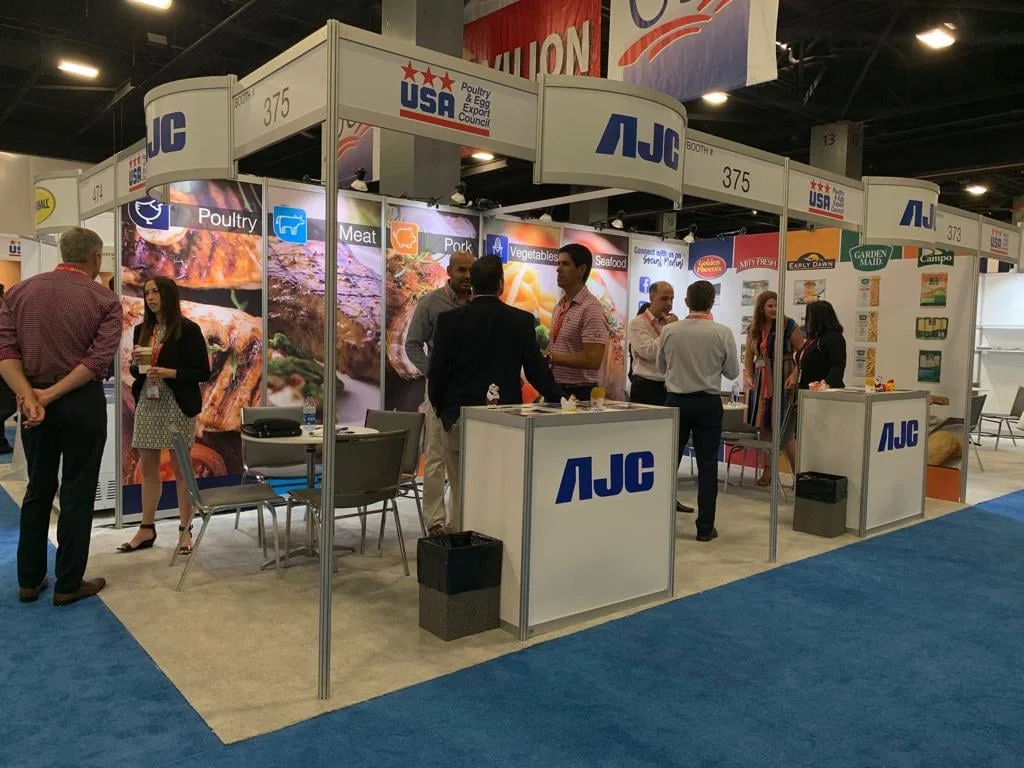
Critical Planning Elements for Food and Beverage Booths
- Confirming venue utility hook-ups for refrigeration and dispensing equipment early in the planning cycle.
- Adapting booth footprints to accommodate tasting zones within 10'x10' booth standards for up to 1,000-unit halls.
- Coordinating with show organizers on food handling permits and sanitation protocols specific to waterfront or fairground settings.
- Leveraging 30-foot ceiling heights in major halls for suspended branding elements like product banners.
- Integrating compressed-air lines for aeration demos or bottling simulations where available.
- Planning transitions from ballroom pre-functions to exhibit halls for progressive tasting experiences.
- Aligning dismantle schedules with venue house services to avoid conflicts during high-turnover expo cycles.
Tampa Convention Center: Powering Large-Scale Food Expos
The Tampa Convention Center stands as a cornerstone for food and beverage trade shows, featuring a 200,000-square-foot exhibit hall that can host up to 1,000 standard 10'x10' booths, each potentially outfitted with electric, water, and compressed-air connections directly from venue infrastructure, allowing exhibitors to power high-volume samplers, chilled display cases, and interactive pouring stations without external generators.
This 600,000-square-foot facility along the waterfront includes dedicated show offices and on-floor cafes, streamlining coordination for exhibitors who need to sequence booth setups around general session ballrooms seating up to 3,600 in theater style or 2,080 for banquets, ensuring that food-focused activations flow smoothly from keynote tastings into main hall traffic.
With 30-foot ceiling heights and a 36,000-square-foot largest contiguous space, planners can design multi-level tasting platforms or overhead spirit illuminations, but early dialogue with the venue's service contractor is essential to map utility drops and comply with load-in protocols via the Channel District docks.
- Electric outlets scaled for 20-50 amp demands common in beverage demos.
- Water hook-ups positioned for sink integrations in sampling islands.
- Compressed air for nitro pours or CO2 infusions at craft booths.
Florida State Fairgrounds: Versatile Spaces for Regional Gatherings
Florida State Fairgrounds offers food and beverage exhibitors a spectrum of venues from the 87,000-square-foot largest hall through Expo Hall, TECO Arena, Entertainment Hall, and equestrian areas down to 5,000-square-foot outdoor pads, ideal for hybrid indoor-outdoor formats where weather-resilient beverage trucks pair with covered tasting pavilions.
Event rentals here route through dedicated portals for venues, catering, and promoters, meaning booth planners must synchronize utility requests—electric for grills, water for wash stations—with fairgrounds-managed workflows to avoid delays in setups for distributor showcases or consumer food fests.
Positioned in Tampa's east corridor near Brandon and Riverview, these spaces support logistics from I-4 trucking routes, enabling efficient delivery of palletized ingredients and modular booth components to sites that flex between equestrian demos and arena-style product rollouts.
Utility Integration for Sampling and Dispensing Operations
Food and beverage booths thrive when utilities align precisely with demo needs, as seen in the Tampa Convention Center's built-in electric, water, and compressed-air provisions that power everything from espresso machines to keg tappers across hundreds of booths, reducing setup times and ensuring consistent flow during peak hours.
Planners should verify compressed-air availability for carbonation systems or whipped cream dispensers, while water lines facilitate compliance with sanitation cycles between tasting sessions, particularly in high-traffic halls where 1,000-booth capacities amplify hygiene demands.
In right-to-work Florida, coordinating these hook-ups involves reviewing exhibitor manuals for house service overlaps, allowing custom booth frames to interface smoothly with floor plans that designate utility islands amid 200,000 square feet of exhibit real estate.
- Prioritize 2080 banquet-capable pre-functions for VIP pours.
- Map 3600 theater-style transitions to hall tastings.
- Scale power for 30-foot clearance overhead mixology rigs.
Logistics Across Tampa's Venue Clusters
Tampa's venue distribution—from downtown's Convention Center and Water Street hotels through Westshore's airport-adjacent properties to the Fairgrounds' east-side expanse—demands tailored transport plans, where exhibitors route booth crates from Tampa International via Kennedy Boulevard to waterfront docks or I-4 spurs for fairground arrivals.
Westshore and Rocky Point conferences often spill into South Tampa overflow, requiring booth elements like collapsible tasting bars to navigate hotel ballroom-to-exhibit shifts, while Harbour Island ferries add nuance to Channel District load-ins amid Ybor City's hospitality backups.
Florida State Fairgrounds' multi-hall array supports phased builds, starting with outdoor beverage activations before indoor hall completions, all under promoter portals that dictate truck queuing and pallet jacks within 5,000-to-87,000-square-foot zones.
Coordinating Labor in Florida's Open-Market Environment
As a right-to-work state, Florida enables food and beverage exhibitors to engage labor flexibly, but Tampa venues like the Convention Center mandate early confirmation of utility and floor services through official contractors, ensuring booth installs respect house rigging for lighting over tasting zones.
Show organizers provide exhibitor manuals outlining these rules, allowing planners to sequence I&D crews around on-floor cafes and show offices without presuming unrestricted access, particularly for compressed-air tie-ins or water drainage setups in 200,000-square-foot halls.
Fairgrounds' event rental structure similarly channels coordination via venues and catering teams, safeguarding booth timelines for modular displays that require precise assembly of refrigeration pods and sample counters amid equestrian or arena transitions.
- Review service contractor scopes for electric drops.
- Align with promoter portals for fairgrounds labor queues.
- Confirm sanitation overlaps with venue house teams.
Offsite Enhancements at Hospitality and Cultural Hubs
Complementing main hall activations, Tampa's ecosystem includes Seminole Hard Rock Hotel & Casino with 800 rooms for sponsor buyouts featuring poolside tastings, or the Straz Center for gala receptions post-exhibit, where downtown positioning near the Convention Center facilitates shuttle-linked extensions of food and beverage narratives.
Tampa Museum of Art offers cultured backdrops for executive pairings, aligning with Water Street's hotel density for progressive dinners that recap hall samplings, all while respecting each site's planner portals for space bookings beyond core exhibit footprints.
These integrations amplify engagement, as east-side Hard Rock venues pair with Fairgrounds logistics for casino-adjacent networking, ensuring cohesive programming from 87,000-square-foot arenas to 245,000-square-foot gaming entertainment zones.
Dismantle and Transition Best Practices
Post-show dismantle at Tampa venues prioritizes swift clearances to accommodate back-to-back bookings, with Convention Center protocols leveraging dock access for crated tastings gear amid 1,000-booth turnovers, while water and electric disconnects follow sequenced exhibitor manuals.
Fairgrounds' flexible halls from 5,000-square-foot outdoors to TECO Arena allow staggered teardowns, coordinating pallet returns via east Tampa corridors without clashing with catering resets, preserving momentum for recurring food and beverage circuits.
In this right-to-work framework, final labor handoffs to house services ensure compliance, freeing exhibitors to repurpose booth assets across Westshore hotels or Saddlebrook's 95,000-square-foot northern extensions.
- Tag utilities for quick venue handback.
- Queue trucks per promoter dismantle windows.
- Document sanitation for multi-event reuse.
Common Questions on Tampa Food and Beverage Trade Show Planning
Q: What utilities are standard in Tampa Convention Center booths?
The exhibit hall provides electric, water, and compressed-air hook-ups, supporting refrigeration, sinks, and dispensing needs across its 200,000 square feet accommodating up to 1,000 10'x10' booths.
Q: How does Florida's labor status impact booth builds?
As a right-to-work state, it supports open coordination, but venues require alignment with house services and exhibitor manuals for utilities and floor operations.
Q: Can Fairgrounds handle outdoor beverage demos?
Yes, spaces from 5,000 square feet outdoors through 87,000-square-foot halls flex for weather-resilient activations alongside indoor Expo Hall setups.
Q: What ceiling height supports overhead displays?
Tampa Convention Center offers 30-foot heights, ideal for suspended banners or mixology rigs over tasting stations.
Q: How to integrate offsite tastings?
Link main halls to Straz Center galas, Hard Rock buyouts, or Museum receptions via downtown shuttles and planner portals.
Q: What drives early planning in Tampa?
Venue-managed workflows, show offices, and promoter rules necessitate utility confirmations and service contractor dialogues from RFP stage.