Core Planning Priorities for Opal Sands Resort Events
- More than 17,000 square feet of combined indoor and outdoor Gulf-view event space
- Clearwater Beach location within the extended Tampa Bay Pinellas County segment
- Suitability for executive retreats, client entertainment, and beachside receptions
- Integration with Tampa-centered labor and logistics resources for smaller conferences
- Early confirmation of venue-specific utility and setup requirements
- Distinction from large-scale exhibit halls at the Tampa Convention Center and fairgrounds
- Adaptation of custom displays to coastal resort aesthetics and flow patterns
Venue Profile and Regional Market Context
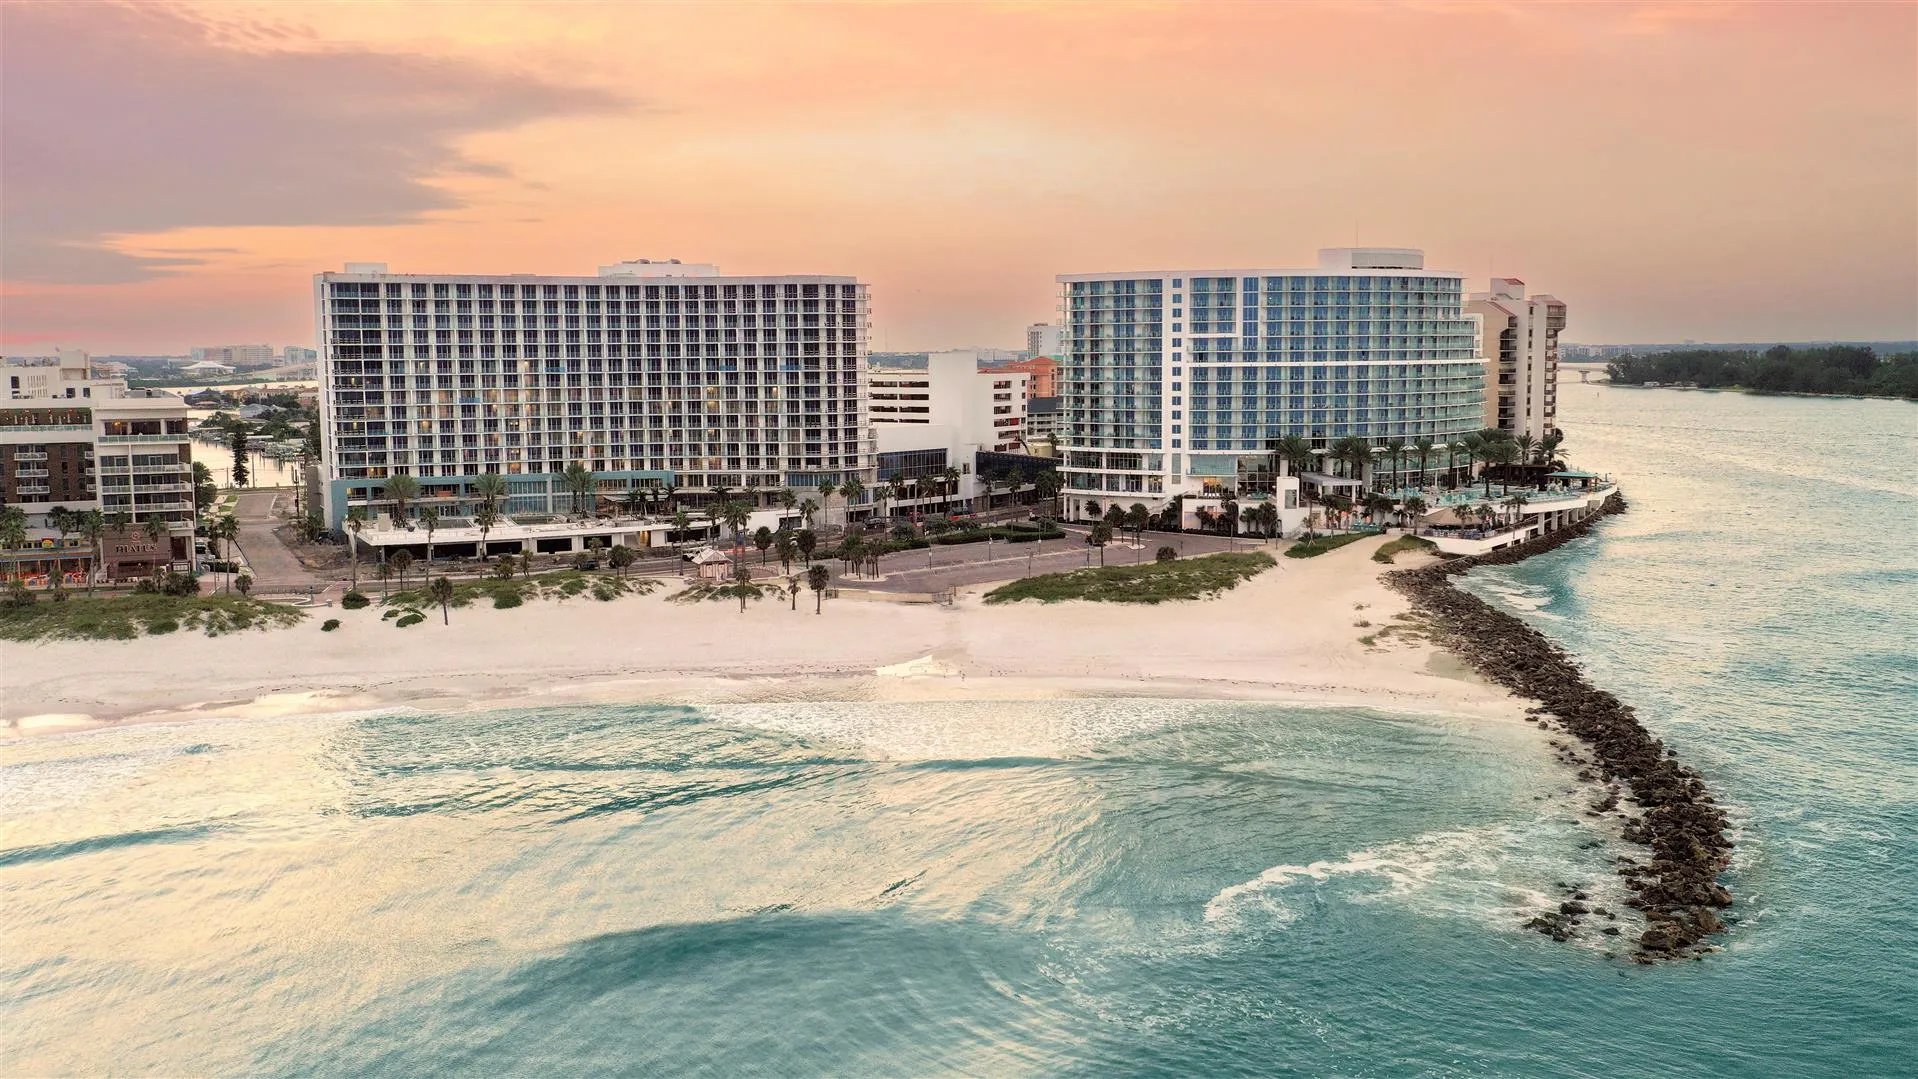
Opal Sands Resort at 430 S Gulfview Blvd in Clearwater Beach delivers a resort-oriented alternative to the primary clusters of downtown Tampa, Water Street, Westshore, and east Tampa fairgrounds venues. The property supplies more than 17,000 square feet of flexible indoor and outdoor space characterized by expansive Gulf views that influence both attendee experience and display placement strategy. This setting proves especially effective for programs that blend structured meeting segments with relaxed networking, client hospitality, and reception elements rather than high-volume trade show floors.
Within the Tampa Bay landscape documented by Visit Tampa Bay, the resort functions as a supporting venue for executive and mid-sized gatherings that still draw on the planning infrastructure, supply chains, and labor pool developed around the 600,000-square-foot Tampa Convention Center and the diverse 5,000-to-87,000-square-foot options at the Florida State Fairgrounds. Planners therefore treat Opal Sands as an extension of the regional ecosystem instead of an isolated destination, allowing consistent application of coordination best practices even when shifting from urban convention cores to coastal resort environments.
This market positioning informs every preparatory step, from initial space diagramming through final material removal. The differentiation between waterfront convention facilities, airport-proximate conference hotels, east-side expo corridors, and Pinellas Gulf resorts guides decisions on exhibit scale, material durability, graphic visibility, and transition logistics between indoor sessions and outdoor activations. Such nuance prevents misalignment between program objectives and the architectural and operational realities unique to Clearwater Beach properties.
Suitable Event Formats and Space Utilization
Opal Sands Resort aligns most closely with executive retreats where custom branded environments reinforce messaging in settings that feel both professional and inviting. Client entertainment functions gain from the venue’s capacity to move smoothly between indoor conference zones and outdoor Gulf-front reception areas, creating memorable touchpoints without requiring the booth density associated with the Tampa Convention Center’s 200,000-square-foot exhibit hall. Smaller conference programs similarly utilize the 17,000 square feet for general sessions, breakouts, and sponsored activations that emphasize quality of interaction over quantity of exhibitors.
Beachside receptions introduce additional layers of planning related to weather resilience, sight-line optimization, and integration with the resort’s existing amenities. Custom displays in these zones must complement rather than compete with natural surroundings while remaining adaptable to evening lighting conditions and attendee circulation patterns. The resort’s emphasis on hospitality-driven events encourages exhibit solutions that are modular, visually light, and capable of supporting both daytime educational components and evening social extensions.
Operational success at this scale depends on precise mapping of program elements against the indoor-outdoor divide. Planners reference regional resources such as Visit Tampa Bay’s meeting planners hub to maintain alignment with Tampa Bay standards while adjusting for the specific flow, ceiling heights, and access points that characterize coastal resort venues rather than purpose-built exposition facilities.
- Executive retreats that incorporate branded focal elements within intimate settings
- Client entertainment programs leveraging indoor-to-outdoor transitions
- Beachside receptions supported by durable yet aesthetically integrated displays
- Smaller conference formats drawing on Tampa market coordination expertise
- Hybrid activations that balance education with resort hospitality
Logistics and Material Coordination from Tampa Sources
Movement of fabricated exhibits and supporting materials from Tampa preparation addresses to Clearwater Beach requires sequenced scheduling that respects bridge crossings, coastal traffic patterns, and resort delivery constraints distinct from dock-door access at the Tampa Convention Center or Florida State Fairgrounds. As a planning resource, emphasis is placed on building realistic timelines that account for the Pinellas County location while maintaining access to the specialized fabrication and supply resources concentrated in the Hillsborough-centered market.
Resort properties often maintain tighter windows for move-in and rehearsal activities due to concurrent guest operations, making advance load-in diagrams and confirmation of staging areas essential. Planners coordinate these elements early to avoid compression of installation schedules or conflicts with venue housekeeping and catering workflows. The 17,000 square feet of event space, while sufficient for targeted programs, demands efficient use of every square foot from initial delivery through final dismantle.
Regional notes on Tampa Bay venue clusters highlight how Pinellas Gulf properties like Opal Sands function as extensions of the core meetings market rather than standalone destinations. This connectivity allows exhibitors to leverage Tampa-based planning knowledge for logistics while adapting to the specific realities of beachfront access routes, temporary storage limitations, and the need for materials that perform reliably in a marine-influenced environment.
Florida Labor Environment and On-Site Protocols
Florida maintains right-to-work status under its constitution, establishing an open-market labor baseline across the Tampa Bay region rather than a default union mandate at every venue. This framework supports flexibility for exhibitors at Opal Sands Resort while still requiring strict adherence to show-specific rules, venue-managed house services, and organizer directives. Public documentation for comparable properties such as Saddlebrook, the Vinoy, and the Tampa Convention Center consistently directs planners toward early confirmation of utility hookups, installation scopes, and any catering or operational overlaps.
At a Gulf-coast resort, house services for electrical, internet, or basic rigging may be coordinated directly through the property while specialized exhibit assembly follows parameters outlined in the event’s official exhibitor manual. The planning sections of Visit Tampa Bay and the Florida State Fairgrounds reinforce this workflow by routing organizers through dedicated rentals, catering, and FAQ channels that clarify responsibilities before move-in begins. Such structured coordination reduces last-minute adjustments and aligns with the documented event-rental processes used throughout the region.
Final labor conditions at Opal Sands or any Tampa Bay venue ultimately depend on the unique combination of venue policies, official service contractor assignments, and event organizer preferences. Planners are advised to treat each program individually, reviewing all available documentation and maintaining direct lines of communication with both the resort and any designated contractors to ensure compliance and efficiency.
This market-level approach mirrors the guidance provided for larger facilities while remaining calibrated to the smaller scale and hospitality focus of a 17,000-square-foot resort property.
- Florida right-to-work framework supports open-market labor participation
- Venue-managed utilities and services require advance confirmation
- Event-specific exhibitor manuals and organizer rules govern installation
- Coordination with resort staff and any official contractors is standard
- No blanket union or non-union assumptions apply without event documentation
Custom Display Design Aligned with Coastal Resort Characteristics
Exhibits and branded environments created for Opal Sands Resort perform best when designed to respect the light-filled, open character of Gulf-front architecture and the natural backdrop of Clearwater Beach. Modular systems that transition easily between carpeted indoor meeting rooms and outdoor deck or lawn spaces offer the adaptability required for programs that shift from daytime sessions to evening receptions within the same 17,000 square feet of total event inventory.
Visibility planning must account for sight lines that include not only attendee eye level but also views from upper-floor guest rooms, dining terraces, and adjacent public areas. Graphic treatments and three-dimensional elements benefit from daylight optimization and careful contrast calibration against water and sky. These considerations differentiate resort activations from the denser, more controlled lighting environments found inside the Tampa Convention Center or RP Funding Center.
Material selection further reflects the coastal setting, prioritizing components that maintain brand fidelity while withstanding potential humidity, salt air, and variable wind conditions common to beachfront locations. Prototyping and scaled renderings that incorporate the venue’s actual floor plans and architectural features help eliminate on-site modifications that could disrupt tight resort schedules or conflict with guest experience standards.
The planning resource role includes highlighting these venue-specific nuances so exhibitors and organizers can produce installations that enhance rather than compete with the Opal Sands environment, thereby elevating overall program impact.
Pre-Event Coordination Best Practices
Comprehensive timelines for Opal Sands Resort programs map every phase from conceptual design approval through post-event removal, incorporating checkpoints for space verification, utility confirmation, labor assignment, and weather contingency development. These timelines draw on the structured planning support offered through Visit Tampa Bay’s meeting planners resources while adjusting for the operational tempo of a resort property that balances event activity with daily guest operations.
Early dialogue with the venue regarding exact square footage allocations, load-in pathways, storage options, and any restrictions on equipment height or noise helps surface constraints before fabrication begins. Similar foresight applied to catering integration, audiovisual coordination, and post-event cleanup prevents overlap issues that are more pronounced in hospitality-driven venues than in dedicated exposition halls like those at the Florida State Fairgrounds.
Risk mitigation at this scale includes backup plans for relocating outdoor components indoors when weather dictates, along with clear communication protocols among all stakeholders. The objective remains delivery of cohesive branded experiences that meet corporate or sponsor goals while operating fully within the parameters set by the resort, the event organizer, and the regional labor environment.
By maintaining this disciplined coordination cadence, planners ensure that the unique advantages of Opal Sands—its Gulf views, flexible indoor-outdoor mix, and access to Tampa market expertise—are fully realized.
- Construct detailed timelines spanning design approval to final removal
- Verify exact space diagrams, utility availability, and access routes early
- Develop weather contingency protocols for outdoor elements
- Align with Visit Tampa Bay resources and event-specific manuals
- Maintain continuous communication among venue, organizer, and contractors
Comparison to Other Tampa Bay Venue Types
Opal Sands Resort differs markedly from the Tampa Convention Center’s 600,000 square feet of meeting space and capacity for 1,000 booths by targeting selective, experience-driven gatherings rather than large-scale trade shows. Similarly, the Florida State Fairgrounds offers varied indoor and outdoor options from 5,000 to 87,000 square feet but operates with a different logistical profile focused on public events, consumer shows, and arena presentations instead of beachfront hospitality.
Resort peers such as the Vinoy Resort & Golf Club and Saddlebrook provide comparable meeting square footage and amenity packages yet occupy distinct sub-markets—historic St. Petersburg waterfront versus north Tampa suburban golf-resort settings. Clearwater Beach positioning gives Opal Sands particular appeal for groups prioritizing direct Gulf access and a relaxed yet professional atmosphere that supports extended client engagement and networking within a compact 17,000-square-foot footprint.
These distinctions guide planners in matching venue characteristics to program scale, attendee expectations, and exhibit complexity. Once the selection is made, the same regional coordination principles—rooted in Florida’s right-to-work labor posture, early utility confirmation, and detailed exhibitor manuals—apply uniformly across the Tampa Bay inventory, ensuring consistency regardless of the final chosen location.
Frequently Asked Questions
Q: How much event space is available at Opal Sands Resort?
Opal Sands Resort provides more than 17,000 square feet of indoor and outdoor event space featuring direct Gulf of Mexico views on Clearwater Beach.
Q: Is Opal Sands Resort considered part of the Tampa meetings market?
Yes. The resort functions as a surrounding-market option in Pinellas County that draws on Tampa labor, logistics, and planning resources for executive retreats, client entertainment, beachside receptions, and smaller conference programs.
Q: What labor considerations apply to events at Opal Sands Resort?
Florida is a right-to-work state, creating an open-market labor environment. Specific rules depend on the venue, official service contractor, show organizer, and individual exhibitor manual rather than any blanket mandate.
Q: What types of events are best suited for Opal Sands Resort?
The venue excels for executive retreats, client entertainment functions, beachside receptions, and targeted conferences that benefit from coastal ambiance, indoor-outdoor flexibility, and proximity to the broader Tampa Bay ecosystem.
Q: How does the Clearwater Beach location affect exhibit planning?
The Gulf-front setting requires attention to logistics timing from Tampa, adaptation of displays to coastal conditions and sight lines, and precise coordination of indoor conference space with outdoor reception zones within the 17,000-square-foot total.
Q: When should planners begin coordination for an Opal Sands event?
Early confirmation of space parameters, utilities, labor scopes, and delivery windows is recommended as soon as dates are secured, consistent with best practices promoted across Tampa Bay venues including the Tampa Convention Center and Florida State Fairgrounds.