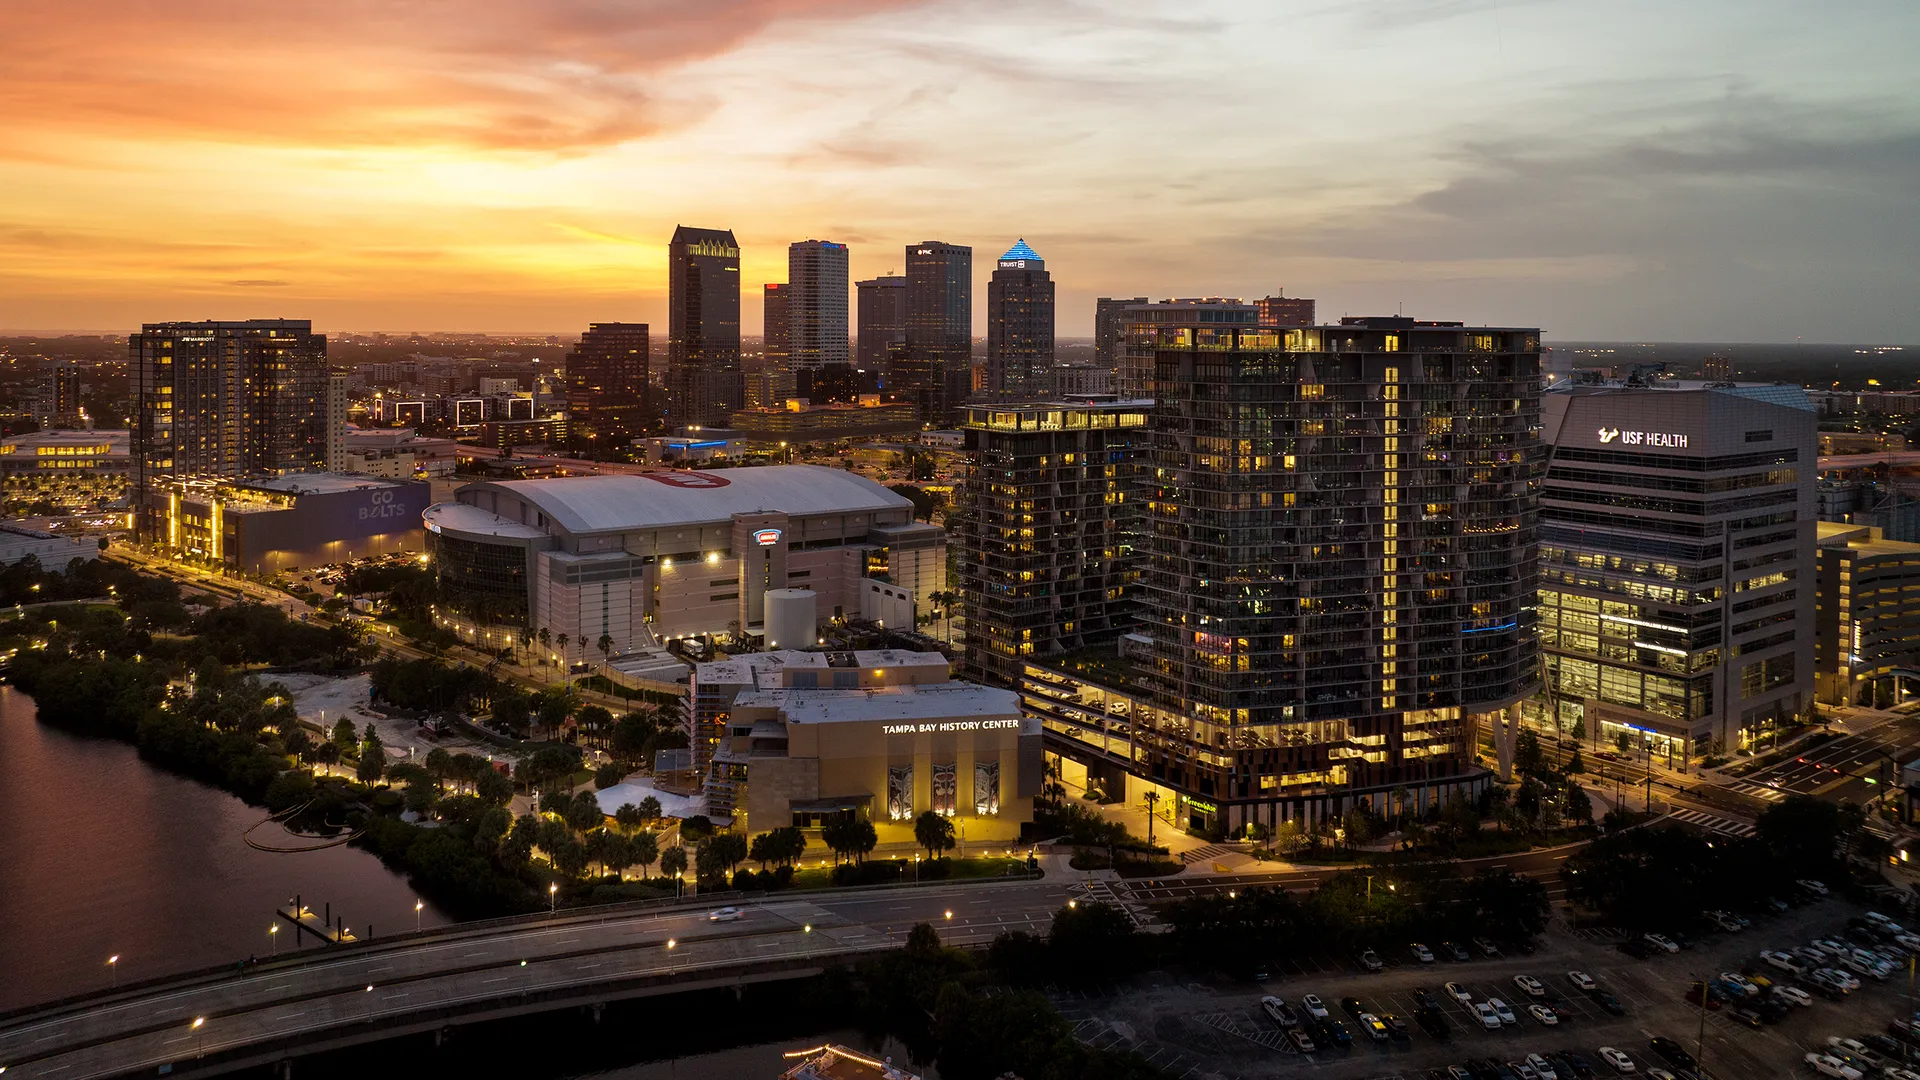
Core Planning Priorities for Water Street Exhibitions
- Proximity-driven attendee flow from Water Street hotels to the convention exhibit hall
- Integration of stand designs with the district's modern waterfront character
- Early mapping of 200,000-square-foot exhibit hall utility and service points
- Coordination of ballroom-to-exhibit transitions within the convention infrastructure
- Alignment with Florida right-to-work labor and venue-managed service rules
- Logistical sequencing for downtown waterfront load-in and load-out realities
- Utilization of Visit Tampa Bay planner resources for regional event alignment
Water Street's Function Within Tampa's Downtown Convention Ecosystem
Water Street functions as a reinforcing element of Tampa's waterfront convention district by concentrating hotels, restaurants, and gathering spaces within short walking distance of the Tampa Convention Center. This configuration supports extended attendee dwell time, enabling exhibitors to design stands that facilitate not only product demonstrations but also follow-on discussions in nearby hospitality venues. The district's modern urban planning differentiates it from older Tampa neighborhoods by prioritizing open sightlines and pedestrian connectivity, factors that inform graphic scale and booth orientation to capture foot traffic arriving from multiple directions.
Exhibition coordination in this area benefits from the district's role in hosting both standalone trade shows and hybrid programs that combine exhibit halls with concurrent meetings. Planners reference the layout to anticipate peak traffic periods when attendees move between Water Street entrances and the main exhibit floor, adjusting aisle widths and demo schedules accordingly. Operational detail includes accounting for the interplay between convention center programming and district events, ensuring booth installations do not conflict with pedestrian flow or scheduled waterfront activities.
Regional coverage extends from this central point to venues across Hillsborough, Pinellas, and Pasco counties, allowing material and programming elements planned for Water Street to transfer efficiently to fairgrounds or resort properties when events span multiple sites. This planning perspective emphasizes continuity in booth logistics rather than isolated district execution, supporting exhibitors who route multiple Tampa Bay programs through a unified strategy.
Emphasis remains on early stakeholder alignment with show management and venue teams to confirm load-in windows, especially given the urban constraints of downtown Tampa where waterfront access and municipal traffic patterns can influence delivery sequencing.
- Walkable hotel-to-hall connectivity reduces attendee transit friction
- Modern district aesthetic supports clean, contemporary stand architecture
- Facilitates ballroom-to-exhibit hall program integration
- Enables regional material reuse across Tampa Bay venues
- Requires precise downtown delivery scheduling
Tampa Convention Center Specifications and Planning Implications
The Tampa Convention Center provides 600,000 square feet of meeting and event space led by a 200,000-square-foot exhibit hall engineered to host up to 1,000 standard 10x10 booths. This scale allows for diverse configurations including island exhibits, peninsulas, and linear inline displays, each demanding structural reviews against hall ceiling heights and floor load capacities. Planners use these dimensions to develop booth footprints that optimize visibility from primary Water Street access points while maintaining clear emergency egress routes.
Infrastructure details published by the venue include electric, water, and compressed-air hook-ups distributed across the floor, supplemented by two dedicated show offices and four cafes that support on-site command and refreshment needs. These amenities influence how exhibitors allocate booth space for storage, meeting rooms, and demonstration areas, particularly when utility runs must coordinate with house services. Coordination resources stress confirming exact service locations during the design phase to prevent on-floor modifications that delay setup.
Waterfront orientation of the facility introduces considerations for natural light management and potential views that can be leveraged in stand design, such as positioning transparent elements to incorporate bay backdrops where permitted. Load-in realities for the downtown site require sequenced material staging that accounts for limited staging areas common to waterfront convention centers, underscoring the value of detailed move-in timetables developed with official contractors.
Visit Tampa Bay's meeting planners hub supplies supporting maps, facility specifications, and RFP channels that assist in aligning booth plans with overall event objectives, ensuring the exhibit component integrates smoothly with the broader convention program.
- 200,000 sq ft exhibit hall supports 1,000 10x10 booths
- Electric, water, and compressed-air utilities available
- Two show offices and four cafes located within the hall
- Waterfront entrances influence booth orientation and graphics
- Early utility mapping prevents installation delays
Navigating Florida's Right-to-Work Labor Environment
Florida functions as a right-to-work state under its constitution, establishing an open-market labor baseline rather than venue-wide union mandates by default. This environment allows exhibitors flexibility in selecting labor partners for booth installation and dismantle, provided all activities adhere to the specific exhibitor manual, show organizer policies, and venue house rules. For Water Street events centered at the Tampa Convention Center, this translates to proactive scope definition that separates exhibitor-appointed contractor responsibilities from venue-managed utility connections and floor services.
Public planning materials from the convention center and nearby properties such as Saddlebrook Resort highlight the need for early confirmation of operational scopes, including catering, electrical tie-ins, and supervision requirements. Exhibitors benefit from mapping these boundaries during the initial design phase, ensuring labor plans remain compliant regardless of whether the event designates a general service contractor or permits outside labor under defined parameters. This approach mitigates risk in a market where individual events may layer additional show-specific labor stipulations.
The labor posture at the Florida State Fairgrounds, the Vinoy, and similar regional venues similarly routes planners through dedicated event rental and meetings portals, reinforcing the importance of venue-by-venue verification rather than blanket assumptions. Coordination resources for Water Street therefore focus on compiling labor checklists drawn from official sources so exhibitors can prepare supervision teams and timelines that respect both constitutional protections and practical on-floor realities.
Final labor conditions always depend on the particular event's service manual, making pre-show audits with all parties an operational necessity for smooth execution in the Tampa Bay market.
- Right-to-work state supports open-market labor access
- Event-specific exhibitor manuals dictate final rules
- Venue-managed utilities require clear scope separation
- Early coordination with show organizers reduces conflicts
- Applies across convention center, fairgrounds, and resorts
Booth Design Strategies Tailored to Water Street District Nuances
Stand designs for Water Street events gain impact when they reference the district's contemporary architecture and waterfront context without violating venue regulations. Clean sightlines, modular components, and technology-forward elements align with the modern aesthetic of the neighborhood, creating exhibits that feel integrated into the urban environment rather than superimposed upon it. Planners advise scaling graphics and structural heights to the 200,000-square-foot hall's proportions while ensuring visibility from both convention center entrances and secondary Water Street approaches.
Interactive zones, hospitality counters, and storage solutions must be positioned to accommodate traffic patterns generated by nearby hotels, allowing smooth transitions between exhibit interactions and district dining or networking. Sustainable materials and lighting plans often resonate in this market, reflecting Tampa Bay's emphasis on environmental considerations in public venues. All designs undergo review for compliance with fire codes, electrical draw limits tied to available hook-ups, and weight distribution across the exhibit floor.
The planning process incorporates contingency for multi-venue programs where a core stand concept developed for Water Street may be adapted for later use at the Florida State Fairgrounds' Expo Hall or Saddlebrook's flexible spaces. This forward-looking coordination preserves budget by designing reusable components that maintain brand consistency across the region's varied square footage offerings ranging from 5,000 to 95,000 square feet.
District-level differentiation appears in the preference for open, inviting footprints that encourage walk-up engagement, contrasting with more enclosed setups sometimes favored in denser historic districts like Ybor City.
- Contemporary materials complement district architecture
- Scale graphics to hall proportions and sightlines
- Incorporate technology within utility service limits
- Design for attendee flow from Water Street corridors
- Plan modular elements for regional venue adaptability
Logistics Coordination for Downtown Waterfront Operations
Logistical planning for Water Street centers on the operational realities of downtown Tampa, where waterfront access, municipal roadways, and convention center receiving docks dictate precise material arrival windows. Exhibitors coordinate drayage and booth components through official channels to avoid congestion common to urban exhibition sites, particularly during overlapping events at the convention center and adjacent cultural venues such as the Straz Center. Timelines are built backward from exhibitor move-in dates, incorporating buffer for security screenings and union or non-union labor handoffs as defined per show.
The district's hotel density reduces the need for extensive shuttle logistics, allowing focus on last-mile delivery from regional warehouses or direct ship-to-show arrangements. Planners track how ballroom-to-exhibit transitions affect freight movement, scheduling heavier items during off-peak hours to maintain clear pathways for general session setups. Regional connectivity to Pinellas waterfront venues or Pasco resorts further informs decisions about whether to stage inventory centrally for multiple stops on a single Tampa Bay circuit.
Exhibitor-appointed contractors benefit from maps and facilities data provided through Visit Tampa Bay's planner resources, which detail loading dock configurations and alternative access routes. This information supports contingency plans for weather-related adjustments inherent to waterfront sites, ensuring booth elements remain protected and installation remains on schedule.
Operational emphasis lies in stakeholder synchronization rather than isolated tasks, creating a coordinated sequence that respects both the Tampa Convention Center's 600,000-square-foot footprint and the surrounding Water Street pedestrian environment.
- Downtown dock scheduling critical for timely receipt
- Account for overlapping events at nearby cultural venues
- Utilize Visit Tampa Bay maps for route planning
- Sequence freight to accommodate ballroom transitions
- Prepare weather contingencies for waterfront location
Regional Venue Context and Multi-Site Planning from Water Street
While Water Street serves as a primary hub, effective planning recognizes its position within a larger ecosystem that includes the Florida State Fairgrounds' range of venues from 5,000-square-foot equestrian rings to the 87,000-square-foot Expo Hall. This variety allows exhibitors to scale programs from intimate corporate gatherings to broad industry expositions, with booth assets developed for the convention center's 200,000-square-foot hall readily adaptable to these alternate footprints. Coordination resources highlight the value of unified design languages that travel efficiently across Hillsborough, Pinellas, Polk, and Manatee counties.
Resort properties such as Saddlebrook, with over 95,000 square feet of flexible meeting space north of Tampa, introduce different load-in realities focused on resort driveways and ballroom access rather than urban docks. Understanding these distinctions from a Water Street base enables planners to sequence events so that core exhibit components require minimal reconfiguration between sites, optimizing both cost and timeline. The open-market labor environment remains consistent, yet each property may publish distinct catering and utility protocols that must be reconciled in the master schedule.
Visit Tampa Bay's dedicated meetings hub supplies facilities search tools and RFP support that streamline selection and booking across these options, reinforcing data-driven decisions rather than assumptions. This regional lens ensures that exhibitions anchored in Water Street contribute to broader Tampa Bay campaign objectives while respecting the operational individuality of each venue cluster.
Differentiation emerges clearly when comparing Water Street's urban density and convention scale to the suburban resort pace of Wesley Chapel or the waterfront leisure focus of Clearwater Beach, guiding nuanced adjustments in stand staffing, graphics, and activation styles.
- Florida State Fairgrounds venues range 5,000–87,000 sq ft
- Saddlebrook offers 95,000 sq ft of flexible space
- Unified booth assets reduce multi-venue costs
- County coverage spans Hillsborough to Sarasota
- Venue-specific manuals guide labor and utility scopes
Best Practices for Exhibitor Coordination in the Water Street District
Successful Water Street exhibitions begin with comprehensive review of the Tampa Convention Center's exhibitor manual alongside Visit Tampa Bay planning materials to establish baseline requirements for utilities, labor, and move-in. This step informs booth renderings, material lists, and staffing models that align with the 200,000-square-foot hall's capabilities and the district's pedestrian-centric layout. Regular checkpoints with show organizers ensure that any updates to service contractor designations or safety protocols are incorporated before fabrication commences.
Attention to district-level nuances such as the visual prominence of Water Street entrances encourages placement of primary branding and interactive features in those sightlines, while secondary zones handle storage and support functions. Coordination extends to hospitality integrations that leverage nearby dining options for client meetings, extending the exhibit experience without expanding the physical footprint beyond approved dimensions.
Post-event evaluations feed into future programs by documenting actual versus planned timelines for load-in, utility activation, and dismantle, refining approaches for subsequent events at the convention center or satellite venues like the RP Funding Center in Lakeland. This iterative process strengthens operational predictability in Florida's variable show calendar.
Throughout, the focus remains on authoritative guidance that equips exhibitors to navigate the open-market labor setting, venue infrastructure, and regional connectivity that define trade show success in the Water Street Tampa market.
- Review exhibitor manuals at project outset
- Align branding with primary district sightlines
- Document timelines for continuous improvement
- Integrate hospitality within approved booth zones
- Maintain communication with all event stakeholders
Frequently Asked Questions About Exhibiting on Water Street Tampa
Q: What are the primary advantages of planning a trade show exhibit in Water Street Tampa?
Water Street offers direct pedestrian access to the Tampa Convention Center's 200,000-square-foot exhibit hall, contemporary hotels for attendee lodging, and a modern waterfront atmosphere that supports extended networking. Its central position within the downtown convention core simplifies logistics compared to more dispersed suburban or beach locations.
Q: How large is the exhibit space at the Tampa Convention Center?
The Tampa Convention Center features 200,000 square feet of dedicated exhibit space within its overall 600,000 square feet of meeting and event facilities. This hall can accommodate up to 1,000 standard 10x10 booths along with utility services for electric, water, and compressed air.
Q: What labor rules apply to trade shows in the Water Street district?
Florida is a right-to-work state, creating an open-market labor environment. Specific requirements are set by each event's exhibitor manual, the venue, and show organizer. Early coordination with official contractors and review of house services at the Tampa Convention Center is recommended to define scopes accurately.
Q: How should booth designs reflect the Water Street environment?
Designs that incorporate clean lines, sustainable materials, and interactive elements tend to harmonize with the district's contemporary waterfront character. All concepts must comply with the convention center's height, weight, and utility regulations while optimizing visibility from Water Street access points and supporting efficient attendee flow.
Q: What logistical factors are unique to Water Street events?
Downtown waterfront delivery windows, municipal traffic patterns, and sequenced load-in at the convention center docks require detailed scheduling. Proximity to hotels reduces attendee transit but increases emphasis on pedestrian safety during move-in and move-out. Planners also coordinate ballroom-to-exhibit transitions within the same facility.
Q: Can exhibits planned for Water Street extend to other Tampa Bay venues?
Yes. Modular stand elements designed for the convention center can be adapted for the Florida State Fairgrounds venues ranging from 5,000 to 87,000 square feet or Saddlebrook Resort's 95,000 square feet of event space. Regional coordination resources help maintain brand consistency across Hillsborough, Pinellas, and adjacent counties.