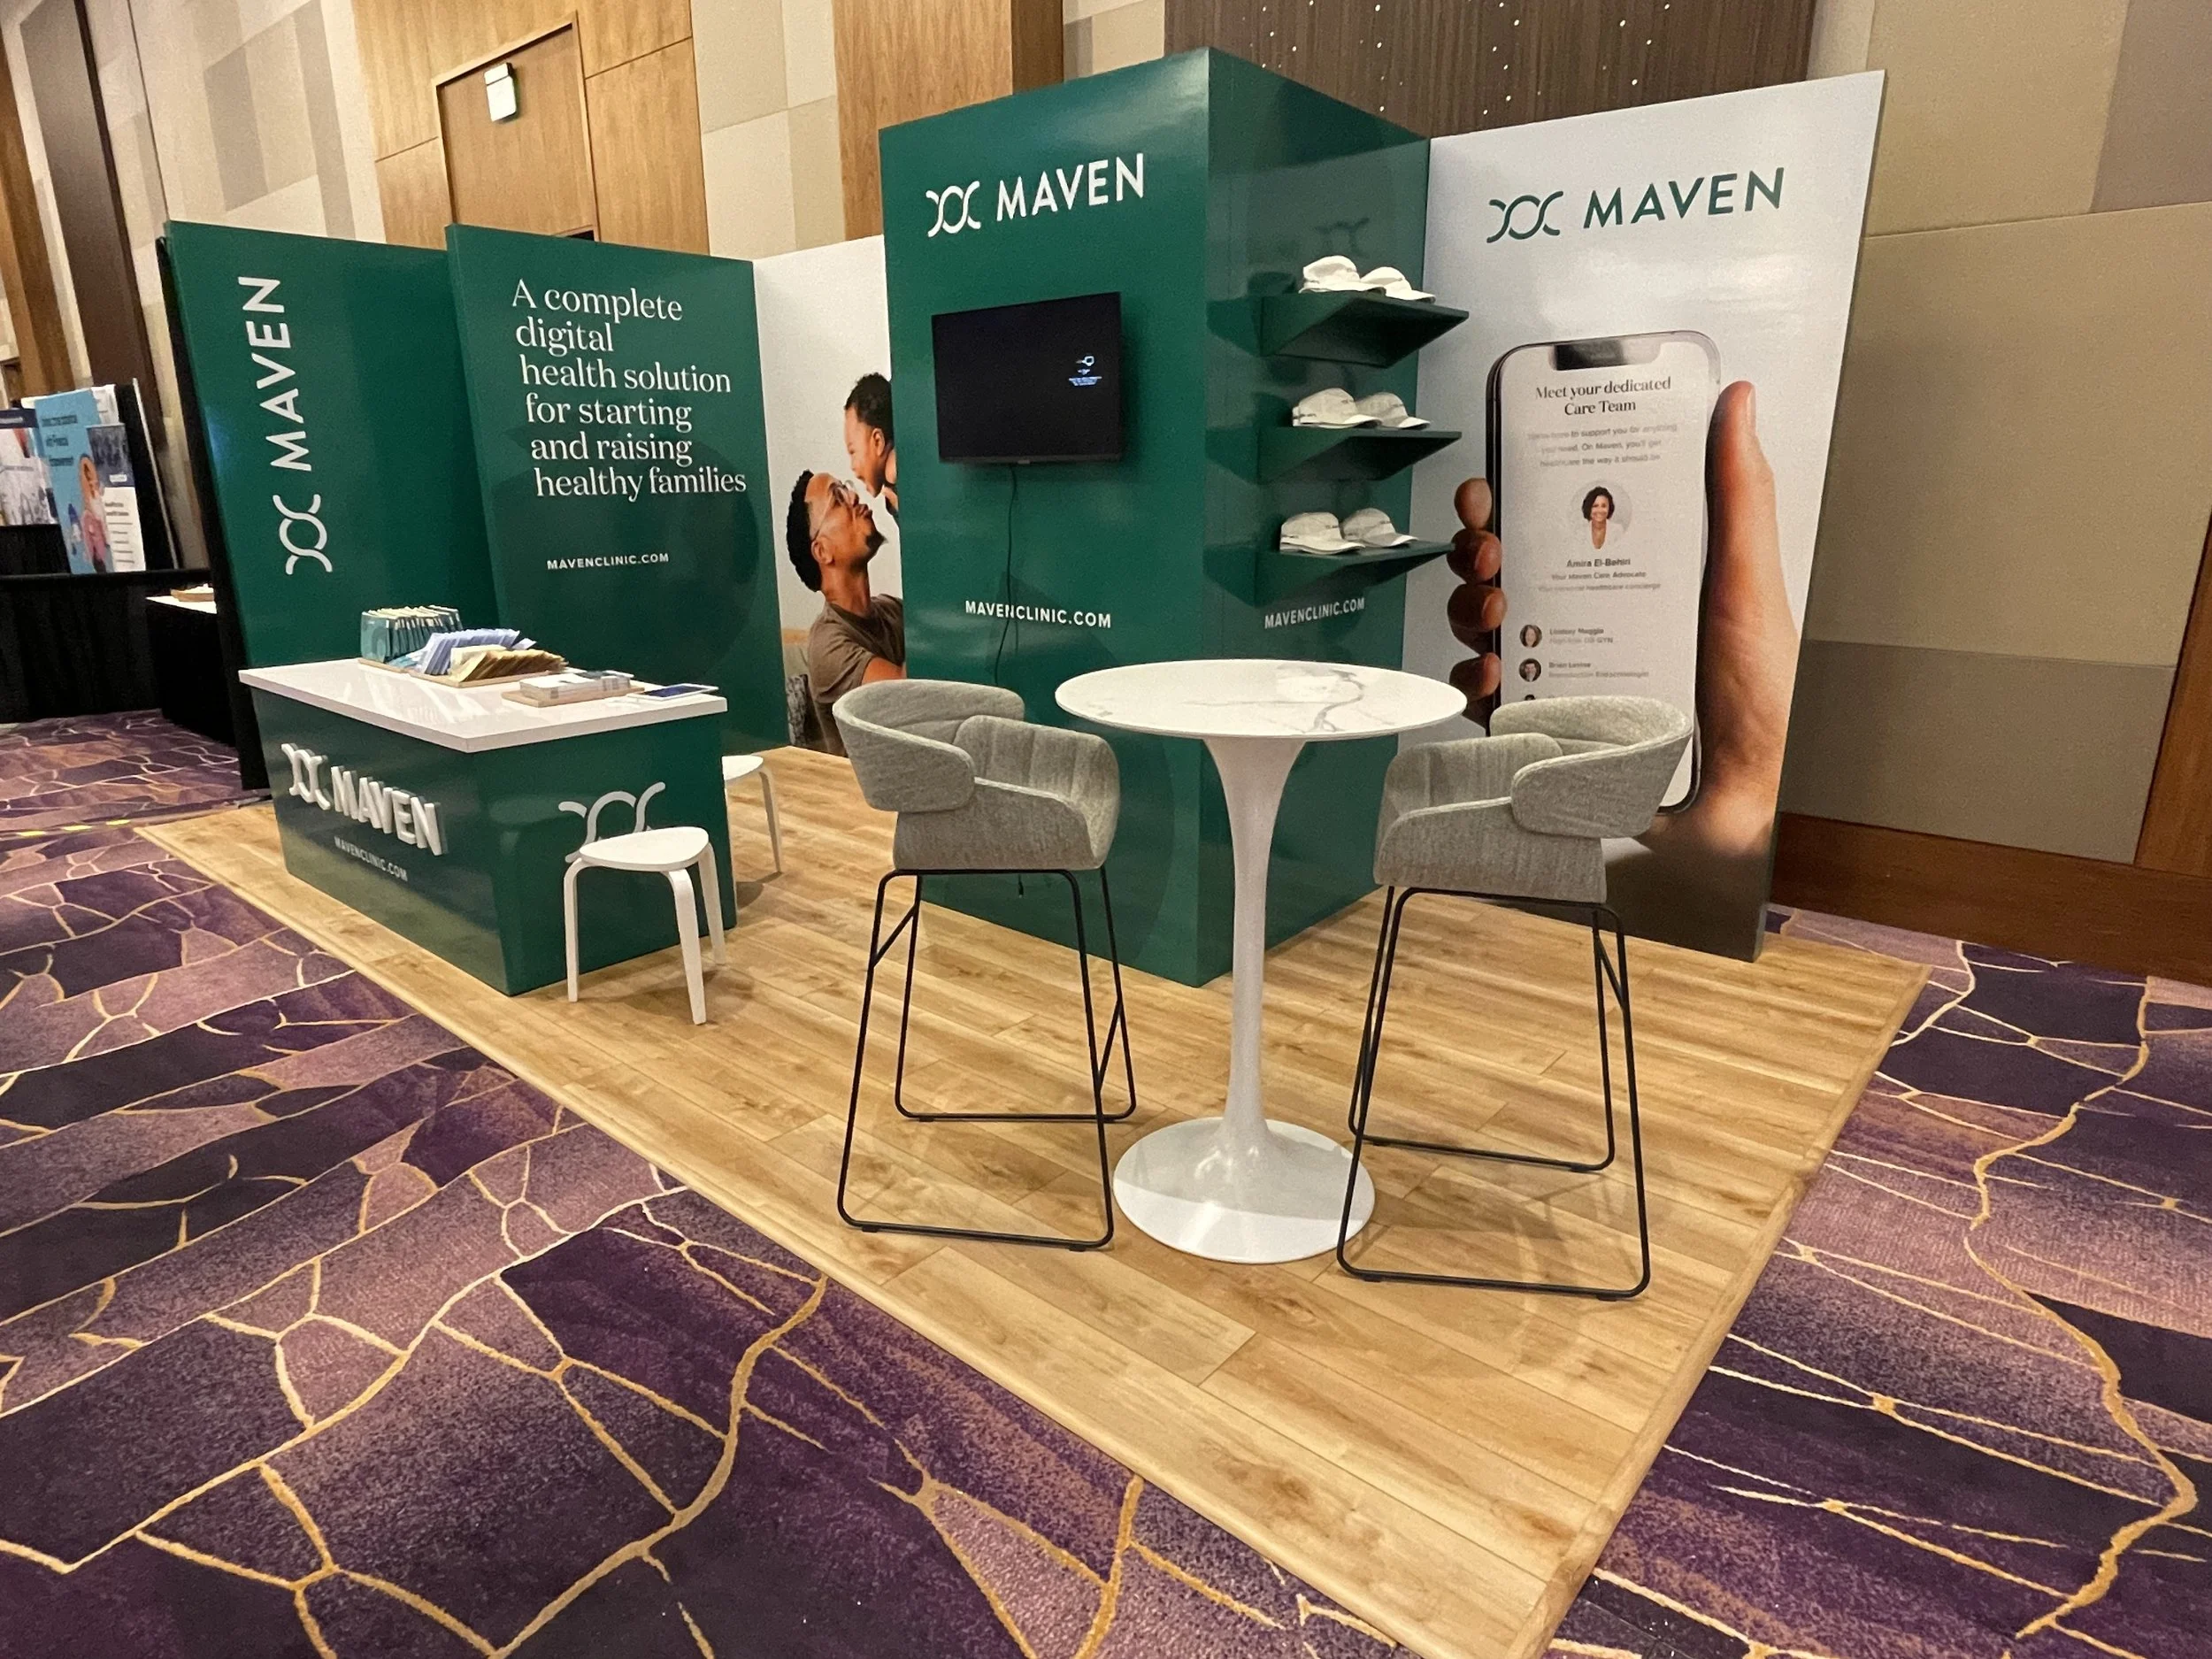
Core Elements of Show-Site Supervision in Tampa Venues
- Rigorous pre-installation walkthroughs to map booth footprints against venue grids like the Tampa Convention Center's 200,000-square-foot hall capacity.
- Real-time monitoring of utility integrations, including electric, water, and compressed-air connections specified for show-floor functionality.
- Coordination with venue-managed house services and show organizers to navigate Florida's right-to-work labor framework without assuming unrestricted access.
- Oversight of exhibitor-appointed contractor activities to ensure smooth integration with general contracting protocols.
- Documentation of compliance checkpoints for move-in, show days, and dismantle phases across downtown waterfront and fairgrounds sites.
- Proactive issue resolution during peak load-in periods at airport-adjacent Westshore properties and east-side expo campuses.
- Post-event debriefs capturing operational insights from spaces like TECO Arena or Entertainment Hall for future refinements.
Pre-Show Preparation and Venue Alignment
Supervision begins well before move-in day with detailed reviews of venue specifications, such as the Tampa Convention Center's 600,000 square feet of total meeting and event space, where the exhibit hall's infrastructure supports up to 1,000 10'x10' booths equipped with electric, water, and compressed-air hook-ups, alongside two show offices and four in-hall cafes. Coordinators cross-reference exhibitor manuals and official service contractor guidelines to outline supervision scopes, ensuring that booth designs fit precisely within grid allocations and utility access points. In the Florida State Fairgrounds context, preparation involves studying the array of venues from 5,000-square-foot outdoor spaces to the 87,000-square-foot largest hall, aligning rental requests through the fairgrounds' event rentals portal that links to catering, venues, and FAQ resources for comprehensive planner support.
This phase extends to Tampa's venue clusters, including the downtown core led by the convention center and Water Street hotels, where riverfront load-in paths demand early utility confirmations. Westshore and Rocky Point sites, serving airport-driven conferences, require supervision plans that account for high-traffic move-ins near Town 'N' Country and South Tampa logistics hubs. East Tampa's fairgrounds corridor, spanning Brandon, Riverview, Plant City, and Ybor City, necessitates mapping multi-venue usages like Expo Hall alongside TECO Arena to preempt overlaps in promoter-scheduled activities. Florida's right-to-work status informs these preparations by establishing an open-market labor baseline, though final conditions hinge on venue-specific rules and show organizer directives.
- Schedule walkthroughs 48-72 hours pre-move-in to verify dock access and freight elevator capacities.
- Compile checklists for utility orders matching venue hook-up inventories.
- Confirm labor scopes with exhibitor-appointed contractors against house service mandates.
On-Site Installation Oversight During Move-In
Once crews arrive at sites like the Tampa Convention Center's waterfront facility, supervision intensifies to oversee the sequential build-out across the 200,000-square-foot exhibit hall, ensuring that each 10'x10' booth position adheres to load-bearing guidelines and utility placements without encroaching on adjacent spaces or cafe zones. Supervisors track progress against timelines, intervening on delays caused by compressed-air line competitions or electric service bottlenecks common in high-density configurations supporting up to 1,000 booths. At the Florida State Fairgrounds, oversight spans diverse areas such as equestrian rings repurposed for exhibits or the Entertainment Hall, verifying that modular components assemble correctly within the 5,000-to-87,000-square-foot spectrum while coordinating with venue rentals staff to align catering deliveries.
In Westshore's conference hotel belt, including Rocky Point and South Tampa properties, move-in supervision manages ballroom-to-exhibit transitions, monitoring floor protection protocols and ceiling height clearances—such as the convention center's 30-foot exhibit hall standard—for overhead rigging. Downtown extensions to Channel District, Harbour Island, and Ybor City involve waterfront access scrutiny, where tidal or riverfront docking influences freight staging. East-side operations at Seminole Hard Rock Hotel & Casino Tampa integrate gaming-adjacent event spaces, with supervisors ensuring hospitality overflows do not disrupt booth erecting. Throughout, Florida's labor environment requires ongoing dialogue with show organizers to clarify house versus outside crew roles.
- Conduct hourly progress audits with photo logs for each booth quadrant.
- Flag deviations in utility hook-ups immediately to venue electricians.
- Enforce PPE and safety barriers around active assembly zones.
Compliance Monitoring Amid Show Operations
During live show days at the Tampa Convention Center, supervision shifts to real-time compliance, patrolling the 200,000-square-foot hall to confirm that installed booths maintain fire lane clearances, structural stability, and operational readiness tied to water, electric, and air utilities serving exhibitor demos. With capacities for theater setups up to 3,600 or banquets for 2,080 in adjacent spaces, supervisors prevent spillover encroachments from breakout sessions into exhibit zones. Florida State Fairgrounds events demand similar vigilance across TECO Arena or outdoor venues, ensuring consumer-show traffic flows without setup remnants impeding equestrian or entertainment functions.
Venue clusters amplify these duties: downtown Water Street and Harbour Island sites blend convention core traffic with hospitality, requiring booth monitoring for sponsor activations near Straz Center off-sites. Westshore airport venues handle sales kickoff overflows, where supervision verifies exhibit integrity amid roadshow pacing. East Tampa fairgrounds and Seminole Hard Rock coordinate large-footprint consumer programming, upholding right-to-work labor alignments by documenting adherence to exhibitor manuals and venue FAQs. Tampa Museum of Art or similar cultural venues for receptions underscore the need for polished, regulation-compliant displays.
Labor Coordination in Florida's Right-to-Work Framework
Tampa's show-site supervision leverages Florida's right-to-work provisions, which prohibit denial of employment based on union membership, fostering an open labor market while deferring to venue-managed services like those at the Tampa Convention Center's utility hook-ups and show offices. Supervisors facilitate exhibitor-appointed contractor deployments by pre-clearing scopes with organizers, avoiding conflicts in halls supporting 1,000 booths or fairgrounds spaces up to 87,000 square feet. This approach ensures smooth integrations without presuming unrestricted access, as public venue sections emphasize planner coordination over blanket labor permissions.
Across clusters—from South Tampa's SoHo hotels to east-side Plant City logistics—supervision documents crew check-ins, verifying certifications against show rules and house functions like fairgrounds catering portals. Saddlebrook's 95,000 square feet north of Tampa or Vinoy's St. Petersburg extensions highlight regional spillovers, where oversight maintains compliance amid resort amenities. Early confirmations prevent disruptions, aligning with Visit Tampa Bay's RFP support for convention-center scale events.
- Liaise with general contractors for shared labor handoffs.
- Track crew ratios against venue capacity guidelines.
- Resolve disputes via organizer channels per exhibitor manual.
Dismantle and Move-Out Execution
Move-out phases at Tampa Convention Center demand precise supervision to dismantle 10'x10' booths across 200,000 square feet, prioritizing utility disconnects for electric, water, and compressed-air lines to facilitate swift hall turnover. Supervisors enforce sweep protocols, ensuring no debris impacts the four in-hall cafes or adjacent 36,000-square-foot largest rooms. Florida State Fairgrounds dismantle covers Expo Hall to outdoor spaces, coordinating with event rentals to vacate 87,000-square-foot areas without lingering on promoter portals.
Westshore Rocky Point sites manage airport-timed outs, while downtown Channel District handles waterfront freight recovery. East Tampa's fairgrounds and Seminole Hard Rock oversee consumer-show pack-outs, upholding right-to-work flexibilities under venue oversight. Post-dismantle inspections confirm zero-impact handovers.
- Sequence dismantle by booth rows for dock efficiency.
- Catalog returned rentals against pre-install inventories.
- Sign off on venue walk-throughs before crew departure.
Post-Event Analysis and Reporting
Final supervision culminates in detailed reports recapping Tampa Convention Center executions, noting utility performance across 200,000 square feet and lessons from 1,000-booth densities. Fairgrounds analyses cover multi-venue ops from 5,000 to 87,000 square feet, informing future alignments with rentals workflows. Cluster insights—from Water Street galas to Westshore kickoffs—capture labor navigations in right-to-work contexts.
These debriefs support iterative planning for Straz Center receptions or Museum of Art dinners, enhancing coordination across Tampa Bay's 600,000-square-foot convention scale.
Integrating Supervision with Broader Tampa Event Ecosystems
The supervision dovetails with Tampa's ecosystems, from downtown core's waterfront programming to east fairgrounds consumer events, ensuring booth supervision complements RP Funding Center or Saddlebrook capacities. Visit Tampa Bay's facilities search guides underscore early RFP integrations for smooth oversight.
Labor and venue facts anchor reliable execution without overreach.
- Benchmark against sibling services like GC coordination.
- Tailor to venue clusters for targeted planning.
Frequently Asked Questions on Tampa Show-Site Supervision
Q: What does show-site supervision cover at the Tampa Convention Center?
Supervision oversees booth installations in the 200,000-square-foot exhibit hall supporting 1,000 10'x10' units, including utility hook-ups for electric, water, and compressed air, compliance with fire lanes, and coordination with house services like show offices and cafes.
Q: How does Florida's right-to-work status impact supervision?
It establishes an open-market labor baseline, but supervision requires venue and organizer confirmations for final conditions, avoiding assumptions about unrestricted access amid managed house functions.
Q: What venues beyond the convention center benefit from this service?
Florida State Fairgrounds with halls up to 87,000 square feet, Westshore conference hotels, Seminole Hard Rock for east-side events, and downtown options like Straz Center for receptions.
Q: When should pre-show coordination begin?
48-72 hours pre-move-in for walkthroughs, with earlier exhibitor manual reviews to align on utilities and labor scopes per venue portals.
Q: How is move-out supervised at fairgrounds sites?
By sequencing dismantle across Expo Hall, TECO Arena, and outdoor spaces, coordinating with event rentals for clean handovers.
Q: Does supervision include post-event reporting?
Yes, detailed debriefs capture operational metrics, utility usage, and compliance notes for future Tampa events.