Key Planning Considerations for Tampa Bay Exhibitors
- Tampa Convention Center 200,000-square-foot exhibit hall supporting up to 1,000 booths
- Florida State Fairgrounds venues ranging from 5,000 to 87,000 square feet
- Saddlebrook Resort offering over 95,000 square feet of flexible meeting space
- Right-to-work labor environment requiring venue-by-venue coordination
- Waterfront and airport-proximate load-in logistics across districts
- Ballroom-to-exhibit floor transitions at hotel and resort properties
- Regional coverage spanning Hillsborough, Pinellas, Pasco, and Polk counties
Tampa Convention Center: Scale, Infrastructure, and Waterfront Logistics
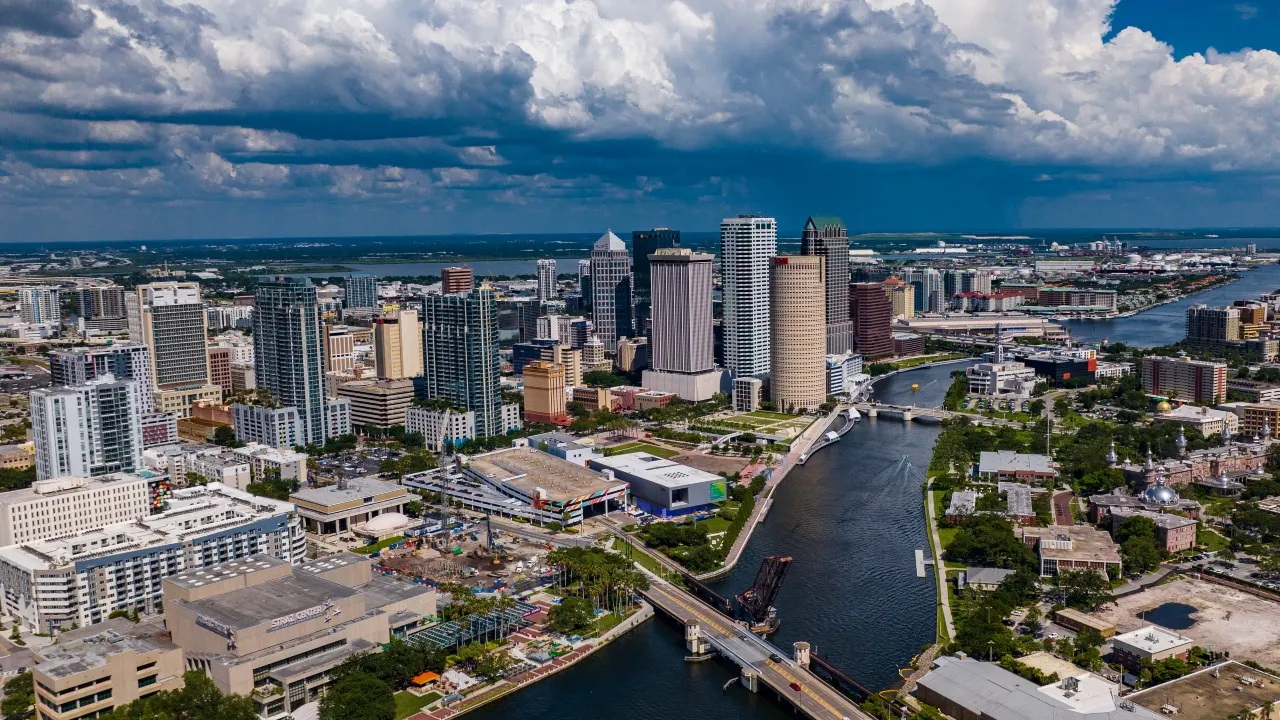
The Tampa Convention Center provides 600,000 square feet of meeting and event space with a primary 200,000-square-foot exhibit hall engineered for large-scale programs. This configuration supports island booths, peninsula layouts, and dense linear arrangements while requiring careful attention to sight lines, aisle widths, and utility distribution points. The hall includes documented electric, water, and compressed-air services plus two show offices and four cafes that influence on-floor operational planning.
Waterfront positioning introduces distinct material handling considerations during move-in and move-out phases. Coordination with venue-managed services and the official show contractor becomes essential to align booth fabrication specifications with established schedules and infrastructure capacities. Early review of the exhibitor manual helps prevent last-minute adjustments to display weight, modularity, or height that could affect installation efficiency.
Visit Tampa Bay's planning resources, including maps and facility details, support comprehensive pre-event preparation. As a coordination partner, Expo Stand Builders of Tampa translates these venue realities into exhibit designs that integrate smoothly with the convention center's operational framework and the broader downtown Tampa ecosystem.
- 600,000 square feet of total meeting and event space
- 200,000-square-foot exhibit hall
- Capacity for 1,000 10x10 booths
- Integrated utility hook-ups including electric, water, and compressed air
Florida State Fairgrounds: Versatile Venue Options Across Event Scales
Located along the eastern corridor, the Florida State Fairgrounds offers a range of indoor and outdoor spaces suited to exhibitions of differing scopes. Venues include the Expo Hall, TECO Arena, Entertainment Hall, equestrian rings, and open areas with capacities from 5,000 to 87,000 square feet. This flexibility accommodates specialized industry shows, consumer events, and hybrid formats that combine static displays with live demonstrations or outdoor components.
Planning workflows at the fairgrounds route through dedicated event rentals, catering, and venue selection channels that emphasize structured coordination rather than ad-hoc vendor assumptions. Exhibitors benefit from aligning booth logistics with each space's technical specifications and site-specific access points. This approach helps optimize material flow and setup timing within the fairgrounds' established operational sequences.
The eastern location creates different transportation and parking dynamics compared to downtown waterfront sites. Planners should evaluate these factors when determining crate dimensions, rigging needs, and dismantle timelines. Expo Stand Builders of Tampa provides guidance that matches custom exhibit elements to the unique spatial and logistical profiles of each fairgrounds venue.
Westshore, Rocky Point, and Airport-Area Hotel Properties
The Westshore business district and nearby Rocky Point cluster concentrate numerous hotel properties with meeting facilities located minutes from Tampa International Airport. This proximity streamlines freight arrival and attendee access but introduces specific load-in realities tied to urban hotel dock constraints and elevator capacities. Coordination resources focus on ensuring booth components are engineered for efficient handling within these parameters.
Many properties in this belt feature ballroom and conference spaces that frequently host both plenary sessions and smaller exhibit components. Successful transitions require designs that accommodate rapid reconfiguration while maintaining brand consistency. Early dialogue with show organizers and property teams helps map these requirements against available square footage and power infrastructure.
The airport adjacency also supports tighter shipping windows and same-day material staging for time-sensitive programs. Strategic planning accounts for these advantages while addressing any district-specific traffic or security protocols that could influence delivery sequencing across the Westshore corridor.
- Proximity to Tampa International Airport
- Hotel ballroom to exhibit transitions
- Urban dock and elevator logistics
- Westshore business and hospitality concentration
Downtown Districts: Water Street, Channel District, Ybor City, and Harbour Island
Tampa's downtown and adjacent districts each present distinct operational profiles for trade show exhibits. Water Street's modern developments emphasize smooth integration with convention center activities, while the Channel District offers waterfront access points that influence material handling. Harbour Island provides a compact, upscale environment where booth scale must respect surrounding pedestrian and hospitality flows.
Ybor City brings historic architecture and cultural character that can enhance experiential exhibits but requires attention to narrower street layouts and venue entry dimensions. Coordination across these districts benefits from unified planning that respects individual load-in realities and proximity to the convention core. This differentiation allows exhibitors to select locations that best align with program objectives and audience demographics.
Visit Tampa Bay's meeting planners resources, including facility search tools and RFP support, assist in mapping these district nuances. Expo Stand Builders of Tampa synthesizes the resulting data into cohesive exhibit strategies that perform effectively whether positioned in the urban core or within specialized waterfront or historic settings.
Regional Extension: Pinellas, Pasco, Polk, and Coastal Venues
Demand frequently extends beyond Tampa city limits into Pinellas County waterfront properties such as the Vinoy, Clearwater Beach resorts, and St. Petersburg facilities. Pasco County's Saddlebrook Resort supplies more than 95,000 square feet of flexible event space ideal for corporate and association programs. Polk County's RP Funding Center and venues in Bradenton, Lakewood Ranch, and Sarasota further broaden the market radius while typically routing planning and logistics through Tampa hubs.
Each outlying area carries unique considerations around transportation corridors, I-4 overflow patterns, and coastal load-in factors. Resort properties often blend meeting spaces with recreational amenities, requiring exhibits that transition gracefully between educational and experiential functions. Comprehensive coordination accounts for these variables to maintain program consistency across the extended Tampa Bay region.
Coverage of these adjacent counties recognizes that exhibitors regularly participate in events that draw from the full Tampa Bay MSA. Planning resources therefore emphasize unified strategies that accommodate both core convention center programs and specialized activations at regional resorts or fairground-adjacent locations.
- Saddlebrook Resort: over 95,000 square feet
- Pinellas waterfront venues including the Vinoy
- Pasco, Polk, Manatee, and Sarasota county extensions
- I-4 corridor and coastal logistics considerations
Florida Labor Environment and Service Coordination Protocols
Florida operates as a right-to-work state, establishing an open-market labor baseline without default union mandates at every venue. However, individual properties and events maintain specific rules regarding house services, exhibitor-appointed contractors, and utility installation. The Tampa Convention Center publishes details on its on-floor services while the Florida State Fairgrounds directs planners through structured rental and catering channels.
Hotel and resort venues such as Saddlebrook, the Vinoy, and Opal Sands similarly publish meeting planning information without blanket labor restrictions in their public materials. Final parameters always depend on the official exhibitor manual, show organizer directives, and direct confirmation with each property. Early coordination around these elements prevents misalignment during critical installation windows.
As a planning resource, Expo Stand Builders of Tampa emphasizes verification of all venue-specific and event-specific labor conditions. This disciplined approach respects the right-to-work framework while ensuring compliance with house rules, utility protocols, and show management requirements that govern successful execution across the Tampa Bay market.
Integrated Exhibit Strategy Across Tampa's Diverse Venues
Developing a unified yet flexible exhibit program requires synthesizing the operational details of the Tampa Convention Center's large exhibit hall, the fairgrounds' varied spaces, Westshore hotel logistics, and regional resort capacities. Modular designs that adapt to 10x10 footprints as well as larger island configurations deliver efficiency across multiple events while respecting each venue's load-in and utility realities.
Attention to district-level nuances—from downtown waterfront access to suburban resort amenities—allows exhibitors to tailor engagement tactics without compromising structural integrity or brand standards. Coordination with Visit Tampa Bay's facilities search and RFP tools further refines these decisions by providing current data on space availability and planner support services.
The result is a strategic framework that positions exhibitors for measurable outcomes whether participating in high-traffic convention center shows or targeted activations at specialized regional venues. This level of detail-oriented planning distinguishes effective Tampa Bay programs from those that overlook the market's operational complexity.
- Modular designs adaptable to multiple venue scales
- District-specific engagement adjustments
- Integration with Visit Tampa Bay planner resources
- Focus on measurable exhibit performance
Frequently Asked Questions About Tampa Trade Show Planning
Q: What are the primary specifications of the Tampa Convention Center?
The facility offers 600,000 square feet of meeting and event space, including a 200,000-square-foot exhibit hall that can accommodate up to 1,000 10x10 booths. Electric, water, and compressed-air utilities are available along with two show offices and four cafes within the hall.
Q: Is Florida a right-to-work state and how does that affect trade shows?
Yes, Florida is a right-to-work state. This creates an open-market labor environment, but specific labor rules still depend on the venue, official service contractor, exhibitor manual, and show organizer. Early confirmation with each party remains essential.
Q: What venues are available at the Florida State Fairgrounds?
The fairgrounds offers the Expo Hall, TECO Arena, Entertainment Hall, equestrian rings, and outdoor spaces with individual areas ranging from 5,000 to 87,000 square feet. Planning proceeds through dedicated event rentals, venues, and catering channels.
Q: How does Saddlebrook Resort support events in the Tampa market?
Saddlebrook provides over 95,000 square feet of flexible event space north of Tampa. Its meetings infrastructure complements downtown and fairgrounds venues for programs that benefit from resort amenities and suburban logistics.
Q: What resources does Visit Tampa Bay offer meeting planners?
Visit Tampa Bay maintains a dedicated meeting planners hub with convention center information, facility search tools, maps, services directories, and RFP support to assist with venue selection and event coordination.
Q: Why does Tampa planning cover counties beyond Hillsborough?
Real conference and expo demand regularly spills into Pinellas, Pasco, Polk, Manatee, and Sarasota counties. These areas contain waterfront resorts, suburban venues, and overflow facilities that route significant trade show work through Tampa logistics and planning channels.