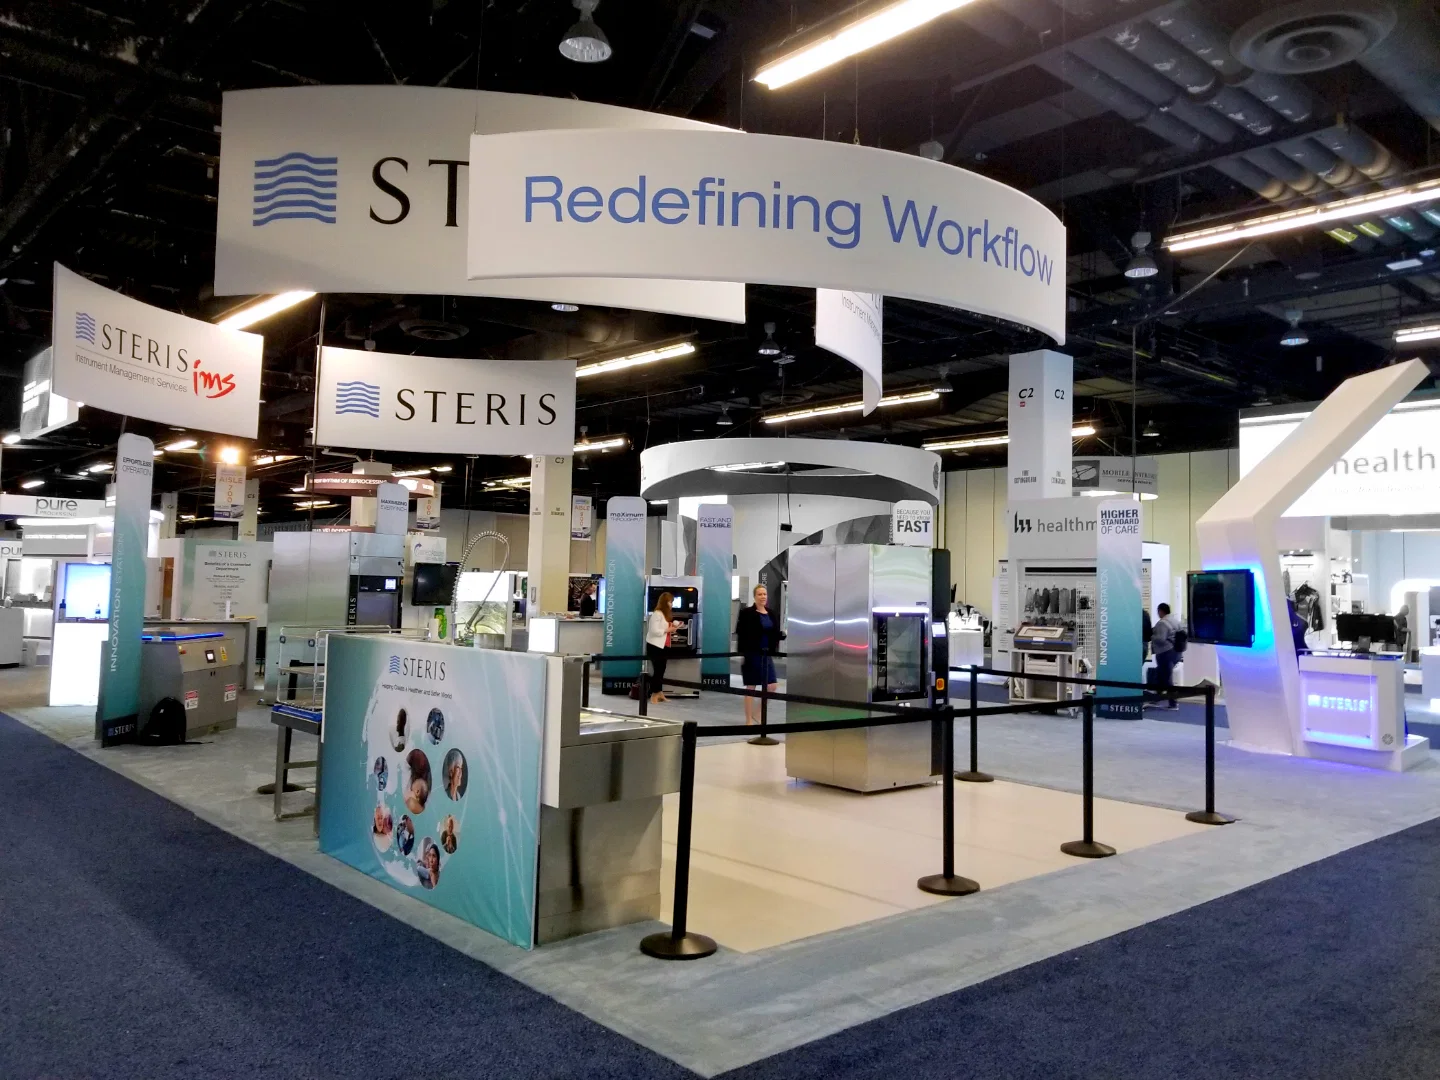
Essential Planning Priorities for Healthcare Trade Show Booths
- Confirming venue utility hook-ups like electric, water, and compressed air for powering medical demo equipment and hydration stations in exhibit halls.
- Mapping booth footprints to maximize 10'x10' booth density in 200,000-square-foot halls while adhering to healthcare display spacing for visitor flow.
- Coordinating with show organizers on labor protocols in right-to-work Florida, including venue house services and exhibitor contractor scopes.
- Leveraging expo hall cafes and show offices for on-floor support during healthcare product launches and clinician networking sessions.
- Selecting east-side fairgrounds venues for oversized healthcare setups ranging from 5,000 to 87,000 square feet across indoor and outdoor configurations.
- Integrating downtown off-sites like the Straz Center or Tampa Museum of Art for sponsor receptions tied to convention core healthcare programs.
- Aligning logistics across venue clusters from Westshore airport hotels to Channel District waterfront access for efficient healthcare freight handling.
Tampa Convention Center: Core Venue for Healthcare Exhibitions
The Tampa Convention Center stands as the primary hub for healthcare trade shows in Tampa's downtown waterfront district, offering 600,000 square feet of total meeting and event space including a dedicated 200,000-square-foot exhibit hall that supports up to 1,000 10'x10' booths. Healthcare exhibitors benefit from integrated utilities such as electric outlets, water lines, and compressed-air connections directly in the hall, critical for operating imaging devices, infusion pump prototypes, or virtual reality surgical simulations without external power disruptions. Planners coordinate booth designs around these 30-foot ceiling heights and adjacent 36,000-square-foot largest rooms for theater-style keynotes up to 3,600 attendees or banquets seating 2,080, facilitating fluid movement between educational sessions on healthcare innovations and hands-on exhibit interactions.
Early engagement with the venue's show offices and on-floor cafes ensures operational continuity for multi-day healthcare events, where exhibitors manage drayage, rigging for overhead monitors displaying patient outcome data, and flooring protections under heavy diagnostic carts. Visit Tampa Bay's meeting planners hub provides RFP support and facilities mapping to align healthcare booth specifications with convention center protocols, including transitions from exhibit floors to riverfront ballrooms for awards dinners honoring medical advancements. This waterfront setting enhances attendee experiences with Channel District and Harbour Island proximity for post-show networking.
Healthcare booth coordinators verify exhibitor manuals for service contractor designations, ensuring compliance with house-managed utilities while deploying appointed teams for custom millwork like ergonomic consultation pods or HIPAA-compliant privacy screens.
Florida State Fairgrounds: Versatile Expo Options for Healthcare
Healthcare trade shows extend to the Florida State Fairgrounds in east Tampa, where venues range from the Expo Hall and TECO Arena to Entertainment Hall, equestrian rings, and outdoor spaces covering 5,000 to 87,000 square feet, accommodating expansive healthcare layouts such as therapy equipment expos or public health awareness villages. This campus supports logistics for healthcare exhibitors shipping modular OR setups or ambulance conversion displays, with event rental navigation directing through dedicated portals for venues, catering, and FAQs to secure approvals for power distributions and access routes.
Planners leverage the fairgrounds' scale for hybrid indoor-outdoor healthcare activations, positioning demo tents outdoors adjacent to indoor halls for weather-resilient pharmaceutical sampling stations or fitness tech trials. Proximity to Ybor City, Brandon, and Riverview hotel inventory aids room blocks for clinician attendees, while the site's promoter portal streamlines contracts for healthcare shows emphasizing community outreach or supplier summits.
Coordination emphasizes venue-managed workflows, confirming labor scopes for erecting partition walls, installing LED walls for case study videos, and dismantling without impacting adjacent equestrian or arena events.
- Expo Hall for standard booth villages.
- TECO Arena for arena-style product unveilings.
- Outdoor areas for drive-thru vaccine or wellness demos.
Utility and Infrastructure Demands in Healthcare Booths
Healthcare exhibitors at Tampa venues prioritize utility planning, with the Tampa Convention Center providing electric, water, and compressed-air hook-ups across its 200,000-square-foot hall to support respiratory device testing, hydration therapy demos, or pneumatic tool displays integral to trade show engagement. Coordinators order capacities based on booth schematics, factoring 30-foot ceilings for truss-mounted projectors screening clinical trial results and ensuring water lines for handwashing stations amid regulatory hygiene standards.
In fairgrounds settings, infrastructure alignment involves verifying power grids for 87,000-square-foot configurations where healthcare setups include refrigerated pharma storage or charging hubs for wearable health monitors. Show manuals dictate advance orders to avoid surcharges, with on-floor cafes at the convention center serving as coordination points for adjustments during load-in phases.
Florida's right-to-work environment allows exhibitor flexibility in appointing electricians or plumbers, provided venue approvals confirm no conflicts with house services.
Labor Coordination in Tampa's Open-Market Framework
As a right-to-work state per the Florida Constitution, Tampa's trade show labor landscape enables healthcare exhibitors to engage exhibitor-appointed contractors for booth builds, subject to venue and show organizer rules outlined in service manuals. At the Tampa Convention Center, house services cover utilities and basic floor operations via show offices, while external teams handle custom healthcare elements like sterile demo chambers or interactive anatomy models, requiring pre-event labor rider submissions.
Fairgrounds event rentals route through structured workflows, prompting early dialogue on contractor access for installing healthcare graphics compliant with FDA labeling or erecting tension fabric structures over therapy beds. This defensible positioning avoids assumptions, focusing on verified protocols to prevent delays in high-compliance healthcare environments.
Westshore and downtown clusters demand sequenced labor plans, syncing airport-adjacent drayage with Channel District load-in windows for efficient healthcare freight offloading.
- Verify exhibitor manual labor clauses early.
- Align with official service contractors.
- Confirm right-to-work scopes without union mandates.
Logistics Across Tampa Venue Clusters
Healthcare trade show logistics span Tampa's clusters, from downtown's Tampa Convention Center and Water Street hotels to Westshore's airport proximity and east-side fairgrounds near Seminole Hard Rock Hotel & Casino Tampa with its 800 guestrooms. Planners map routes accounting for Rocky Point freight access and Harbour Island dockage, timing deliveries to match exhibit hall openings for healthcare pallets carrying imaging consoles or supply chain models.
The Straz Center for the Performing Arts and Tampa Museum of Art complement core venues as off-sites for healthcare galas amid Broadway tours or antiquities collections, with coordinators bridging convention core to these cultural spots via Ybor City connectors. Saddlebrook's 95,000 square feet north of Tampa offers resort backups for smaller healthcare symposia.
Venue-specific load-in realities, like waterfront trucking at the convention center or fairgrounds' expansive yards, inform I-275 and I-4 routing for exhibitor carriers.
Offsite Pairings for Healthcare Networking
Healthcare exhibitors pair exhibit halls with downtown off-sites like the Straz Center, Tampa's performing arts hub for receptions post-conference keynotes, or the Tampa Museum of Art for executive dinners showcasing Greek antiquities alongside modern healthcare philanthropy displays. Seminole Hard Rock's AAA Four Diamond amenities, including pools, spa, and gaming, suit sponsor buyouts on Tampa's east side.
These integrations enhance programming, with Water Street and South Tampa hotels supporting room blocks near Davis Islands for clinician VIPs. Planners confirm catering and AV via venue sections, ensuring HIPAA-aware setups.
- Straz Center for entertainment receptions.
- Museum of Art for donor events.
- Hard Rock for nightlife hospitality.
Aligning with Show Organizers and Compliance
Healthcare trade show success in Tampa hinges on organizer alignment, reviewing manuals for booth specs, utility bids, and labor riders tailored to medical compliance like biohazard protocols or electrical safety for device demos. Visit Tampa Bay's hub aids RFP processes for convention center bookings, while fairgrounds portals handle multi-hall configs.
Right-to-work flexibility supports diverse contractor pools, but final conditions rest with venues and EACs, prompting advance calls to show offices for clarifications on healthcare-unique needs like sanitized surfaces or data security enclosures.
Frequently Asked Questions on Tampa Healthcare Trade Shows
Q: What utilities are available in Tampa Convention Center exhibit halls for healthcare booths?
The hall provides electric, water, and compressed-air hook-ups to support medical equipment demos, with capacities confirmed via advance orders through show offices.
Q: How does Florida's right-to-work status impact healthcare booth labor?
It enables open-market exhibitor-appointed contractors, subject to venue house services and show manual rules without default union mandates.
Q: What space options exist at Florida State Fairgrounds for healthcare expos?
Venues include Expo Hall, TECO Arena, Entertainment Hall, equestrian rings, and outdoor areas from 5,000 to 87,000 square feet, routed through event rentals.
Q: Can healthcare exhibitors use off-sites like Straz Center?
Yes, for galas and receptions tied to downtown conventions, positioned as Tampa Bay’s performing arts venue.
Q: How to plan logistics across Tampa clusters?
Map from Westshore airport to fairgrounds via I-4, timing with venue load-in windows and Water Street proximity.
Q: What metrics define Tampa Convention Center capacity?
600,000 square feet total, 200,000 exhibit space for 1,000 booths, 30-foot ceilings, and ballroom capacities up to 3,600 theater-style.