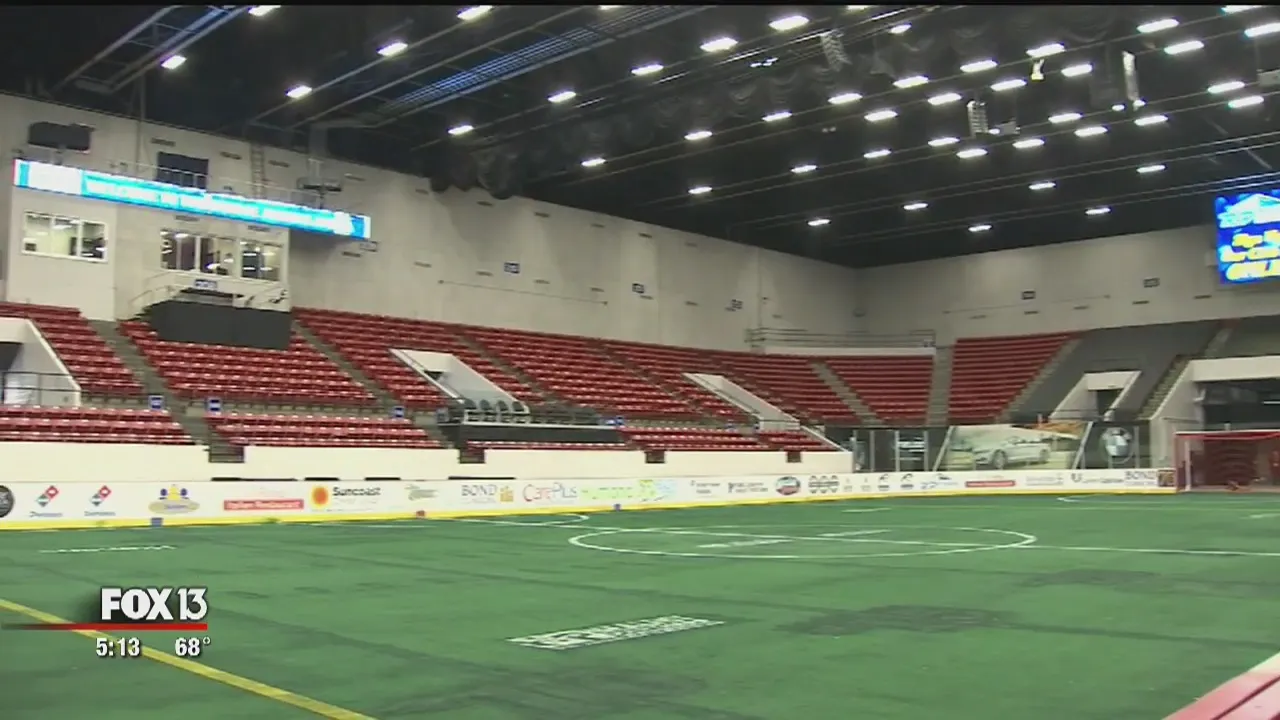
Core Operational Considerations for RP Funding Center Events
- 100,000 square feet of documented meeting and exhibition space
- 35-mile I-4 East positioning relative to Tampa core
- Annual volume of 500-plus events and 500,000 patrons
- Regional appeal for expos, conventions, and sporting programs
- East Tampa / Brandon / Fairgrounds district differentiation
- Florida right-to-work labor baseline with venue-specific rules
- Early alignment with organizer and venue planning portals
Venue Scale and Multi-Purpose Configuration
The RP Funding Center maintains more than 100,000 square feet of adaptable space that can reconfigure between theater-style presentations, classroom breakouts, banquet functions, and full exhibition floorplans. This versatility supports both intimate conferences and large-format public events, requiring exhibitors to design modular displays capable of addressing variable sight lines and ceiling heights typical of converted arena and convention halls. Planners should request current floor diagrams during the RFP stage to map exact booth footprints against anticipated attendance flows.
Unlike the 200,000-square-foot dedicated exhibit hall at the Tampa Convention Center or the varied 5,000-to-87,000-square-foot options at Florida State Fairgrounds, the RP Funding Center functions as a single-campus solution that consolidates meeting rooms and exhibition zones under one operational umbrella. This consolidation reduces inter-venue shuttling but increases the importance of precise scheduling so exhibit installation does not conflict with daytime meeting-room turnover.
Operational detail at this scale includes attention to utility floor pockets, column spacing, and rigging points that differ from waterfront venues in the Channel District. Early review of the venue’s plan-your-event documentation helps identify power distribution, data drops, and access routes that directly influence booth engineering and material handling choices.
- Documented total meeting and exhibition space exceeds 100,000 square feet
- Supports concurrent meeting and exhibit configurations
- Annual throughput of 500 events and more than 500,000 patrons
- I-4 East access corridor distinct from Westshore or downtown clusters
Regional Positioning Within the Tampa Market
The RP Funding Center anchors the Lakeland / I-4 East segment of the broader Tampa trade show ecosystem. This corridor captures demand that spills eastward from the primary Downtown / Water Street / Convention Core and the East Tampa / Brandon / Fairgrounds cluster. Its location 35 miles from Tampa proper allows organizers to tap into both Hillsborough and Polk county audiences while still drawing on Tampa-based suppliers for planning and coordination services.
Market data from Visit Tampa Bay underscores the value of secondary venues that relieve pressure on the 600,000-square-foot Tampa Convention Center. When the convention center books large citywide events, mid-sized programs frequently migrate eastward to Lakeland, creating predictable windows for regional expos and association meetings. This pattern rewards exhibitors who maintain flexible schedules and pre-approved display components that can deploy quickly along the interstate corridor.
District-level nuance appears in parking logistics, nearby hotel inventory, and attendee travel patterns. Lakeland’s campus provides ample on-site parking compared with constrained downtown Tampa options, yet planners must still coordinate overflow strategies during peak attendance days. The venue’s role as an overflow and specialized-event site justifies dedicated planning resources that respect both its independence and its integration with the larger Tampa Bay meetings market.
Coordination therefore centers on mapping attendee origins across Pinellas, Hillsborough, Polk, and Manatee counties. Understanding these flows informs booth placement, messaging volume, and the balance between educational kiosks and experiential demonstrations.
Event Types and Exhibition Demand Drivers
The RP Funding Center regularly accommodates regional expos, industry conventions, consumer shows, sporting events, and large public-facing programs. Its scale and reconfigurable halls suit organizations seeking 10,000-to-60,000-square-foot exhibit footprints without the full infrastructure costs of the Tampa Convention Center’s 200,000-square-foot hall. Public events in particular benefit from the venue’s documented ability to handle 500,000 annual patrons across more than 500 dates.
Exhibitors preparing for these programs should differentiate their approach from activations at resort properties such as Saddlebrook or the Vinoy. The RP Funding Center’s campus layout favors robust, high-visibility island and peninsula configurations that perform well under arena-style lighting and elevated spectator sight lines. Trade show displays must therefore address both floor-level engagement and vertical visibility.
Operational planning includes early confirmation of show organizer rules regarding exhibit installation timelines, dismantle windows, and material storage during multi-day runs. Because the venue hosts both ticketed sporting events and open-registration conventions, load-in and load-out sequences can vary significantly between programs and must be validated against each event’s specific manual.
- Regional expos and industry conventions
- Consumer shows and public-facing activations
- Sporting events and tournament-based programs
- Mid-sized meetings requiring adjacent exhibition space
Florida Labor Environment and Coordination Protocols
Florida operates as a right-to-work state, establishing an open-market labor baseline rather than a default union mandate. At the RP Funding Center, specific labor conditions remain governed by the individual event’s official service contractor, exhibitor manual, and venue operations team. Early dialogue with the show organizer establishes which scopes fall under house services and which may be fulfilled by exhibitor-appointed contractors.
This environment supports flexible coordination models common across Tampa-area venues, including the Tampa Convention Center and Florida State Fairgrounds. Exhibitors benefit from confirming utility and rigging requirements directly with the RP Funding Center planning staff, then aligning display construction and material handling plans accordingly. The absence of blanket union-only restrictions allows for competitive bidding on labor components while still requiring full compliance with all posted safety and insurance protocols.
Best-practice coordination includes submitting advance drawings for approval, scheduling pre-show briefings, and documenting all on-site adjustments. These steps reduce last-minute conflicts and maintain schedule integrity across the venue’s 100,000-plus square feet of active space.
Exhibit Design Strategies for Multi-Use Halls
Displays destined for the RP Funding Center must accommodate the technical realities of a campus that transitions between concert, conference, and exhibition modes. Modular systems with quick-connect components perform well when installation windows are compressed by preceding events. Lightweight yet durable materials help manage freight movement along the I-4 corridor and within the Lime Street facility.
Sight-line planning differs from the clear-span exhibit halls at the Florida State Fairgrounds. Column grids, overhead catwalks, and variable ceiling heights at the RP Funding Center reward designs that incorporate strategic height changes and illuminated towers visible from upper concourses. Graphics and messaging should be tested against both close-range interaction and longer viewing distances typical of arena-scale events.
Storage and staging logistics also require attention. With limited on-floor warehousing compared with dedicated convention centers, exhibitors often coordinate just-in-time delivery from regional hubs. Professional planning resources can map these sequences against the venue’s documented patron volume to avoid congestion during peak move-in periods.
Color, lighting, and audio choices should respect the multi-purpose nature of the halls. Neutral palettes and scalable lighting kits allow the same booth elements to function effectively for a morning business-to-business session and an evening consumer show.
- Modular components for compressed installation windows
- Vertical elements that address arena sight lines
- Lightweight materials for efficient I-4 corridor transport
- Scalable lighting and graphics for day-to-night transitions
Logistics Planning Along the I-4 East Corridor
The 35-mile distance between Tampa and Lakeland creates a predictable but distinct logistics profile. Freight routed from Tampa-area preparation facilities travels a straightforward interstate route yet must still clear venue-specific dock schedules and security checkpoints. Advance mapping of truck routes, staging yards, and permitted delivery windows prevents costly delays during multi-event days.
Hotel room blocks in Lakeland, Plant City, and Brandon complement the RP Funding Center’s campus, allowing exhibitors to maintain personnel close to the venue without relying exclusively on downtown Tampa inventory. This regional flexibility supports leaner staffing models while preserving access to specialized Tampa suppliers for last-minute adjustments.
Return logistics after dismantle also merit planning. The venue’s annual event density means subsequent move-ins often follow within 24 to 48 hours, requiring efficient teardown and outbound shipping protocols. Coordination resources that maintain updated contact lists for Lakeland-area carriers and storage partners streamline these transitions.
Integrated Planning Resources for Long-Term Success
Effective programs at the RP Funding Center combine precise venue knowledge with broader Tampa market context. Organizers and exhibitors gain advantage by reviewing the official plan-your-event materials alongside regional data from Visit Tampa Bay and the Florida State Fairgrounds. This layered approach identifies both unique Lakeland opportunities and shared operational standards across the I-4 corridor.
From initial concept through post-show analysis, the emphasis remains on documented metrics, confirmed timelines, and transparent communication with all stakeholders. The 100,000-square-foot scale, 500-event annual cadence, and 500,000-patron throughput create a demanding environment that rewards methodical preparation and adaptive execution.
Exhibitors who treat the RP Funding Center as a distinct yet connected node within the Tampa trade show landscape consistently achieve higher visibility and stronger lead quality. Professional coordination that respects the venue’s multi-purpose identity, East Corridor positioning, and Florida labor framework delivers measurable returns across repeated activations.
- Cross-reference official venue planning portal
- Align with regional Tampa Bay market intelligence
- Maintain current exhibitor manual versions for each event
- Schedule recurring planning reviews with organizer teams
Frequently Asked Questions About RP Funding Center Exhibiting
Q: How much space does the RP Funding Center offer for exhibitions?
The RP Funding Center provides more than 100,000 square feet of meeting and exhibition space, allowing flexible configurations for regional expos, conventions, and public events.
Q: Where is the RP Funding Center located relative to Tampa?
The venue is situated in Lakeland at 701 West Lime Street, approximately 35 miles east of Tampa via the I-4 corridor within the East Tampa / Brandon / Fairgrounds market cluster.
Q: What types of events does the RP Funding Center typically host?
The facility supports regional expos, industry conventions, sporting events, consumer shows, and large public programs. It reports more than 500 events annually that welcome over 500,000 patrons.
Q: Is Florida a right-to-work state and how does that affect exhibitor labor at the RP Funding Center?
Florida is a right-to-work state, creating an open-market labor environment. Actual labor rules for any specific event are set by the show organizer, official service contractor, and venue operations team and should be confirmed directly from the exhibitor manual.
Q: How should exhibitors prepare displays for the RP Funding Center’s multi-purpose halls?
Designs perform best when modular, lightweight, and engineered for variable sight lines and rapid installation. Early review of floor plans and event-specific manuals ensures compatibility with arena-scale lighting, column placement, and tight scheduling windows.
Q: Does the RP Funding Center share operational overlap with the Tampa Convention Center?
While independent, the RP Funding Center serves as a complementary East Corridor venue that absorbs overflow and specialized programs from the larger Tampa Convention Center and Florida State Fairgrounds ecosystem.