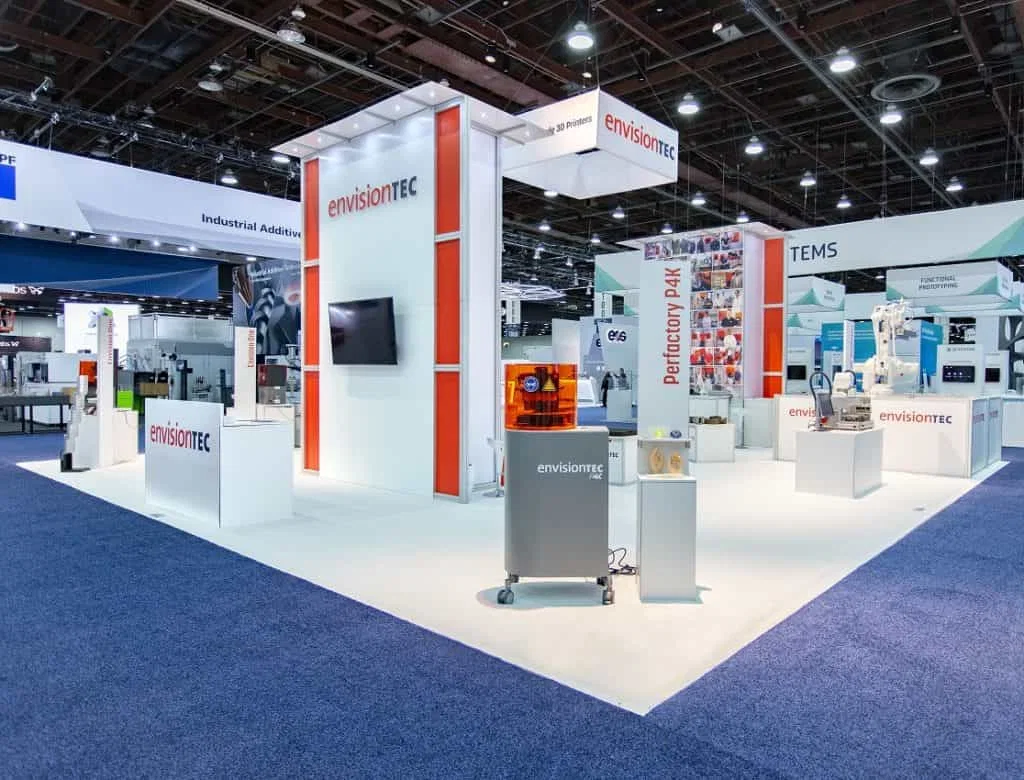
Core Operational Priorities for Tampa Industrial Trade Shows
- Matching booth footprints to venue exhibit capacities, such as 200,000 square feet at the Tampa Convention Center for up to 1,000 booths.
- Securing hall-embedded utilities including electric, water, and compressed air for powering industrial demos and equipment.
- Navigating load-in logistics from downtown waterfront docks or Westshore airport routes to venue floors.
- Coordinating exhibitor-appointed services within Florida's right-to-work framework and venue-specific house operations.
- Planning transitions between exhibit halls and adjacent ballrooms for hybrid industrial programming.
- Leveraging east-side fairgrounds for oversized or outdoor-capable industrial displays up to 87,000 square feet.
- Integrating offsite hospitality at nearby resorts or cultural venues for sponsor networking.
Selecting Venues for Industrial Scale in Tampa
Industrial trade show planners in Tampa prioritize venues based on exhibit hall dimensions, utility infrastructure, and proximity to logistics corridors like the Westshore airport district or east Tampa fairgrounds access. The Tampa Convention Center exemplifies this with its 600,000 square feet of total meeting space, including a dedicated 200,000-square-foot exhibit hall designed for high-density booth arrays and operational support features such as two show offices and four in-hall cafes to sustain extended setup and teardown phases. This waterfront facility's 30-foot ceiling heights and 36,000-square-foot largest contiguous space further accommodate towering machinery or multi-booth industrial clusters, requiring early RFP coordination through Visit Tampa Bay's meeting planners hub to lock in prime positioning amid competing downtown programs.
Florida State Fairgrounds expands options for industrial exhibitors needing variable space configurations, offering the Expo Hall, TECO Arena, and Entertainment Hall alongside equestrian and outdoor venues up to 87,000 square feet. These facilities cater to trade shows involving bulkier displays or hybrid indoor-outdoor elements, with event rental workflows channeling through dedicated portals for venues, catering, and promoters, ensuring that industrial freight paths avoid urban congestion by utilizing I-4 corridor efficiencies from Brandon and Riverview hotel blocks.
Booth Logistics and Freight Management
Effective freight handling forms the backbone of industrial trade show execution in Tampa, where planners sequence arrivals to align with venue load-in windows at the Convention Center's riverfront bays or the Fairgrounds' expansive truck courts. The 200,000-square-foot hall at the Convention Center supports forklift-accessible aisles for palletized components and modular stand assemblies, but exhibitors must verify compressed-air lines and electrical drops per booth to power hydraulic demos or pneumatic tools without disrupting neighboring setups. Coordination with show organizers mitigates bottlenecks during peak move-in from Channel District hotels or Harbour Island overflow parking.
East-side deployments at the Florida State Fairgrounds benefit from proximity to Plant City logistics and Seminole Hard Rock's east Tampa hospitality, allowing staged freight offloading into the 87,000-square-foot largest spaces before final positioning in TECO Arena or Entertainment Hall. Planners account for outdoor space transitions, securing weather contingencies for any equipment testing, while right-to-work labor flexibility enables customized rigging teams once venue house services are delineated.
- Sequence freight by booth number to optimize dock priority.
- Confirm pallet jack and forklift clearances in advance.
- Stage modular components in designated marshal areas.
Utility Infrastructure for Industrial Demonstrations
Tampa venues equip industrial exhibitors with robust utility grids, notably the Convention Center's hall-integrated electric, water, and compressed-air hook-ups that sustain continuous operation of welding simulators, conveyor prototypes, or fluid systems over multi-day shows. With capacities for up to 1,000 booths, these services demand precise advance orders through the exhibitor manual to match amperage needs for high-draw motors, preventing overloads in dense configurations near the 3,600-theater-capacity adjacent spaces.
Fairgrounds venues route utility requests via their event rentals structure, supporting industrial needs in halls up to 87,000 square feet where compressed air proves essential for air-powered tools or pressure testing rigs. Planners cross-reference with catering and FAQ portals to integrate power for ancillary demo stations, ensuring smooth flow from expo floors to equestrian-ring expansions without utility silos.
Labor Coordination in Florida's Right-to-Work Market
Florida's right-to-work environment provides industrial planners with baseline flexibility for assembling booth crews, though Tampa venues enforce show-specific protocols around house services like utilities and floor operations. At the Convention Center, early dialogue with organizers clarifies exhibitor-appointed contractor scopes, avoiding conflicts over the hall's electric drops or compressed-air distribution managed onsite.
Fairgrounds and resort venues like Saddlebrook's 95,000 square feet north of Tampa similarly channel labor through promoter portals and planning sections, prioritizing venue rules for catering-adjacent builds. This structure allows tailored teams for heavy lifts in 87,000-square-foot spaces, with coordination ensuring compliance across Ybor City to Westshore clusters.
- Verify labor rules in the official exhibitor manual.
- Align with venue house crews for shared utilities.
- Document right-to-work allowances per event.
Hybrid Programming and Offsite Extensions
Industrial trade shows in Tampa often blend exhibit halls with ballroom keynotes or receptions, leveraging the Convention Center's 600,000 square feet for transitions from 200,000-square-foot demos to 2,080-banquet-capacity gatherings. Planners sequence booth-to-ballroom flows, incorporating Straz Center proximity for entertainment-driven sponsor events or Tampa Museum of Art receptions amid Greek antiquities displays.
East Tampa's Fairgrounds pair expo halls with TECO Arena theaters, while Seminole Hard Rock's 800 guestrooms host nightlife extensions, creating comprehensive programs from Plant City freight to casino hospitality without downtown overload.
Airport and Regional Load-In Pathways
Westshore and Rocky Point's airport adjacency streamlines industrial freight from Tampa International, routing directly to Convention Center docks or South Tampa hotels for pre-build staging. This corridor handles volume for 1,000-booth shows, with planners timing arrivals to precede Water Street room blocks.
East-side fairgrounds draw from I-4 east, bypassing urban cores for efficient 87,000-square-foot setups, complemented by Brandon's logistics support.
- Prioritize airport-to-venue trucking schedules.
- Utilize venue maps for dock-to-booth paths.
Post-Show Teardown and Asset Recovery
Teardown phases at Tampa venues require reversed logistics, with Convention Center halls clearing 200,000 square feet post-event via coordinated dock access and utility disconnects. Exhibitors reclaim compressed-air fittings and electrical gear methodically to facilitate rapid asset outbound to Westshore warehouses or east Tampa carriers.
Fairgrounds' multi-hall flexibility aids staggered dismantles, routing outdoor elements separately while promoter portals track final walkthroughs.
Frequently Asked Questions on Tampa Industrial Trade Shows
Q: What exhibit space is available at the Tampa Convention Center for industrial booths?
The Tampa Convention Center provides 200,000 square feet of exhibit hall space accommodating up to 1,000 10'x10' booths, with electric, water, and compressed-air hook-ups included.
Q: How does Florida's labor environment affect industrial booth builds?
As a right-to-work state, Florida supports open-market labor, but final conditions depend on venue house services, official service contractors, and event organizers.
Q: Can the Florida State Fairgrounds handle large industrial displays?
Yes, spaces range from 5,000 to 87,000 square feet across Expo Hall, TECO Arena, Entertainment Hall, and outdoor areas suitable for oversized exhibits.
Q: What utilities support demos at Tampa venues?
Convention center halls offer electric, water, and compressed air; fairgrounds route similar requests through event rentals for comparable industrial needs.
Q: How to coordinate labor for Tampa trade shows?
Confirm scopes early with show manuals, respecting venue-managed functions while leveraging right-to-work flexibility for exhibitor-appointed teams.
Q: Are offsite options viable for industrial events?
Venues like Straz Center and Tampa Museum of Art near downtown, or Seminole Hard Rock east-side, extend programming for receptions and networking.