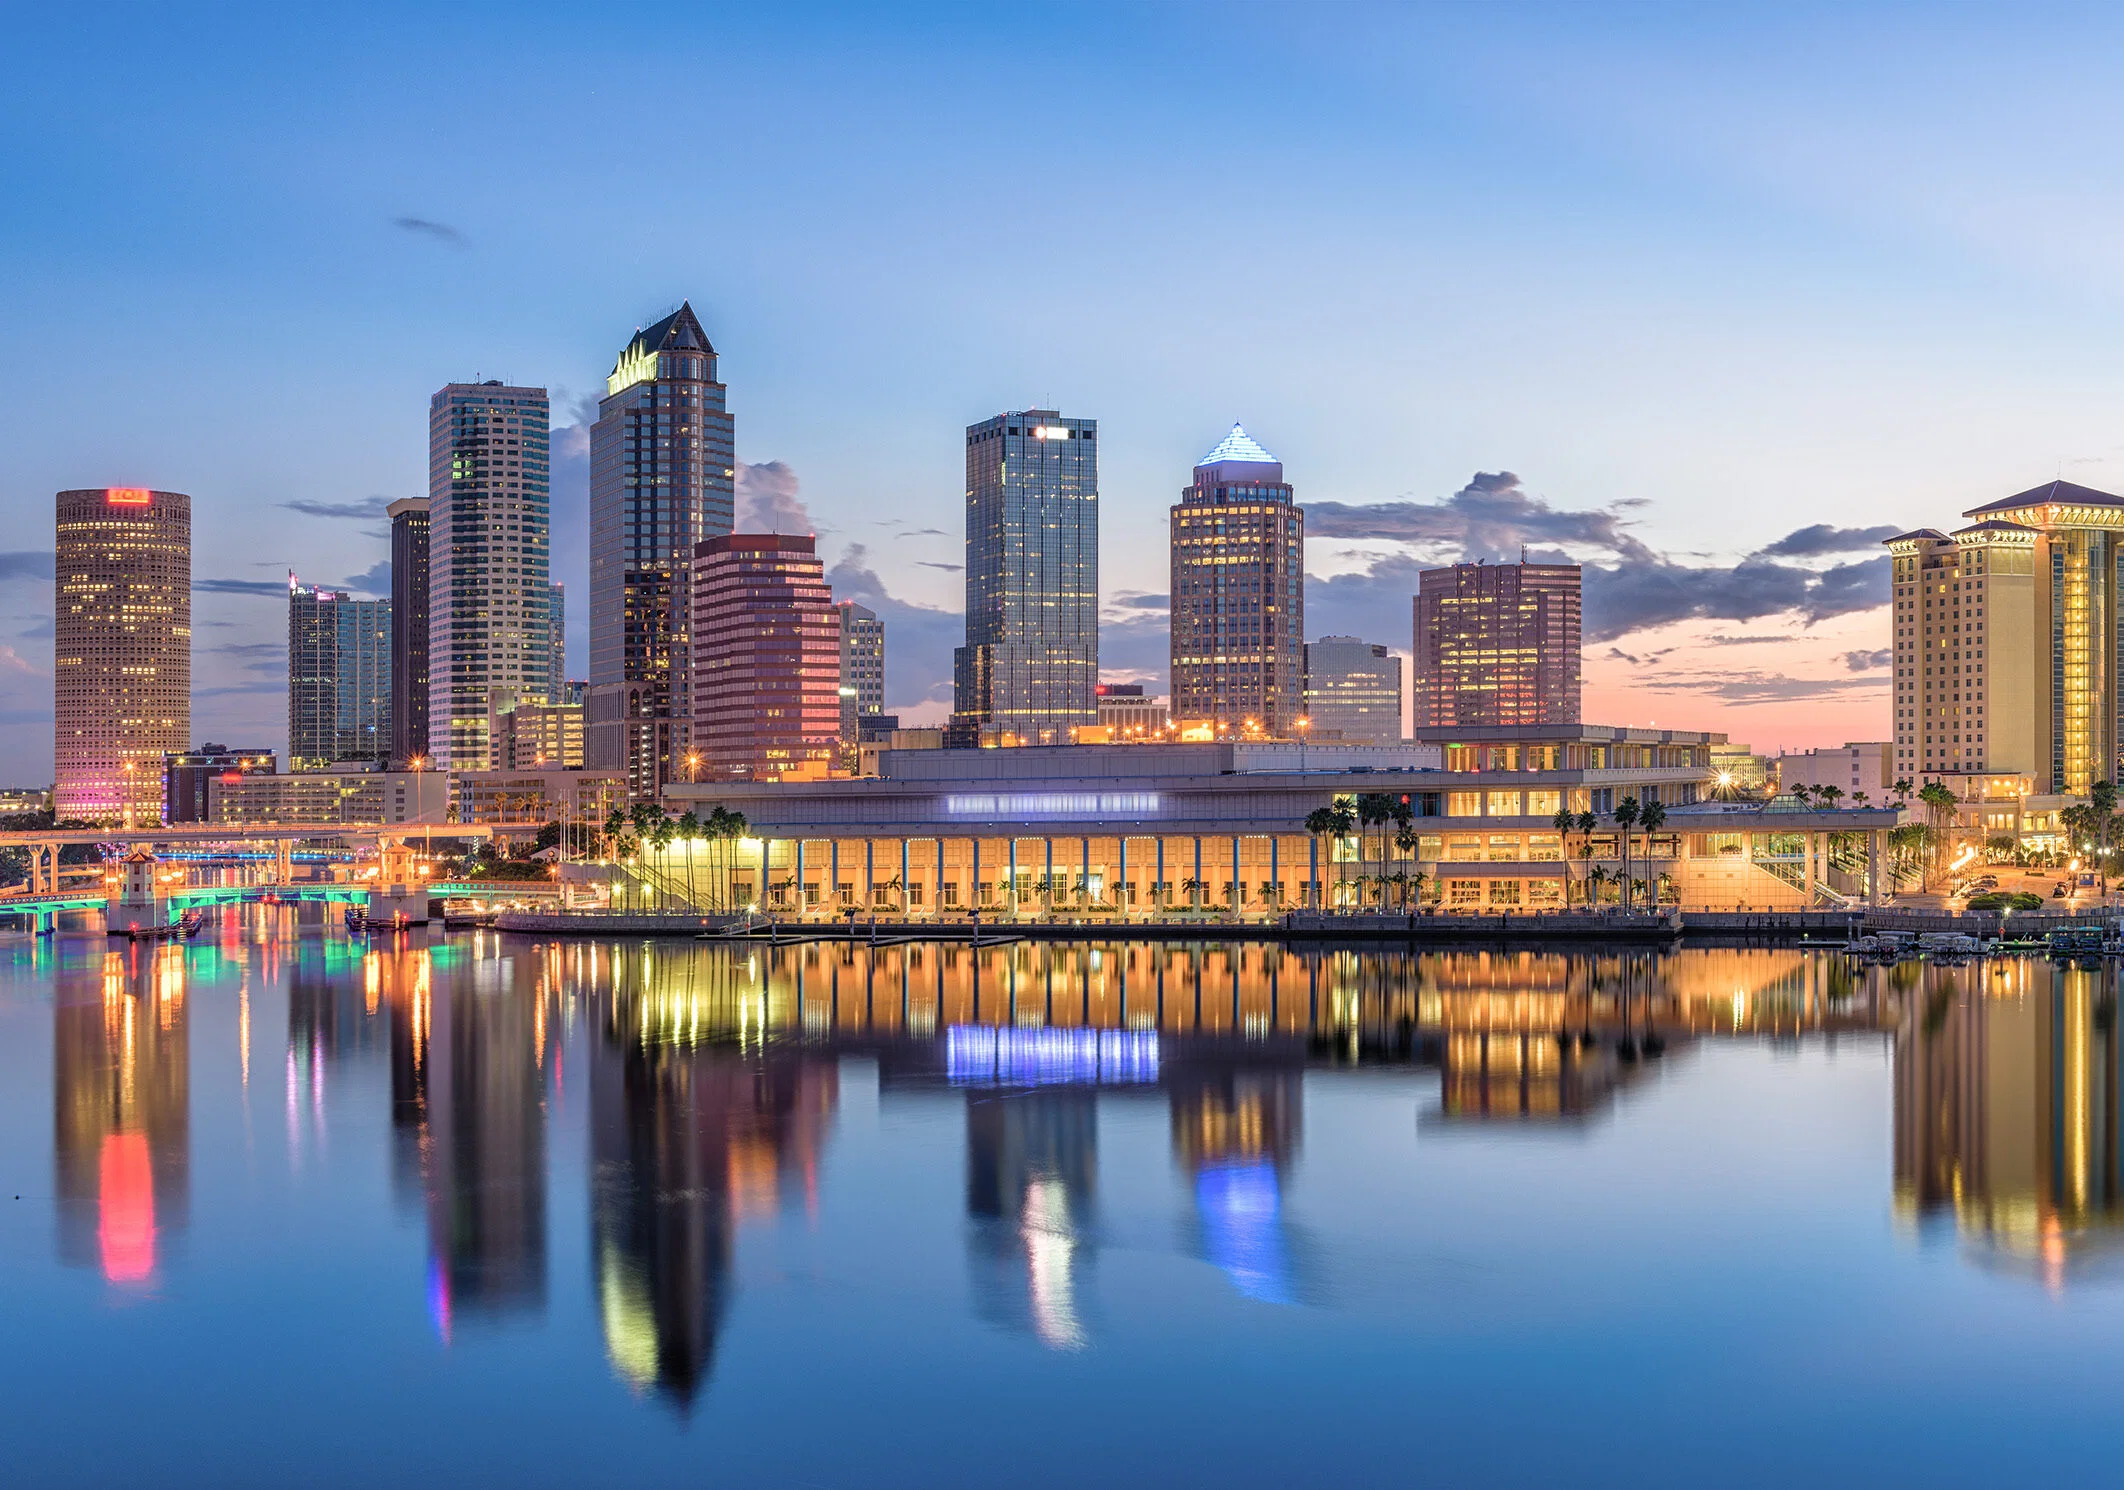
Core Planning Elements for Downtown Tampa Exhibits
- 600,000 square feet of total meeting and event space at the Tampa Convention Center
- 200,000-square-foot exhibit hall supporting up to 1,000 10x10 booths
- Dedicated utility infrastructure including electric, water, and compressed-air connections
- Florida right-to-work framework and venue-specific service rules
- Waterfront district positioning and ballroom-to-exhibit hall transitions
- Integration with Water Street hotels and adjacent urban districts
- Visit Tampa Bay meeting-planner hub for RFP and facility guidance
Downtown Tampa as the Waterfront Convention Anchor
The downtown waterfront district holds a foundational position in Tampa Bay trade show and meeting activity. Led by the Tampa Convention Center, this area draws events that benefit from its central location and direct waterfront setting. Planners frequently reference the district when mapping multi-day conferences that combine exhibit floors with nearby meeting rooms and hospitality venues. The layout supports efficient movement patterns between exhibition space and supporting facilities, creating a compact operational footprint compared with more dispersed suburban or resort alternatives.
Unlike the airport-oriented properties in Westshore or the fairgrounds corridor further east, Downtown Tampa emphasizes urban density and waterfront aesthetics that shape both attendee experience and logistical sequencing. Event programming here often incorporates the surrounding streetscape and proximate developments, requiring exhibit designs that account for foot traffic originating from nearby hotels and dining options. Coordination therefore extends beyond the exhibit hall itself to encompass the broader district ecosystem.
Notes from regional planning hubs highlight how downtown events frequently serve as the hub for activity that spills into neighboring zones. This central role makes early venue mapping and timeline development critical for any exhibitor seeking to optimize presence within the primary convention corridor.
- Primary anchor for Tampa Bay convention demand
- Waterfront setting influences attendee circulation
- Compact district supports multi-venue event sequencing
- Differentiation from airport and fairgrounds corridors
Tampa Convention Center Specifications and Infrastructure
The Tampa Convention Center comprises 600,000 square feet of meeting and event space, with the centerpiece 200,000-square-foot exhibit hall engineered for large-scale trade shows. This hall can be configured for up to 1,000 standard 10-by-10 booths, offering exhibitors substantial floor area for custom displays. Venue documentation lists comprehensive utility infrastructure throughout the hall, including electric, water, and compressed-air hook-ups that must be requested and confirmed according to each event’s official service manual.
Additional on-floor amenities include two dedicated show offices and four cafes, providing operational support points for exhibitors and show management during move-in, show days, and move-out. These features reduce the need for external staging in certain scenarios but still require precise scheduling to avoid conflicts with hall-wide programming. Ballroom-to-exhibit transitions are a noted planning consideration, as many events utilize both meeting rooms and the main hall within the same facility footprint.
Planners are advised to consult the full facility specifications early. The waterfront location introduces variables around load-in sequencing and material flow that benefit from advance review of dock and staging protocols published by the venue. Such preparation helps align booth fabrication timelines with the actual move-in windows typical of downtown events.
The scale and amenities of the center make it a focal point for national associations and corporate gatherings that select Tampa for its combination of capacity and accessibility.
- 200,000 sq ft exhibit hall
- Capacity for 1,000 10x10 booths
- Electric, water, and compressed-air utilities
- Two show offices and four cafes on hall level
- Ballroom and meeting room integration
Florida Right-to-Work Labor and Service Coordination
Florida maintains right-to-work status under its constitution, establishing an open-market labor environment rather than a default union mandate across venues. This baseline supports flexibility for exhibitors and contractors while placing emphasis on event-by-event confirmation of labor rules. The Tampa Convention Center and surrounding downtown properties operate with venue-managed house services for certain functions, making it essential to identify which scopes fall under official contractors versus exhibitor-appointed options.
Public planning materials for the convention center direct attention to utility and operational infrastructure that exhibitors should address during the initial RFP and contracting phase. Similar guidance appears across other Tampa Bay venues, underscoring the importance of reviewing each show’s exhibitor manual rather than relying on generalized market assumptions. Early coordination around these points helps prevent last-minute adjustments to booth installation or dismantling schedules.
Hotel and resort meeting spaces in the downtown vicinity follow comparable planning workflows. Their public documentation focuses on meeting-space capacity, catering, and amenities instead of prescriptive labor classifications. This reinforces the need for exhibitors to treat each event individually, confirming all service dependencies with the organizer and venue team well in advance of build deadlines.
The open-market structure allows specialized contractors to participate when permitted, provided all coordination protocols are observed. Planning resources therefore stress documentation review, timeline buffers, and direct communication with show management as core practices.
- Right-to-work state with open-market baseline
- Venue-managed utilities and house services common
- Event-specific exhibitor manuals govern rules
- Early confirmation prevents scheduling conflicts
- No blanket labor assumptions across venues
District-Level Synergies with Water Street and Channel District
Downtown Tampa does not function in isolation. It connects directly with the Water Street development, whose hotels and mixed-use spaces frequently house overflow attendees and ancillary programming for convention-center events. This adjacency creates opportunities for exhibitors to extend brand presence through coordinated hospitality or satellite activations that leverage the short walking distances between venues.
The Channel District and Harbour Island further expand the downtown footprint, offering additional hotel inventory and waterfront views that planners incorporate into multi-day agendas. When events center on the convention center, these neighboring districts influence transportation patterns, dining options, and overall attendee dwell time. Understanding these relationships allows for more nuanced exhibit strategies that account for audience movement beyond the main hall.
Ybor City lies a short distance east, adding historic and entertainment dimensions that some organizers weave into social calendars. While not part of the immediate waterfront core, its proximity means downtown-based events can draw on a wider range of experiences. Planning therefore includes mapping these district interconnections to optimize logistics and timing for both freight and personnel.
The resulting ecosystem differentiates Downtown Tampa from more isolated resort or suburban locations such as Wesley Chapel or Clearwater Beach, where travel times between components are longer and integration less compact.
- Water Street hotel reinforcement for convention overflow
- Channel District and Harbour Island adjacency
- Short-distance connectivity supports extended programming
- Ybor City as complementary historic district
- Compact urban layout versus suburban alternatives
Visit Tampa Bay Resources and Meeting Planner Support
Visit Tampa Bay maintains a dedicated meetings-planners hub that supplies convention-center detail, facility search tools, maps, service directories, and RFP assistance. These resources serve as a primary reference point for teams organizing events in Downtown Tampa, offering centralized data on the 600,000-square-foot waterfront facility and its exhibit capabilities. Planners are encouraged to begin their coordination process through this hub to ensure alignment with current venue specifications and regional options.
The hub’s content includes guidance on the exhibit hall’s scale, utility provisions, and support services, helping exhibitors anticipate requirements before contracts are finalized. Additional links to partner venues across Hillsborough, Pinellas, and Pasco counties illustrate how downtown events often form the core of larger regional calendars. This broader view assists in contingency planning should overflow space become necessary.
Facility-search functions within the Visit Tampa Bay platform allow side-by-side comparisons of downtown options against other Tampa Bay sites, supporting data-driven decisions on square footage, accessibility, and amenity mix. Regular updates to these planning tools reflect evolving infrastructure in the downtown waterfront district, including enhancements tied to the Water Street expansion.
Leveraging these official resources reduces information gaps and supports more accurate budgeting and scheduling for custom exhibit programs.
- Dedicated meeting planners hub with RFP tools
- Centralized convention center documentation
- Facility search and mapping capabilities
- Links to regional venue partners
- Updated waterfront district information
Operational Timelines and Logistics Coordination
Successful downtown exhibits depend on realistic timelines that account for the Tampa Convention Center’s move-in and move-out windows, utility scheduling, and potential overlaps with ballroom functions. Early engagement with the official service timeline helps align fabrication, shipping, and on-site assembly so that displays are ready when the hall opens. The presence of on-floor show offices streamlines communication once the event begins.
Waterfront realities introduce considerations around dock access and material staging that differ from inland venues. Planners reference venue-published load-in protocols to sequence deliveries and avoid congestion during peak setup periods. These details become especially relevant for large custom exhibits that require specialized rigging or multi-level construction.
The broader Tampa Bay market context, including fairgrounds venues with 5,000-to-87,000-square-foot options and northern resort properties offering over 95,000 square feet, sometimes influences how downtown space is allocated. When the convention center books multiple overlapping events, exhibitors may need contingency plans that draw on the regional inventory. Coordination resources therefore emphasize mapping primary and secondary venue options from the outset.
Post-event teardown follows similar structured protocols, with clear deadlines designed to prepare the hall for the next program. Building buffer time into every phase helps mitigate variables inherent to a busy downtown convention calendar.
- Advance review of move-in and utility schedules
- Alignment with ballroom-to-exhibit transitions
- Dock and staging considerations for waterfront access
- Regional venue mapping for overflow contingencies
- Structured teardown timelines
Strategic Exhibit Alignment with Downtown Tampa Events
Custom exhibit programs for Downtown Tampa events perform best when they reflect the scale and character of the Tampa Convention Center’s 200,000-square-foot hall. Designs that facilitate clear sight lines, efficient traffic flow, and easy integration of technology align with the expectations of audiences drawn to waterfront conventions. The district’s urban density also favors modular or reconfigurable elements that can adapt to varying booth footprints across multiple shows.
Exhibitors often incorporate messaging that resonates with Florida’s diverse attendee base, referencing the region’s role as a meetings destination without overgeneralizing. The availability of on-site cafes and show offices allows staff to focus on engagement rather than logistics, provided those services are reserved according to event rules. This operational support contributes to higher productivity during show hours.
When events combine exhibit halls with concurrent meetings, booth placement relative to ballroom exits becomes a tactical factor. Planning documentation from the convention center assists in visualizing these adjacencies so activation strategies can capitalize on natural attendee pathways. The result is a more integrated presence that bridges educational sessions and exhibition time.
Extending consideration to nearby districts such as SoHo, Hyde Park, or Davis Islands can inform hospitality extensions or off-site receptions that reinforce the main exhibit. These options expand the event footprint while remaining within a manageable radius of the convention core.
Extending Planning Beyond the Downtown Core
While Downtown Tampa remains the dominant convention hub, many organizers also evaluate venues in Pinellas County, Pasco County, Polk County, Manatee County, and Sarasota County when building regional calendars. The Florida State Fairgrounds offers Expo Hall, TECO Arena, and additional spaces ranging from 5,000 to 87,000 square feet, providing complementary options for events that outgrow or run parallel to downtown dates. Saddlebrook Resort to the north supplies more than 95,000 square feet of flexible meeting space for smaller or hybrid programs.
This regional coverage means downtown planning must incorporate visibility into overflow logistics and multi-venue contracts. Coordination teams reference Visit Tampa Bay’s facilities search to maintain an up-to-date picture of capacities, drive times, and service differences. Such awareness prevents surprises when exhibitors are asked to support multiple sites within a single event series.
The downtown waterfront location retains its prestige for high-visibility launches and major association gatherings, yet the ability to route supporting activity to nearby counties adds resilience to overall event strategy. Planning resources that span these locations help exhibitors maintain consistency in branding and execution regardless of the primary venue.
Ultimately, the most effective approach treats Downtown Tampa as the strategic center while retaining informed flexibility across the broader Tampa Bay and Gulf Coast markets.
- Complementary fairgrounds venues east of downtown
- Northern resort inventory in Wesley Chapel
- Pinellas waterfront and Sarasota options
- Centralized planner tools for multi-venue oversight
Frequently Asked Questions About Downtown Tampa Trade Show Planning
Q: What is the exhibit hall capacity at the Tampa Convention Center?
The Tampa Convention Center features a 200,000-square-foot exhibit hall that can accommodate up to 1,000 10x10 booths within its overall 600,000 square feet of meeting and event space.
Q: Is Florida a right-to-work state and how does that affect trade shows?
Yes, Florida is a right-to-work state. This creates an open-market labor environment where final labor conditions depend on the specific venue, official service contractor, exhibitor manual, and event organizer.
Q: What utilities are available in the Tampa Convention Center exhibit hall?
The hall provides electric, water, and compressed-air hook-ups along with two show offices and four cafes. These services should be confirmed early with the venue and show organizer.
Q: How does Downtown Tampa connect with nearby districts for events?
Downtown Tampa links directly with Water Street hotels, the Channel District, and Harbour Island, creating a compact urban footprint that supports attendee movement between the convention center, lodging, and hospitality venues.
Q: Where can planners find official resources for Tampa Bay events?
Visit Tampa Bay maintains a dedicated meeting planners hub with convention-center content, facility search tools, maps, services directories, and RFP support.
Q: Should exhibitors consider venues outside Downtown Tampa?
Many events use the downtown core as primary space while routing overflow or parallel activity to the Florida State Fairgrounds, Saddlebrook Resort, or Pinellas and Sarasota County venues, making regional awareness part of comprehensive planning.