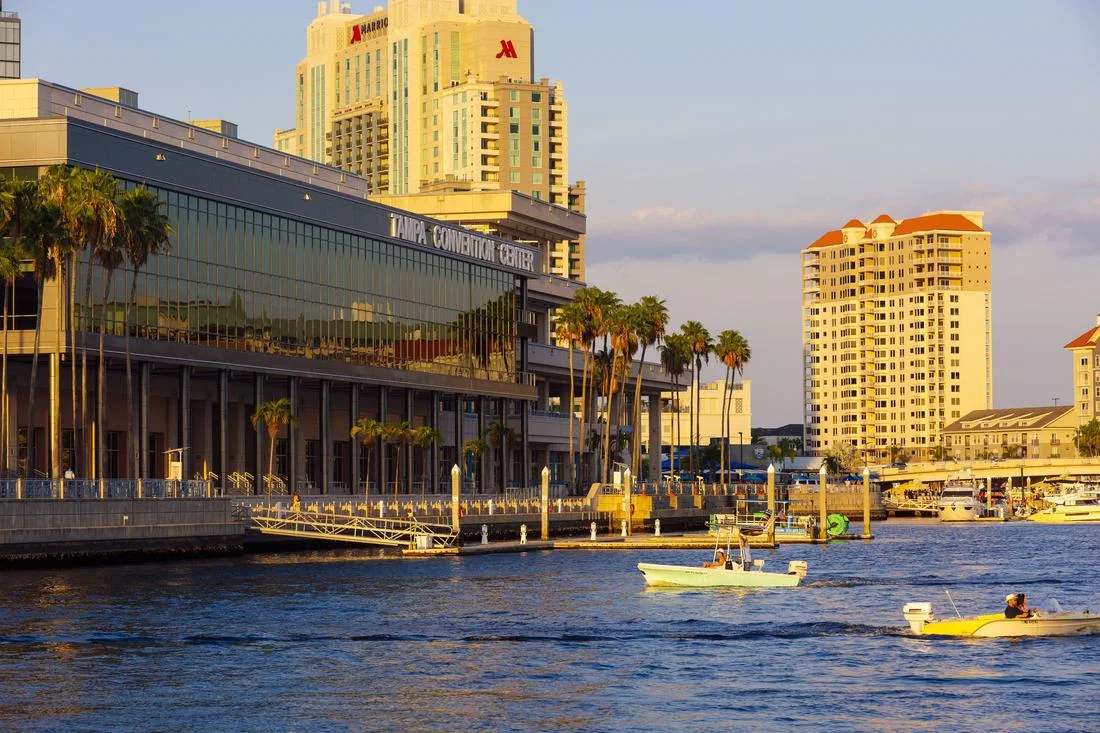
Core Operational Details at the Tampa Convention Center
- 200,000 square feet of contiguous exhibit space
- Capacity to accommodate 1,000 standard 10x10 booths
- 30-foot ceiling height supporting large-format and suspended exhibits
- 36,000-square-foot ballroom divisible into four sections
- Electric, water, and compressed-air utilities distributed across the hall
- Two dedicated show offices and four cafes located inside the exhibit area
- Waterfront positioning inside the Downtown Tampa Convention Core cluster
Facility Overview and Waterfront Positioning
The Tampa Convention Center operates as a 600,000-square-foot waterfront meeting and convention facility situated at the edge of the Hillsborough River. Its primary exhibit hall spans 200,000 square feet and is routinely configured for trade shows requiring up to 1,000 individual 10x10 booths. This scale places the venue at the center of Tampa’s convention activity, where district-level connectivity to Water Street hotels and the Channel District directly influences attendee movement and ancillary event programming.
The downtown location within the Convention Core cluster differentiates it from suburban alternatives such as Westshore airport hotels or the Florida State Fairgrounds further east. Planners therefore evaluate load-in routes along Franklin Street, pedestrian linkages to nearby hospitality, and the potential to extend programming into Ybor City or Harbour Island without losing proximity to the main floor. The venue’s official documentation highlights these spatial relationships as core advantages for events that blend exhibit activity with waterfront receptions or off-site dinners.
Ceiling heights reach 30 feet in key areas of the exhibit hall, providing clearance for two-story exhibits, lighting trusses, and large hanging signage. Combined with the adjacent 36,000-square-foot ballroom, the physical plant supports both heavy exhibit traffic and high-density general sessions or banquets seating 2,080 guests. Early schematic planning against these fixed dimensions prevents redesign cycles once the floor plan is released.
- Total meeting and event space: 600,000 square feet
- Exhibit hall: 200,000 square feet
- Largest ballroom: 36,000 square feet, divisible by four
- Theater capacity in largest room: 3,600
- Banquet capacity: 2,080
Exhibit Hall Specifications and Booth Configuration
The 200,000-square-foot exhibit hall forms the operational heart of most trade shows at the Tampa Convention Center. Its column grid and utility floor boxes allow flexible aisle layouts, yet the maximum booth count of 1,000 10x10 units imposes clear density limits that must be respected in initial floor plans. Booth designers focus on aisle widths, sight lines from main entrances, and strategic placement relative to the two show offices positioned inside the hall for quick access to management staff.
Thirty-foot ceiling clearance enables verticality in custom exhibits that would be restricted in lower-clearance venues. Island booths, peninsulas, and double-deck structures become viable when engineered to local wind-load and rigging standards published in each event’s manual. Material selection also accounts for the Florida climate, where humidity levels inside a waterfront building require stable substrates and finishes that maintain appearance across multi-day programs.
Cafes located at four points within the exhibit hall reduce the need for long attendee journeys during breaks, supporting longer dwell times on the floor. Coordination therefore includes mapping food service zones against high-traffic booth corridors so that custom displays do not compete with circulation paths established by the show organizer.
Load-in and load-out sequencing must align with the venue’s dock configuration along the Franklin Street side. Advance planning of crate storage, dolly routes, and overnight security requirements helps maintain schedule integrity when multiple shows back-to-back occupy the calendar.
Ballroom and Meeting Space Integration
The 36,000-square-foot ballroom functions as both a standalone event space and a critical support area for exhibit programs. Divisible into four equal sections, it accommodates general sessions in theater configuration for up to 3,600 attendees or banquet setups for 2,080. Many conferences stage opening keynotes or awards dinners in the ballroom before directing traffic onto the adjacent exhibit floor, creating a natural transition zone that requires precise scheduling and signage coordination.
Planners evaluate the distance and flow between ballroom exits and exhibit hall entrances to minimize congestion. Custom exhibit elements sometimes extend into pre-function areas outside the ballroom when the organizer approves, allowing branding continuity from registration through educational sessions and into the trade show itself.
Ceiling treatments and lighting grids in the ballroom differ from the exhibit hall, so audiovisual and rigging plans must be developed separately yet delivered under a unified timeline. The venue’s waterfront orientation means natural light from river-facing windows can influence AV design, particularly for daytime events where blackout capabilities become important.
- Ballroom divisible into four sections for concurrent breakouts
- Direct adjacency to exhibit hall supports smooth attendee flow
- Theater and banquet capacities allow flexible program formats
- Pre-function space can extend branding or registration touchpoints
Utility Infrastructure and On-Floor Services
Utility distribution across the 200,000-square-foot exhibit hall includes dedicated points for electrical power, water, and compressed air. These services are ordered through the official show contractor or venue depending on the event, requiring exhibitors to submit orders well in advance of move-in. Mapping booth locations against utility floor boxes during the design phase avoids costly last-minute rerouting or extension cords that violate floor regulations.
Two show offices located inside the exhibit hall serve as command centers for the organizer and general service contractor. Their placement influences how quickly technical or logistical issues can be resolved on the floor. Four cafes distributed throughout the hall further reduce external dependencies, allowing exhibitors to focus on booth staffing rather than off-site meal coordination.
Because the Tampa Convention Center is a waterfront facility, planners also confirm any restrictions on materials near exterior doors or loading docks that could be exposed to humidity or salt air during setup. Early review of the exhibitor manual ensures that all ordered services align with the specific show’s labor and safety rules rather than generalized assumptions.
- Electric, water, and compressed-air hook-ups standard
- Two show offices positioned within the exhibit hall
- Four on-site cafes support extended floor presence
- Utility orders must be placed according to each event’s timeline
Florida Labor Environment and Coordination Requirements
Florida operates as a right-to-work state, establishing an open-market baseline for labor rather than a default union mandate across all venues. At the Tampa Convention Center, specific labor conditions are set by the show organizer, the official service contractor, and any venue-managed house services listed in the event manual. Exhibitors benefit from confirming these rules during the initial planning phase so that booth installation, supervision, and dismantle align with the published regulations.
The absence of a blanket union-only or non-union policy across Tampa venues means coordination becomes the primary constant. Early conversations with the show organizer about exhibitor-appointed contractors, display labor, and supervision requirements prevent delays at move-in. This approach mirrors planning at nearby facilities such as the Florida State Fairgrounds or Westshore hotels, where similar emphasis on documented procedures governs each event.
Venue documentation from Visit Tampa Bay underscores the importance of confirming utility and operational scopes with both the center and the organizer. Such verification ensures that labor scopes for rigging, electrical distribution, and material handling remain compliant with the individual program’s safety and scheduling parameters.
District Context and Multi-Venue Program Planning
The Tampa Convention Center sits at the core of the Downtown Tampa / Water Street / Convention Core cluster. This positioning connects it to hotels along Water Street, the Channel District’s hospitality options, and short drives to Ybor City or Harbour Island for evening events. When a program exceeds single-venue capacity, planners often distribute overflow sessions to Westshore conference properties or the Florida State Fairgrounds on Tampa’s east side, creating a regional network rather than an isolated downtown footprint.
Logistical planning therefore includes attendee transportation between venues, shared shuttle schedules, and unified branding that travels from the convention center’s waterfront entrance to secondary locations. The center’s 600,000-square-foot scale frequently absorbs the primary exhibit component while satellite venues host smaller receptions or board meetings, requiring coordination of graphics, AV assets, and staff deployment across sites.
Understanding these district relationships helps exhibitors allocate budget and design resources more effectively. A large island booth engineered for the convention center’s 30-foot ceilings can be supplemented by smaller modular elements that travel to nearby hotels without full reconstruction, preserving continuity while respecting each location’s distinct ceiling heights and load-in realities.
- Primary cluster includes Water Street, Channel District, Harbour Island, and Ybor City
- Regional connectivity to Westshore and east-side fairgrounds for overflow
- Unified planning across venues maintains program consistency
- Transportation and branding continuity become critical for multi-site events
Pre-Event Coordination and Custom Design Strategies
Preparation for the Tampa Convention Center begins with a line-by-line review of the official exhibitor manual against the venue’s documented 200,000-square-foot hall and 36,000-square-foot ballroom. Custom exhibit designs should incorporate the 30-foot ceiling allowance, utility locations, and expected traffic patterns published for each show. Early 3D renderings validated against actual floor plans reduce on-site modifications and associated labor charges.
Designers focus on modular components that can be reconfigured if the booth location shifts during final assignment or if the program expands to a secondary venue. Graphics must account for the waterfront light levels inside the hall and the transition lighting between ballroom and exhibit areas. Material choices emphasize durability in a humid climate while meeting any flame-retardant standards listed in the manual.
Coordination timelines typically include separate tracks for booth fabrication, utility orders, labor booking, and transportation. Because the venue does not maintain an on-site exhibitor warehouse, all materials arrive according to the published move-in schedule. This reality places additional weight on accurate advance planning so that shipments, installation crews, and supervision align on the first day of setup.
Frequently Asked Questions About Tampa Convention Center Exhibits
Q: How much exhibit space does the Tampa Convention Center offer?
The Tampa Convention Center provides 200,000 square feet of dedicated exhibit space within its overall 600,000-square-foot facility. This area routinely accommodates up to 1,000 standard 10x10 booths depending on the show’s aisle and common-area configuration.
Q: What is the ceiling height in the Tampa Convention Center exhibit hall?
The exhibit hall features a 30-foot ceiling height in primary areas, allowing for two-story exhibits, large truss systems, and suspended signage when engineered to the specific show’s rigging guidelines.
Q: Does the Tampa Convention Center have a large ballroom?
Yes. The facility includes a 36,000-square-foot ballroom that can be divided into four sections. It supports theater seating for up to 3,600 and banquet service for 2,080, frequently used in conjunction with the main exhibit floor.
Q: What utilities are available in the exhibit hall?
Electric, water, and compressed-air hook-ups are distributed throughout the hall. Exact locations and ordering procedures are listed in each event’s exhibitor manual and must be confirmed with the organizer and official service provider.
Q: Is Florida a right-to-work state and how does that affect exhibitor labor?
Florida is a right-to-work state, creating an open-market labor environment. However, each show at the Tampa Convention Center applies its own combination of venue house services, official contractor rules, and organizer policies that must be reviewed in advance.
Q: Where is the Tampa Convention Center located relative to other Tampa venues?
The center occupies a central position in the Downtown Tampa / Water Street / Convention Core cluster at 333 S Franklin Street. It maintains close proximity to Water Street hotels, the Channel District, and Ybor City while remaining part of a wider regional inventory that includes Westshore and the Florida State Fairgrounds.