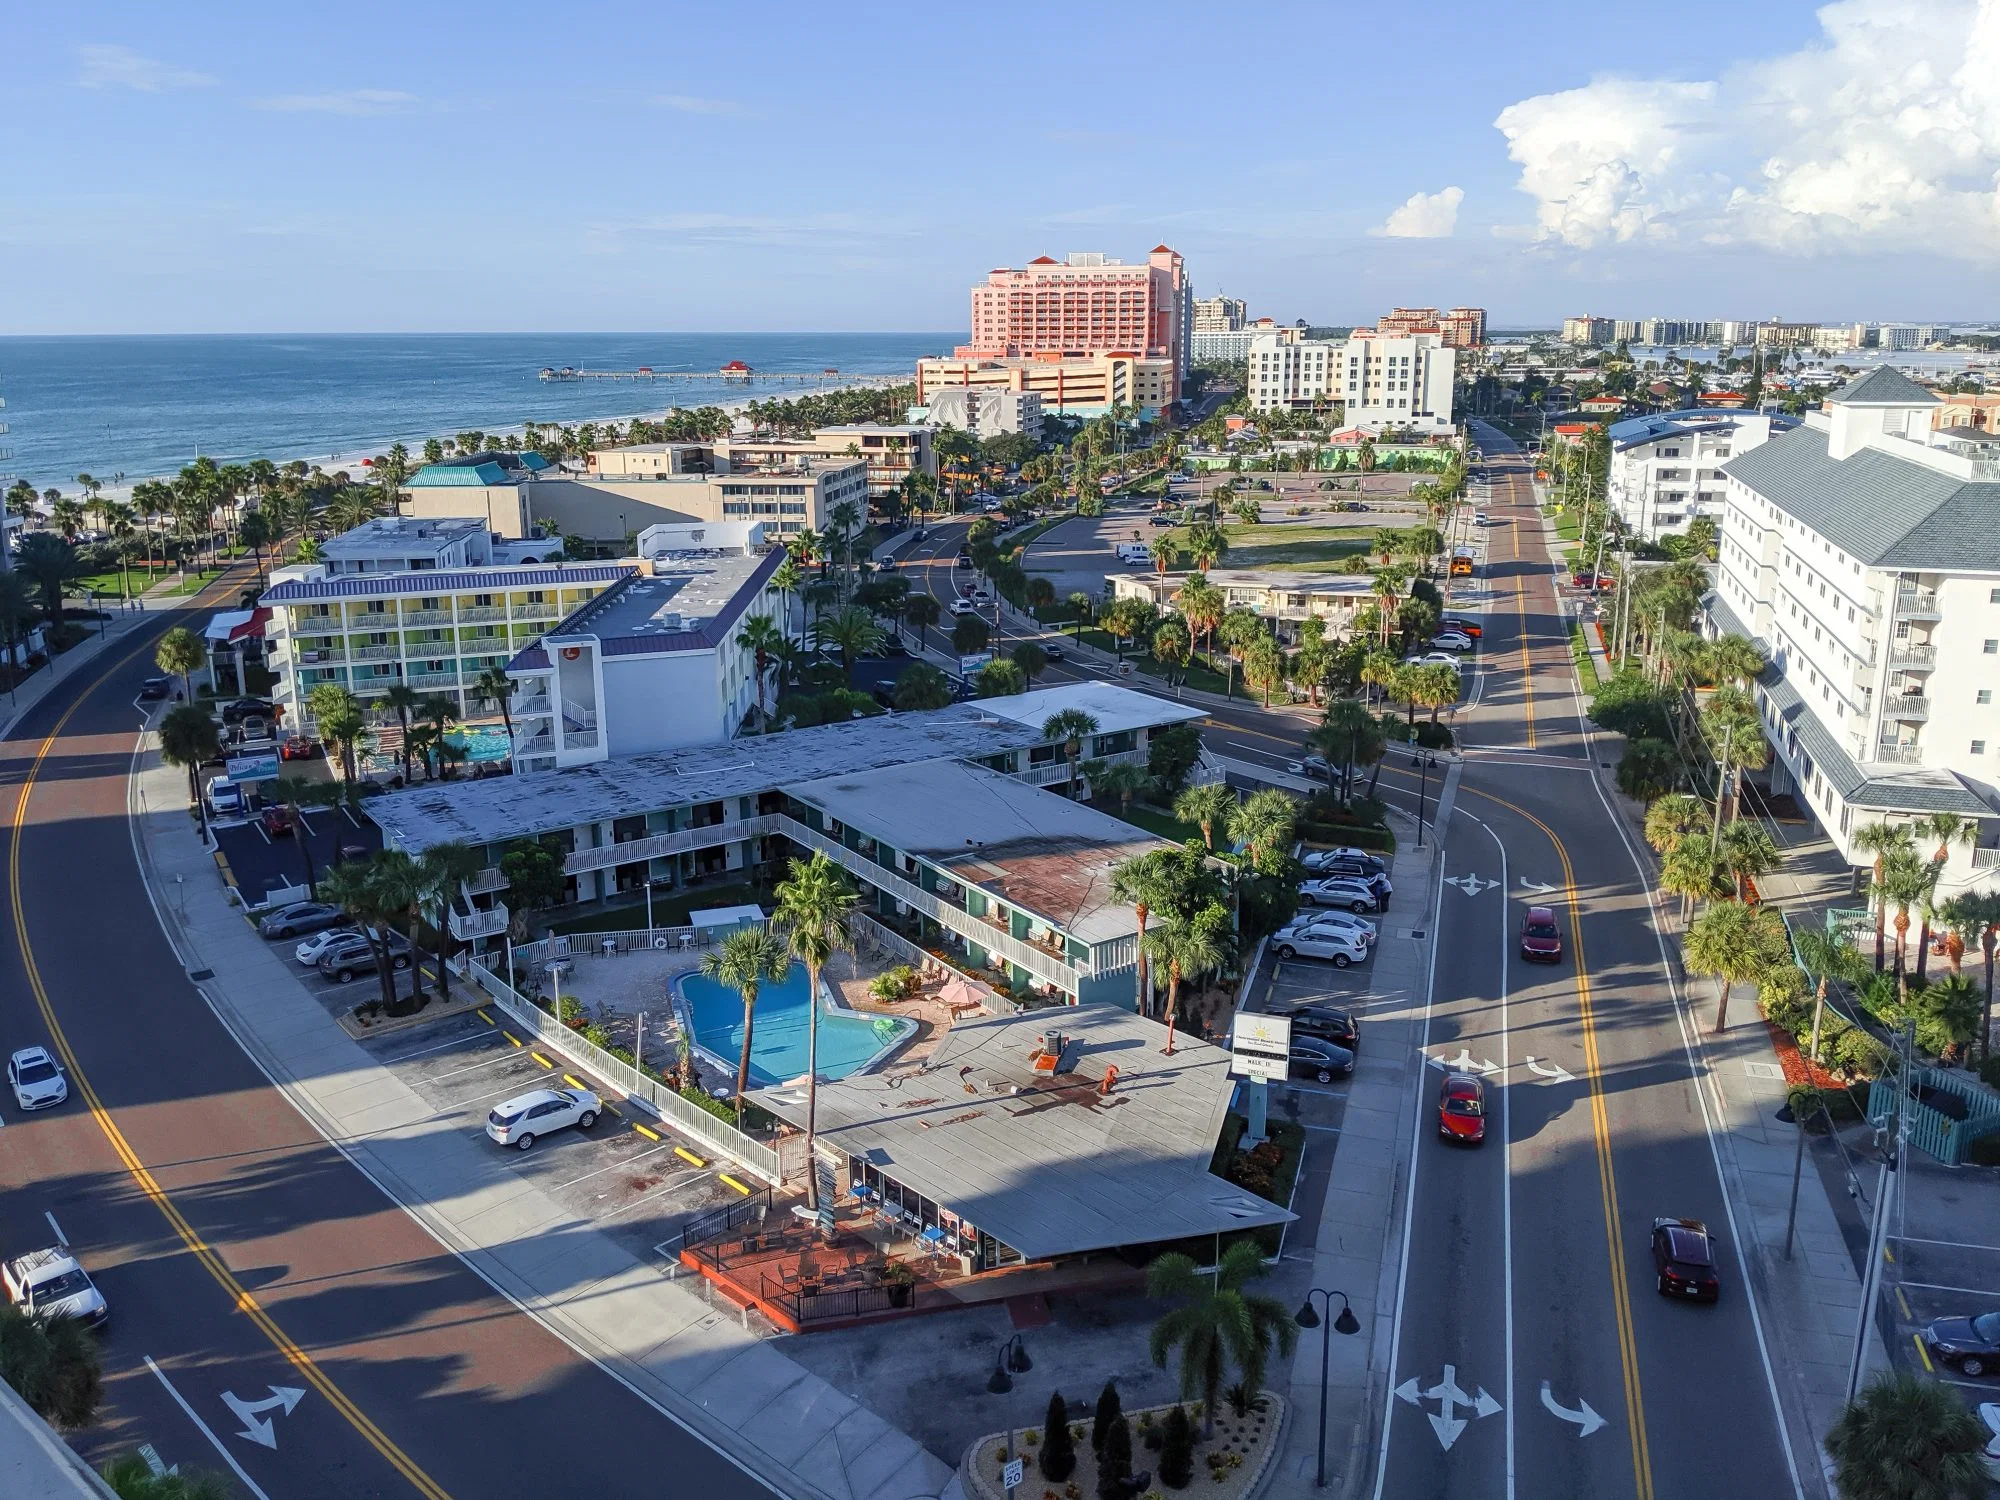
Core Operational Priorities for Clearwater Events
- Confirmation of venue-specific utility infrastructure for electric, water, and compressed-air services
- Alignment of booth specifications with individual exhibitor manuals and organizer requirements
- Strategic integration of displays within flexible resort and ballroom configurations
- Precise scheduling of load-in and load-out to accommodate Pinellas waterfront access patterns
- Coordination with Visit Tampa Bay planner tools for facility mapping and RFP processes
- Differentiation of scopes between house services and exhibitor-appointed contractors
- Development of scalable timelines that account for regional Tampa Bay event density
Clearwater’s Role in the Extended Tampa Bay Trade Show Market
Clearwater functions as a key secondary market within the Tampa Bay ecosystem, where demand for exhibits and displays often routes through the planning resources led by the downtown Tampa Convention Center. This 600,000-square-foot waterfront facility sets operational expectations for the region, particularly its 200,000-square-foot exhibit hall engineered to support large-scale booth deployments. Events originating or concluding in Clearwater benefit from this established benchmark, allowing planners to standardize booth footprints, material specifications, and installation protocols across multiple sites.
Pinellas County’s waterfront orientation introduces nuanced logistical considerations compared to inland or airport-adjacent venues. Proximity to major Tampa corridors enables efficient movement of exhibit components between Clearwater resorts and core facilities such as the Florida State Fairgrounds, whose venues range from 5,000 to 87,000 square feet. This connectivity supports multi-venue campaigns where a single brand presence must adapt to environments ranging from intimate meeting rooms to expansive expo floors without compromising visual impact or structural integrity.
Visit Tampa Bay’s dedicated meeting planners hub supplies maps, facility data, and RFP mechanisms that streamline preparation for Clearwater events. These tools prove especially useful when coordinating exhibits that must comply with both local resort policies and the broader conventions infrastructure, ensuring exhibitors address permitting, utility tie-ins, and service contractor assignments in a single integrated process.
- 600,000 square feet of total meeting and event space at the Tampa Convention Center
- 200,000 square feet of exhibit hall space supporting up to 1,000 booths
- Pinellas County venues drawing on Tampa Bay’s central logistics network
- Visit Tampa Bay planner resources for facility search and support
Venue Specifications and Operational Profiles
Venues serving Clearwater events present varied footprints that demand tailored exhibit approaches. Resort properties along Clearwater Beach emphasize flexible indoor and outdoor spaces suitable for hybrid meeting formats where custom displays transition between educational sessions and product showcases. These environments contrast with the larger-scale options at the Florida State Fairgrounds, which include the Expo Hall, TECO Arena, Entertainment Hall, equestrian rings, and adaptable outdoor pavilions.
The Tampa Convention Center’s on-floor infrastructure, featuring dedicated electric, water, and compressed-air connections plus show offices and cafes, establishes a reference point for utility planning even when primary activity occurs in Pinellas County. Planners must map these requirements against each specific venue’s capabilities to prevent disruptions during move-in or show hours. Saddlebrook Resort, with more than 95,000 square feet of flexible event space north of Tampa, further illustrates the range of options available to exhibitors operating across the greater region.
Successful coordination requires early review of each property’s event rental workflows. The Florida State Fairgrounds, for example, directs planners through distinct sections covering venues, catering, and FAQs, signaling the importance of aligning with venue-managed processes rather than assuming unrestricted vendor access. Similar structured planning applies to Clearwater-area resorts where aesthetic and operational guidelines shape booth placement and material choices.
District-level differences become evident when comparing Clearwater’s coastal orientation to Westshore’s airport proximity or Ybor City’s urban density. Each location influences load-in sequencing, storage duration, and the degree of integration required between exhibit components and surrounding architectural or natural features.
- Florida State Fairgrounds venues from 5,000 to 87,000 square feet
- Saddlebrook Resort offering over 95,000 square feet of flexible space
- Tampa Convention Center utility hook-ups and on-floor services
- Structured event rental pathways at major regional facilities
Labor Coordination in Florida’s Right-to-Work Environment
Florida’s status as a right-to-work state establishes an open-market labor baseline across the Tampa Bay region, including Clearwater events. This constitutional protection means exhibitors are not automatically subject to union-only mandates, yet specific labor conditions remain governed by individual venue policies, official service contractors, and event-specific manuals. Early identification of these parameters prevents misalignment during installation and dismantle phases.
The Tampa Convention Center’s public planning materials highlight venue-managed utilities and services, indicating that exhibitors should confirm scopes for electrical distribution, internet provisioning, and material handling with both the facility and show organizer. Comparable expectations exist at Pinellas County properties and resorts, where house labor may retain responsibility for core functions while allowing exhibitor-appointed contractors to execute specialized booth work within defined boundaries.
Hotel and resort venues such as those referenced in Saddlebrook, the Vinoy, and Opal Sands planning sections focus primarily on meeting-space specifications and planner support rather than blanket labor restrictions. This posture reinforces the need for case-by-case verification instead of generalized assumptions about union or non-union environments. Coordination with the official show service provider remains the most reliable method for clarifying installation labor, supervision ratios, and overtime considerations.
Exhibitors benefit from documenting all labor agreements in advance, particularly when events span multiple days or move between Clearwater and downtown Tampa sites. Such documentation supports smooth handoffs between general service contractors and specialized teams while respecting each venue’s operational protocols.
- Florida Constitution protects right-to-work provisions
- Venue and organizer determine final labor conditions
- Early confirmation of house-service responsibilities required
- Distinction between general contractor and exhibitor-appointed scopes
Custom Display Strategies for Regional Venues
Exhibit solutions for Clearwater events must accommodate the scale differences between intimate resort ballrooms and larger regional facilities. Modular systems that reconfigure quickly prove advantageous when the same brand participates in both a Clearwater Beach conference and a subsequent Tampa Convention Center expo. These designs facilitate efficient transport across the Bay while maintaining structural stability and visual coherence.
Operational detail extends to material selection and graphic application that withstands repeated installation cycles typical of multi-venue regional schedules. Planners increasingly request displays capable of supporting integrated technology, lighting, and storage elements that align with both educational breakout formats and formal product demonstrations. The 200,000-square-foot Tampa exhibit hall serves as a proving ground for concepts later adapted to smaller Pinellas venues.
Ballroom-to-exhibit transitions represent a recurring requirement in resort-heavy markets like Clearwater. Displays must deploy rapidly within compressed move-in windows while complying with carpet, drape, and fire-code standards unique to each property. Coordination with venue catering and AV teams further ensures that exhibit footprints do not conflict with pre-function or networking zones.
Regional coverage considerations influence how exhibitors allocate budget between primary booth assets and supplemental elements such as portable counters or banner systems for secondary Clearwater locations. Data gathered from Visit Tampa Bay’s facilities search tools assists in matching display specifications to confirmed venue dimensions and load capacities.
- Modular systems for multi-venue adaptability
- Integration of technology and lighting elements
- Compliance with venue-specific fire and safety codes
- Rapid deployment for ballroom-to-exhibit transitions
Logistical Planning for Waterfront and Regional Access
Waterfront load-in realities near Clearwater require precise scheduling to accommodate tidal patterns, limited dock access, and shared public roadways. These constraints differ markedly from the dedicated marshalling yards available at the Florida State Fairgrounds or the Tampa Convention Center. Advance mapping of delivery routes and staging areas minimizes delays and protects exhibit components from weather exposure during transfer.
Airport proximity through Tampa International supports inbound freight for national exhibitors participating in Clearwater programs, yet final mile logistics through Pinellas County must account for bridge crossings and seasonal traffic. Coordination with official carriers designated by show management ensures compliance with both venue and municipal regulations governing oversized loads and material handling.
Storage and reinstallation timelines become critical when exhibits serve sequential events across Hillsborough and Pinellas counties. The regional inventory of venues, from Saddlebrook’s northern campus to downtown St. Petersburg options, rewards exhibitors who develop contingency plans for last-minute adjustments in booth configuration or graphic updates.
Visit Tampa Bay’s planner resources include mapping utilities that clarify relationships between Clearwater sites and primary Tampa logistics hubs. Utilizing these tools during initial planning phases helps align transportation bids, labor calls, and installation windows into a single coherent schedule.
- Waterfront dock and roadway access considerations
- Bridge crossing and seasonal traffic pattern awareness
- Official carrier coordination for regional freight
- Multi-county storage and reinstallation planning
Planner Resources and Timeline Development
Visit Tampa Bay maintains a comprehensive meeting planners hub containing convention center specifications, facility search functions, and direct RFP channels. These assets provide foundational data for Clearwater events even when the primary venue lies outside the immediate downtown core. Planners who leverage these centralized resources gain visibility into overlapping event calendars that could affect labor availability or equipment rental pricing.
Effective timeline development begins at least nine months prior to show dates for complex regional programs. Key milestones include exhibitor manual release, labor bid submission, booth rendering approvals, and final utility orders. Clearwater events often require additional buffer time to accommodate transport between Pinellas and Hillsborough venues or to address resort-specific security protocols.
The Florida State Fairgrounds’ public event-rental pathway, with dedicated sections for venues, catering, and promoter portals, exemplifies the structured planning sequences common throughout the market. Adhering to these sequences helps exhibitors avoid costly change orders and ensures all parties operate from identical information regarding move-in windows and dismantle deadlines.
Comparative analysis of Clearwater against sibling districts such as Westshore, Ybor City, or Harbour Island reveals distinct operational signatures. Waterfront aesthetics, parking density, and proximity to hotel inventory each influence the optimal booth size, lighting strategy, and staff deployment model.
- Nine-month planning horizon for regional programs
- Utilization of Visit Tampa Bay RFP and mapping tools
- Structured venue rental and catering workflows
- District-specific operational signature analysis
Differentiation Across Tampa Bay Location Clusters
Clearwater’s coastal positioning creates operational nuances distinct from Downtown Tampa’s convention core or Westshore’s hotel-belt concentration. While the Tampa Convention Center provides the region’s largest contiguous exhibit footprint, Clearwater venues emphasize intimacy and direct proximity to beach amenities, requiring displays that enhance rather than dominate their surroundings. This differentiation guides decisions on booth height, lighting intensity, and graphic scale.
Pasco County resort inventory to the north and Sarasota-Manatee venues to the south further expand the regional palette available to exhibitors routing through Tampa planning channels. Each cluster presents unique load-in realities: airport-adjacent properties streamline international freight, while Gulf-front locations prioritize weather-protected staging and rapid setup capabilities.
Harbour Island and Water Street developments reinforce downtown Tampa’s waterfront meeting density, offering contrast to Clearwater’s more relaxed resort tempo. Exhibitors participating across these districts benefit from standardized design languages that adapt modularly to varying ceiling heights, power configurations, and audience flow patterns documented in venue specifications.
The cumulative inventory spanning Hillsborough, Pinellas, and Pasco counties justifies comprehensive planning documents that anticipate shifts in labor rules, utility provisions, and service contractor assignments. Maintaining a master timeline that references all potential venues prevents last-minute conflicts when show schedules overlap.
- Coastal versus urban convention core distinctions
- Resort intimacy contrasted with large-scale exhibit halls
- Multi-county coverage spanning Pinellas to Pasco
- Modular design languages for district adaptability
Best Practices for Successful Regional Execution
Comprehensive pre-show audits of all venue manuals remain the foundational best practice for Clearwater and greater Tampa Bay events. These audits identify discrepancies in labor jurisdiction, permitted display materials, and utility ordering deadlines before commitments are finalized. Cross-referencing the Tampa Convention Center’s documented services against smaller resort guidelines prevents assumptions that could disrupt on-site performance.
Early engagement with both show organizers and facility event managers establishes clear lines of communication for exhibitor-appointed contractor credentials, insurance verification, and supervision requirements. In an open-market environment these conversations determine the exact division of responsibilities rather than relying on generalized market reputation.
Investment in reusable modular components delivers measurable returns when exhibits rotate through multiple Pinellas and Hillsborough venues within a single fiscal year. Graphic packages designed for rapid change-out further reduce downtime between events while preserving brand consistency across the regional circuit.
Post-event debriefs focused on actual versus projected labor hours, utility consumption, and material handling efficiency generate data that refines future Clearwater campaigns. Over time these insights produce increasingly accurate budgets and timelines that reflect the true operational texture of Florida’s right-to-work trade show market.
- Pre-show manual audits across all venues
- Direct communication with organizers and facility managers
- Reusable modular components for multi-event efficiency
- Data-driven post-event timeline refinement
Frequently Asked Questions About Clearwater Exhibit Planning
Q: What is the primary convention facility scale serving the broader Tampa Bay market that influences Clearwater events?
The Tampa Convention Center provides 600,000 square feet of meeting and event space including a 200,000-square-foot exhibit hall that accommodates up to 1,000 10x10 booths. These specifications establish planning benchmarks for exhibits deployed in nearby Pinellas County venues.
Q: How does Florida’s right-to-work status affect labor coordination for Clearwater trade shows?
Florida’s constitutional right-to-work provisions create an open-market labor environment rather than default union mandates. Final conditions are determined by each venue, the official service contractor, and the specific event organizer, requiring early confirmation through exhibitor manuals.
Q: Which resources help planners coordinate exhibits across Clearwater and Tampa venues?
Visit Tampa Bay’s meeting planners hub supplies facility search tools, maps, convention center details, and RFP support. These centralized assets assist with aligning booth logistics, utility requirements, and regional scheduling for events spanning multiple districts.
Q: What venue range is available at the Florida State Fairgrounds for regional events?
The fairgrounds offer venues from 5,000 to 87,000 square feet including the Expo Hall, TECO Arena, Entertainment Hall, equestrian rings, and outdoor spaces. These options complement Clearwater resort properties when exhibitors require larger-scale facilities.
Q: Why is early utility and service coordination important for Clearwater-area events?
Venues maintain specific infrastructure for electric, water, and compressed-air hook-ups along with defined house-service responsibilities. Confirming these details with the facility and show organizer prevents conflicts during move-in and ensures compliance with all operational protocols.
Q: How do Clearwater events differ operationally from core Tampa districts?
Clearwater’s coastal resorts emphasize intimate ballroom and waterfront configurations with distinct load-in sequencing, while downtown Tampa and the convention center provide larger contiguous exhibit space and dedicated marshalling facilities. Regional planning integrates both environments.