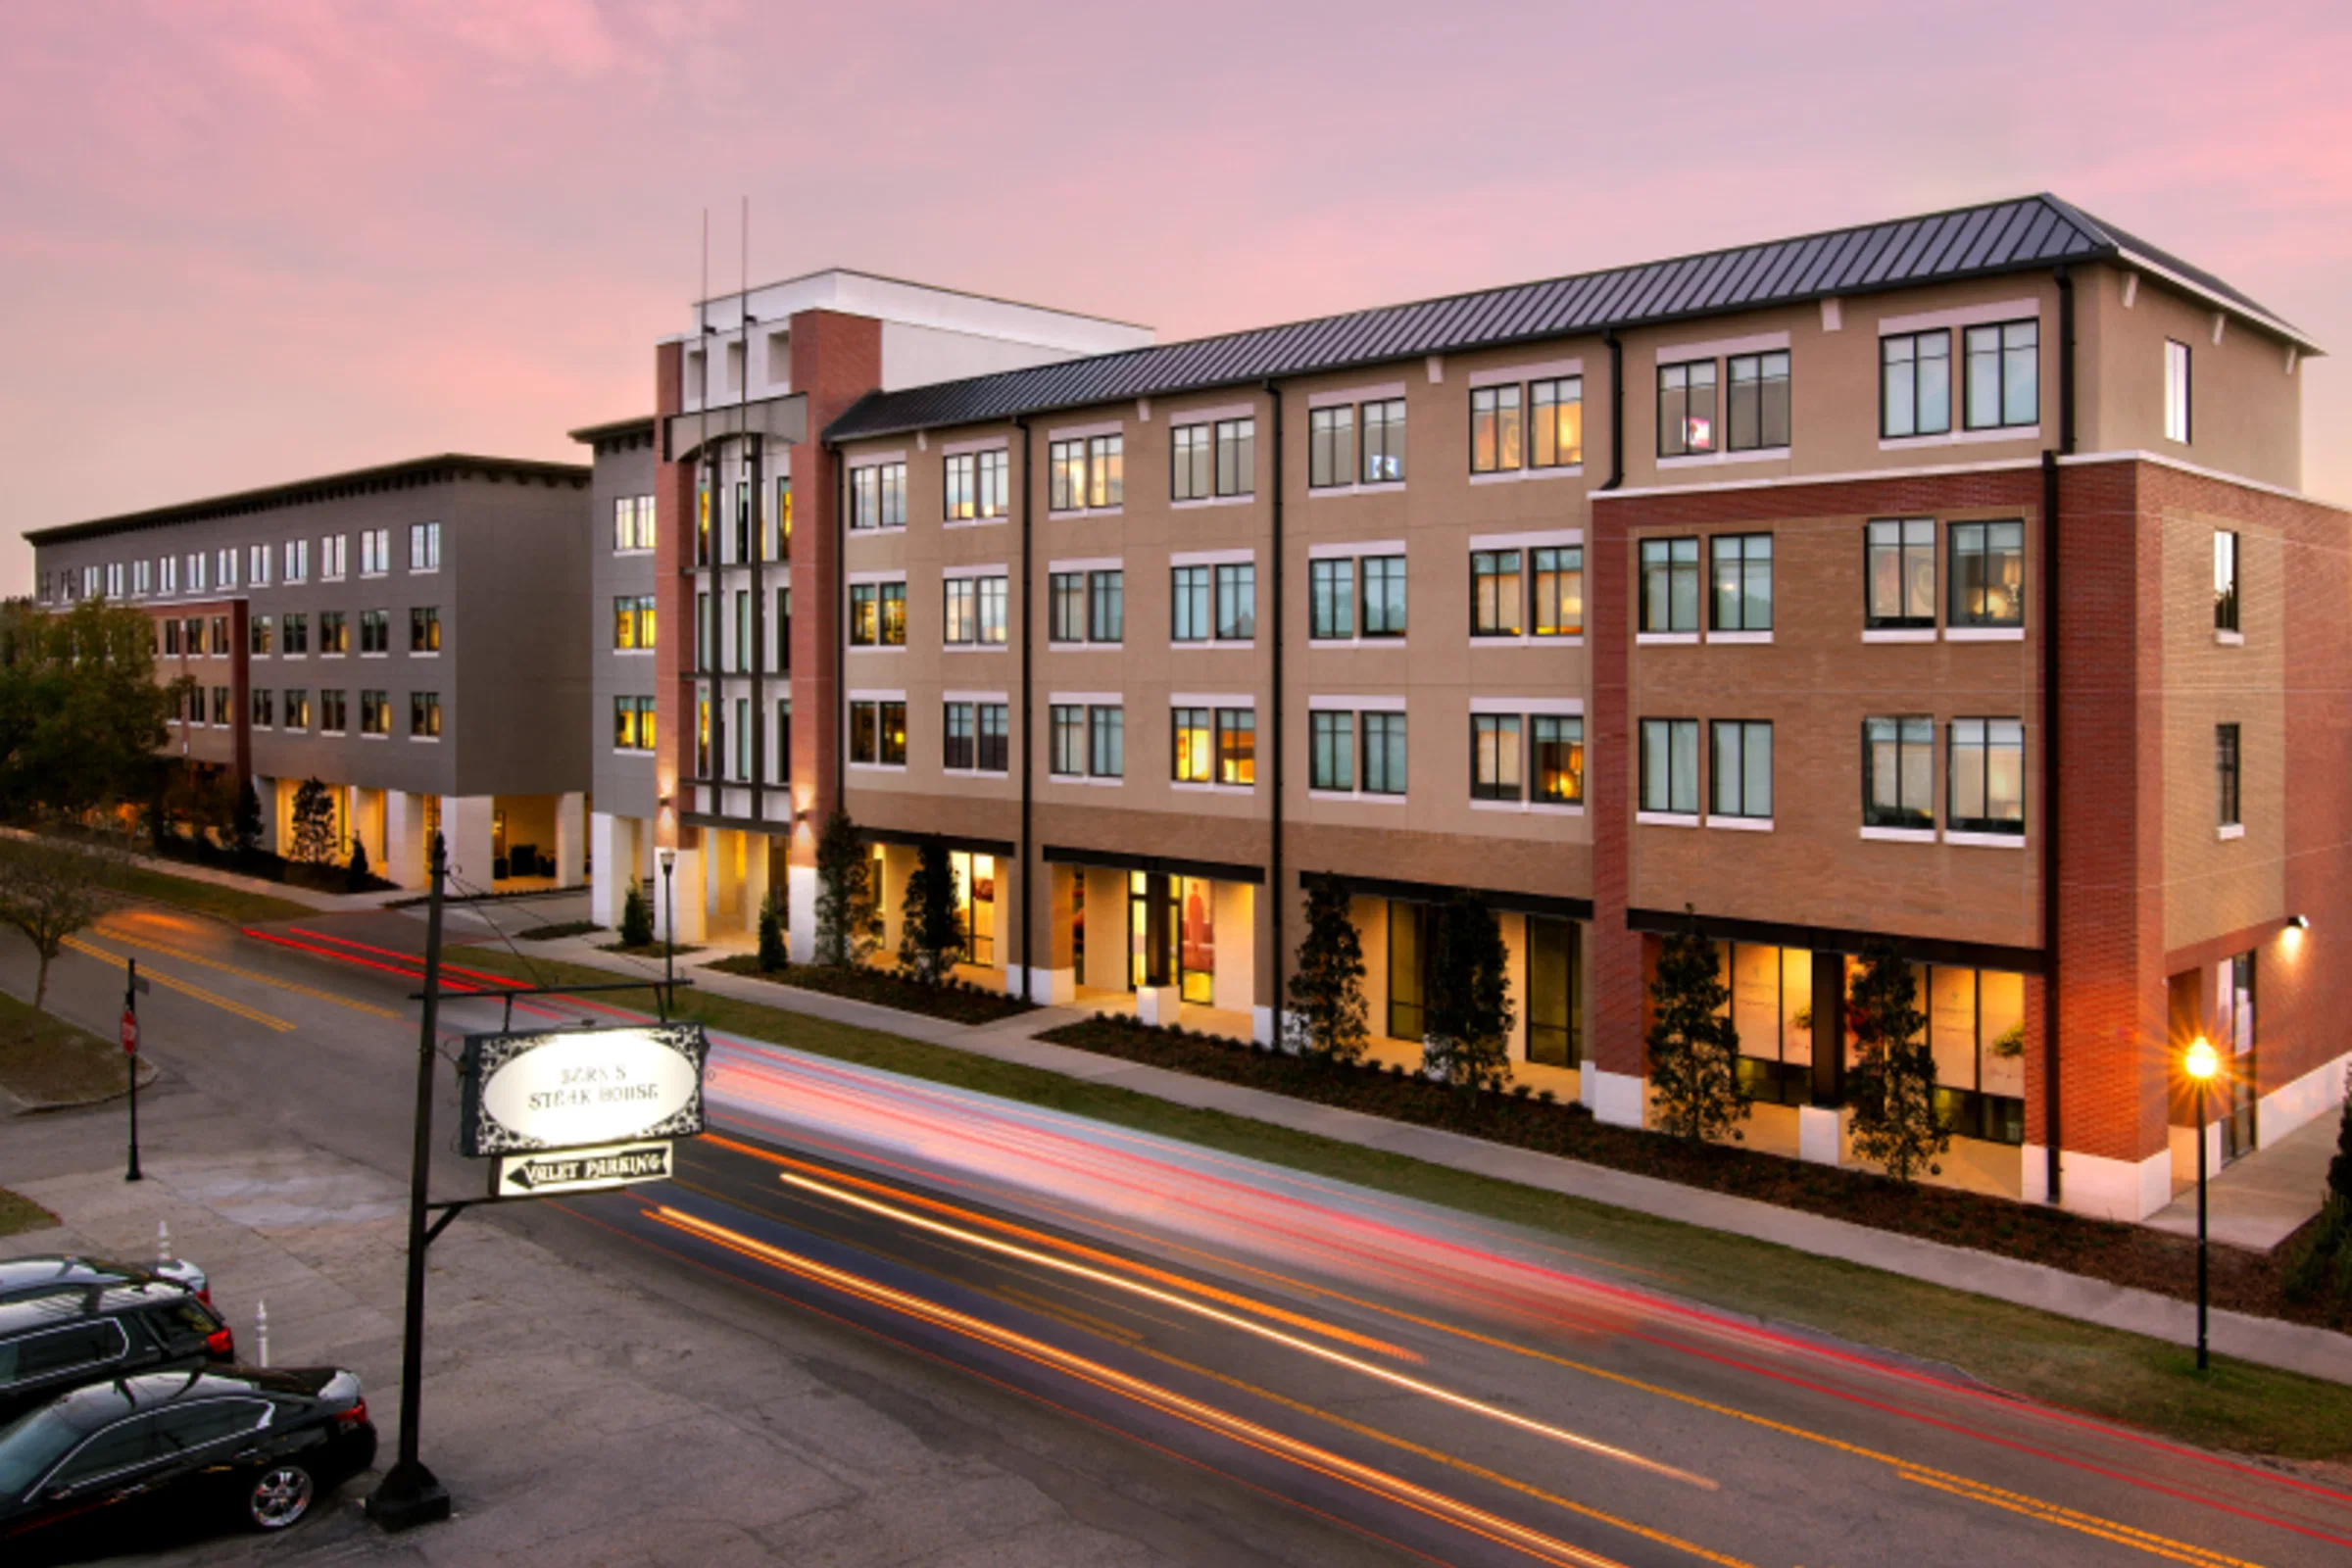
Core Operational Details for Epicurean Hotel Event Planning
- 7,400 square feet of total meeting space across six rooms
- Largest single room measures 1,800 square feet with 13-foot ceilings
- Theater capacity of 150, classroom for 81, banquet for 100, reception for 200
- 188 guest rooms and 16 suites supporting targeted room blocks
- South Tampa SoHo district placement distinct from downtown convention core
- Relevance for sponsor hospitality and exhibitor meetings tied to larger Tampa shows
- Requirement for early coordination around venue services and event-specific guidelines
Strategic Placement of the Epicurean Hotel in Tampa’s Venue Clusters
Tampa’s trade show ecosystem divides into recognizable clusters that experienced planners navigate to balance scale, convenience, and atmosphere. The Epicurean Hotel belongs to the South Tampa / SoHo segment within the broader Westshore and South Tampa corridor, distinct from the Downtown / Water Street convention core led by the Tampa Convention Center and from the East Tampa / Brandon fairgrounds corridor. This positioning supports programs that deliberately separate high-attendance general sessions at the 200,000-square-foot exhibit hall from smaller, focused hospitality or strategy sessions held a short drive away in a neighborhood known for its distinct urban fabric.
Planners frequently use such district differentiation to create tiered attendee experiences. While the convention center handles 1,000-booth exhibitions and the Florida State Fairgrounds supplies flexible halls from 5,000 to 87,000 square feet, the Epicurean Hotel accommodates the ancillary functions that require privacy, culinary attention, and overnight accommodations on site. Its 188 guest rooms allow convenient room blocks for speakers, sponsors, and executive teams, reducing transit time between hospitality events and main programming at either the waterfront convention facilities or the north Tampa resort inventory such as Saddlebrook’s 95,000 square feet of meeting space.
The operational implication is deliberate scheduling that respects load-in realities at each location. Early mapping of attendee movement between SoHo and the Channel District or Westshore ensures that hospitality functions at the Epicurean do not conflict with peak exhibit hours downtown. This layered approach maximizes the strengths of each venue type rather than forcing every activity into a single location.
- South Tampa / SoHo cluster supports hospitality distinct from convention core
- 188 guest rooms enable efficient room blocks for key personnel
- Complements Tampa Convention Center’s 600,000 square feet of total space
- Aligns with Westshore conference-hotel patterns for airport-adjacent groups
Meeting Space Specifications and Setup Coordination
The Epicurean Hotel’s 7,400 square feet of meeting space is distributed across six rooms, with the largest at 1,800 square feet and a consistent 13-foot ceiling height that accommodates substantial AV, lighting, and branding elements without the restrictions sometimes found in lower-ceiling hotel ballrooms. These dimensions support theater-style presentations for up to 150 attendees, classroom arrangements for 81, banquet seating for 100, and standing receptions for 200, allowing flexible transitions between formats within the same event day.
Coordination begins with confirmation of exact room dimensions, door widths, and utility access points directly with the venue and show organizer. Because the property functions primarily as a conference hotel rather than a dedicated exposition facility, setups remain focused on furnished meeting configurations instead of modular exhibit systems. Planners must account for the transition time between a morning classroom session and an evening reception, ensuring that service timelines align with the official event schedule and any overlapping programs at the Tampa Convention Center or Straz Center.
Ceiling height of 13 feet permits hanging elements and projection mapping within code and venue parameters, while the overall square footage favors intimate or mid-sized groups rather than large consumer shows. This makes the Epicurean particularly effective for sponsor hospitality suites, press briefings, or association committee meetings that run parallel to major exhibitions at the Florida State Fairgrounds or the RP Funding Center in Lakeland.
Documentation of power requirements, internet capacity, and audiovisual preferences should be submitted well in advance. The venue’s meeting-space data from Visit Tampa Bay provides the baseline metrics, yet final floor plans and load-in instructions come through the official event manual for each specific program.
Labor Environment and Service Coordination in Florida
Florida operates as a right-to-work state, establishing an open-market labor environment where venue-managed services, exhibitor-appointed contractors, and show-specific rules determine final execution parameters. At the Epicurean Hotel, planners coordinate directly with the property’s event team and the show organizer to clarify which functions fall under house services and which allow outside support, avoiding assumptions that could disrupt timelines.
Public information from comparable Tampa-area venues such as Saddlebrook, the Vinoy, and the Tampa Convention Center consistently directs planners toward early confirmation of utility hookups, catering, and staffing rather than blanket labor classifications. The Epicurean follows similar patterns, with emphasis on venue oversight for electrical, rigging within 13-foot ceilings, and on-site service execution. This approach ensures compliance while maintaining flexibility across different event scales.
For trade show programs that span multiple days, labor planning includes clear delineation of move-in, show days, and move-out relative to both the Epicurean sessions and any primary exhibit activity at the 200,000-square-foot Tampa Convention Center hall. Coordination resources stress the value of reviewing the exhibitor manual and venue guidelines at least 90 days prior to first load-in to prevent last-minute adjustments.
The right-to-work framework supports competitive bidding and specialized contractor selection, yet all arrangements remain subject to the individual property’s policies and the overarching show organizer directives. This layered governance model is standard across Tampa’s convention core, Westshore hotels, and resort inventory.
- Right-to-work state supports open-market service coordination
- Venue-managed utilities and staffing require advance confirmation
- Event-specific manuals govern final labor and setup rules
- Early planning prevents conflicts across multiple Tampa venues
Hospitality and Exhibitor Meeting Applications
The Epicurean Hotel’s configuration and South Tampa location make it especially relevant for sponsor hospitality, exhibitor advisory boards, and private client dinners that enhance the value of larger Tampa conventions. With reception capacity for 200 and banquet service for 100, the space accommodates networking functions that feel removed from the density of the main exhibit floor yet remain logistically connected to downtown or airport-area programming.
Many exhibitors use the property’s six meeting rooms for focused breakout sessions or training workshops that do not require the scale of the Florida State Fairgrounds’ Expo Hall or the convention center’s full exhibit footprint. The 1,800-square-foot largest room supports keynote-style presentations or product launches for select audiences, while the remaining rooms enable concurrent committee meetings or one-on-one demonstrations.
Room blocks within the 188 guest rooms and 16 suites streamline logistics for company representatives who need to remain close to both hospitality events and the primary convention schedule. This integrated approach reduces transportation demands and allows tighter control over the attendee experience in a boutique environment distinct from larger resort properties such as Opal Sands or the Vinoy.
Successful programs treat the Epicurean as a complementary venue rather than a standalone exposition site. Planners map session times against the official Tampa Convention Center calendar and fairgrounds event schedule to maximize attendance and minimize overlap.
District Differentiation and Logistical Considerations
South Tampa / SoHo presents a different operational profile than the Channel District, Ybor City, or the Westshore airport corridor. The Epicurean Hotel benefits from this neighborhood’s walkable urban scale and distinct hospitality identity, offering planners an alternative to the concentrated convention core when creating varied daily itineraries for attendees. Proximity to major arteries facilitates movement to the Tampa Convention Center or Seminole Hard Rock Hotel & Casino Tampa when events require larger capacities.
Logistical planning accounts for typical Tampa traffic patterns between SoHo and the waterfront or fairgrounds. Advance mapping of shuttle routes, ride-share staging, and parking options at 1207 S Howard Ave helps maintain schedule integrity across multi-venue programs. The hotel’s 13-foot ceilings and defined meeting footprint support efficient turnarounds, provided that service orders and staffing are confirmed with sufficient lead time.
Compared with north Tampa’s USF-area inventory or Clearwater resorts such as Opal Sands, the Epicurean provides a more centralized yet neighborhood-oriented option for groups whose primary exhibit activity occurs at the 600,000-square-foot convention facility. This differentiation allows organizers to allocate budget and square footage according to the specific character of each function rather than defaulting to a single venue type.
- SoHo district offers distinct atmosphere from downtown waterfront
- Accessible to convention center and Westshore hotel inventory
- Supports tiered programming across Tampa venue clusters
- Requires mapping of inter-venue transit for multi-day events
Advance Planning Timeline and Best Practices
Effective coordination for the Epicurean Hotel begins at least six to nine months prior to the event, aligning with standard timelines for the Tampa Convention Center and Florida State Fairgrounds. Initial RFP and space holds are followed by detailed floor-plan submissions, capacity confirmations, and service orders that reference the venue’s 7,400-square-foot meeting inventory and specific room capabilities.
Mid-stage planning focuses on labor and technical specifications, including confirmation of how the right-to-work environment applies to the particular program and whether any union-affiliated services are required by the show organizer. Final 90-day and 30-day benchmarks address menu finalization, AV integration within 13-foot ceilings, room block adjustments, and contingency plans for attendance fluctuations.
Documentation remains centralized through the official exhibitor manual and venue portal rather than informal arrangements. This disciplined approach prevents misalignment between the Epicurean’s hospitality functions and the primary exhibit or conference activity occurring elsewhere in Tampa’s ecosystem, whether at the Straz Center, Saddlebrook, or the RP Funding Center.
Post-event reviews capture lessons on turnaround efficiency, attendee feedback on the SoHo location, and any adjustments needed for future programs. Consistent application of these planning disciplines across multiple Tampa events builds operational predictability for exhibitors and organizers alike.
Planning Questions for Epicurean Hotel in Tampa
Q: How much meeting space does the Epicurean Hotel offer?
The Epicurean Hotel provides 7,400 square feet of meeting space distributed across six rooms, with the largest room measuring 1,800 square feet.
Q: What are the key capacities at the Epicurean Hotel?
The venue supports theater seating for 150, classroom setups for 81, banquets for 100, and receptions for 200. It also includes 188 guest rooms with 16 suites.
Q: Is the Epicurean Hotel suitable for large trade show exhibits?
The property functions primarily as a conference hotel for meetings, hospitality, and ancillary events rather than large-scale exhibits. It complements the Tampa Convention Center’s 200,000 square feet of exhibit space and the Florida State Fairgrounds’ larger halls.
Q: How does Florida’s right-to-work status affect planning at this venue?
Florida’s right-to-work framework creates an open-market labor environment. Specific service and labor rules are determined by the venue, show organizer, and event manual, requiring early coordination on all staffing and utility needs.
Q: What district is the Epicurean Hotel located in?
The hotel is located in the South Tampa / SoHo district at 1207 S Howard Ave, offering a distinct neighborhood setting separate from the downtown convention core and Westshore airport corridor.
Q: What ceiling height is available in the meeting rooms?
Meeting spaces at the Epicurean Hotel feature 13-foot ceiling heights, supporting AV, lighting, and branding elements within venue guidelines.