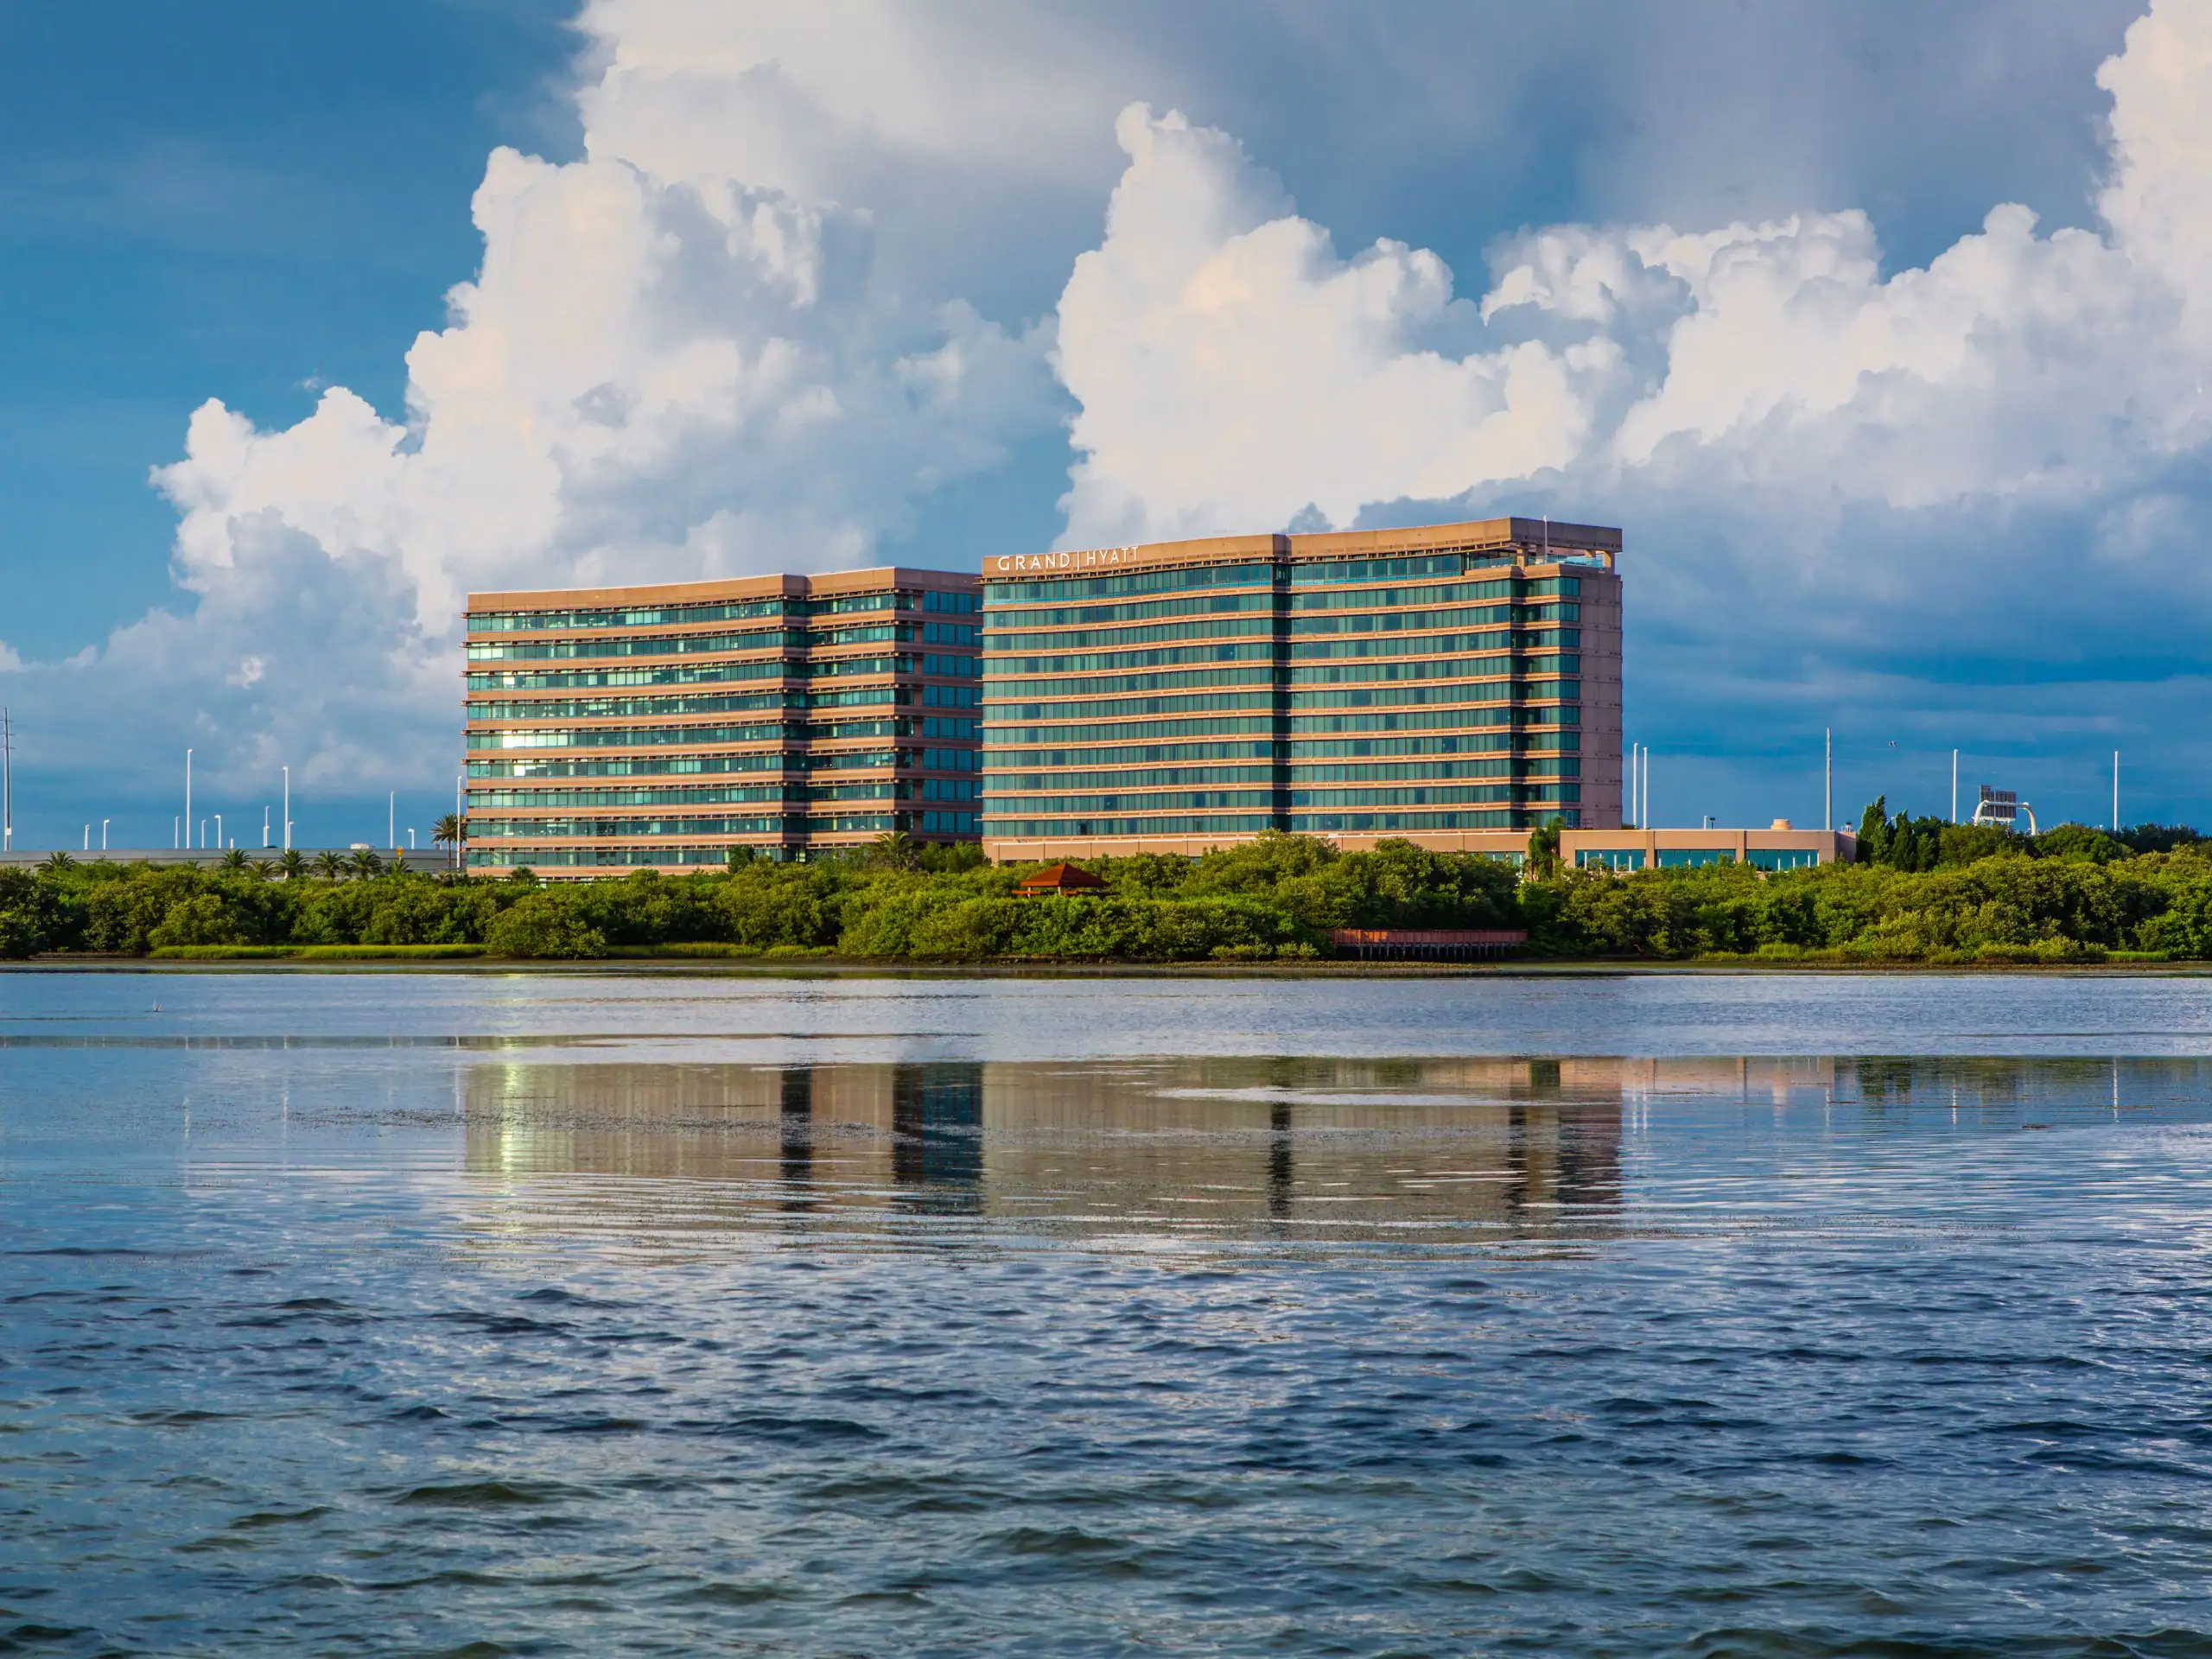
Key Coordination Considerations at the Grand Hyatt Tampa Bay
- Mapping 28,000 square feet of meeting space against specific exhibit footprints and demonstration zones
- Aligning custom display heights with the 22-foot ceiling clearance in the primary ballroom
- Leveraging the 22 meeting rooms for concurrent hospitality suites and breakout sessions
- Coordinating airport-adjacent logistics for timely delivery of modular exhibit components
- Integrating off-floor activations with downtown Tampa Convention Center exhibit programs
- Reviewing banquet capacities of 980 and reception capacities of 2,000 for traffic flow
- Confirming event-specific labor and service rules under Florida’s open-market conditions
Venue Specifications and Spatial Capabilities
The Grand Hyatt Tampa Bay supplies a documented 28,000 square feet of dedicated meeting and event space, led by a main ballroom measuring 10,370 square feet. With a ceiling height reaching 22 feet in primary areas, the room accommodates tall custom exhibit structures, suspended graphics, and large-format product displays without compromising sightlines or safety clearances. The additional 21 meeting rooms allow planners to distribute breakout sessions, sponsor lounges, and private demonstrations across multiple zones while maintaining clear separation between public and executive functions.
Capacities published by Visit Tampa Bay list theater-style seating for 1,313, classroom configurations for 778, banquet service for 980, and standing receptions up to 2,000. These figures guide the scale of custom exhibits: a 20-by-30 island display can coexist with seating for several hundred, while perimeter wall units can support registration and information counters without reducing overall room functionality. Planners should verify exact pillar locations and floor-load limits with the venue during initial site selection to ensure structural compatibility.
The 444 guest rooms, including 24 suites, provide convenient on-site housing for exhibitors and key clients. This inventory reduces transit time between hospitality events and overnight accommodations, allowing extended networking programs that begin in the ballroom and continue in private suites. When events tie into larger Tampa trade shows, the sleeping-room block becomes a strategic asset for last-minute adjustments and executive briefings.
Operational detail at this scale requires precise scheduling of move-in and move-out windows. The Rocky Point location means truck routes must account for airport security perimeters and local traffic patterns along Bayport Drive, making accurate load-in planning essential for custom-built exhibits that cannot be rushed.
- Total meeting space: 28,000 square feet
- Largest room: 10,370 square feet with 22-foot ceilings
- Meeting rooms: 22
- Guest rooms: 444 including 24 suites
- Capacities: 1,313 theater, 778 classroom, 980 banquet, 2,000 reception
Rocky Point Location Within Tampa’s Conference Clusters
The Grand Hyatt Tampa Bay occupies a defined position inside the Westshore / Airport / Rocky Point cluster, distinct from the Downtown / Water Street convention core and the East Tampa fairgrounds corridor. Its airport proximity supports exhibitors arriving with time-sensitive freight or last-minute graphic replacements, while still allowing a short drive to the Tampa Convention Center’s 600,000-square-foot facility when programs span multiple venues. This geography favors hybrid events that combine large-scale exhibits downtown with targeted hospitality functions near the airport.
Planners familiar with Tampa’s venue distribution recognize that Rocky Point properties handle overflow room blocks, pre-show training sessions, and post-show debriefs that do not require the full infrastructure of the convention center. The Grand Hyatt’s 28,000 square feet of meeting space fits this role by hosting focused activations that complement rather than duplicate downtown exhibit halls. Coordination therefore includes mapping attendee shuttles, coordinating with ground transportation providers, and aligning schedules so that custom exhibit installations do not conflict with peak airport traffic.
The district’s hotel density also supplies backup options if an exhibit program grows beyond initial projections. Nearby Westshore properties can absorb additional breakout rooms or storage, provided planners maintain clear communication across venues. This layered approach prevents bottlenecks and keeps custom display elements on schedule even when primary events draw several thousand participants from across the Southeast.
Custom Exhibit Design Strategies for Hotel Ballrooms
Designing exhibits for the Grand Hyatt Tampa Bay begins with the physical constraints and opportunities of its 10,370-square-foot ballroom and supporting rooms. Modular systems that can reconfigure from island to peninsula layouts perform well here, allowing the same components to serve both main-stage product launches and smaller breakout demonstrations. Attention to the 22-foot ceiling permits taller towers and hanging elements that increase visibility without obstructing fire-suppression systems or HVAC returns.
Material selection should prioritize rapid assembly under venue-managed timelines. Lightweight aluminum frames paired with tension-fabric graphics reduce freight volume and accelerate setup, which is advantageous when the same exhibit must appear at the Tampa Convention Center earlier in the week and then relocate to Rocky Point for hospitality functions. Digital integration points for interactive displays must align with available power and data drops, details best confirmed during the initial planning phase rather than on-site.
Sponsor hospitality areas benefit from semi-private zoning created by custom wall units or hanging banners that define space without permanent construction. These elements can incorporate storage for collateral, charging stations, and seating that support extended client conversations. When reception capacity reaches 2,000, traffic-flow modeling becomes critical so that exhibit zones do not create pinch points near entrances or catering access.
Because the venue operates within Florida’s open-market labor environment, exhibit contractors should prepare clear installation drawings and sequencing plans that allow efficient use of available personnel. Early submission of these documents helps align with show-specific rules and prevents last-minute adjustments that could affect program quality.
- Modular systems adaptable to ballroom and breakout configurations
- Ceiling height utilization up to 22 feet for vertical branding
- Lightweight materials for efficient airport-area logistics
- Integration of digital and interactive components with venue utilities
- Traffic-flow modeling for combined exhibit and reception use
Labor Environment and Service Coordination
Florida functions as a right-to-work state, establishing an open-market baseline for labor at venues including the Grand Hyatt Tampa Bay. This framework allows flexibility in how exhibitors and planners source installation support, yet each event remains subject to the specific exhibitor manual, official service contractor requirements, and venue house rules. Early review of these documents prevents assumptions that could delay custom exhibit setup or dismantle.
The property’s public meeting planner resources emphasize confirmation of utility services, catering logistics, and AV support rather than blanket labor mandates. Planners should therefore build buffer time into schedules for on-site inspections and adjustments. When an event connects to a larger Tampa Convention Center program, coordination between the two venues ensures consistent application of material-handling standards and safety protocols.
Successful teams treat the labor component as one element within a broader operational checklist that also includes rigging approvals, fire marshal walkthroughs, and waste-management procedures. By documenting all requirements in advance, exhibitors maintain control over branding quality while operating responsibly inside the venue’s established workflows.
Integration with Tampa’s Larger Trade Show Calendar
The Grand Hyatt Tampa Bay frequently supports programs that orbit major activity at the Tampa Convention Center and the Florida State Fairgrounds. Its 28,000 square feet of meeting space and 444-room inventory make it suitable for executive dinners, press briefings, and invitation-only hospitality that extend the reach of downtown exhibits without requiring additional square footage on the main show floor. Custom exhibits created for these satellite events can reuse core structural elements while adapting graphics and messaging to the more intimate hotel setting.
Visit Tampa Bay’s meeting-planner resources highlight the convention center’s capacity for 1,000 10-by-10 booths inside its 200,000-square-foot exhibit hall. When shows reach that scale, overflow activities naturally migrate to Westshore properties such as the Grand Hyatt. Planning therefore includes synchronized move-in calendars, shared supplier lists, and communication protocols that keep all parties informed of schedule shifts.
This ecosystem approach also applies to association conferences and corporate sales kickoffs that use the hotel as a primary venue. In these cases, the full 10,370-square-foot ballroom can host a miniature exhibit zone surrounded by seating, creating an immersive environment that reinforces brand presence throughout the multi-day program. Coordination with the venue’s banquet team ensures that display placement does not interfere with food-service corridors or emergency exits.
- Satellite hospitality supporting Tampa Convention Center programs
- Reconfigurable exhibits shared across downtown and airport venues
- Synchronized scheduling to manage multi-venue freight movement
- Targeted activations for associations and corporate events
Event Timeline Development and Risk Mitigation
Effective planning at the Grand Hyatt Tampa Bay follows a structured timeline that begins at least six months prior for mid-size programs and twelve months for major conferences. Initial steps include RFP submission to confirm space availability, followed by detailed floor-plan reviews that incorporate custom exhibit dimensions and utility requirements. Site visits, even virtual, help planners visualize ceiling clearances and column placement before finalizing designs.
Mid-phase coordination covers labor forecasting, graphic production schedules, and transportation arrangements that account for Rocky Point’s proximity to the airport and potential maritime traffic along the bay. Final weeks focus on confirmation of all approvals, dress rehearsals of interactive elements, and contingency plans should weather or flight delays affect key personnel or freight.
Risk mitigation includes maintaining digital copies of all submissions, establishing clear points of contact at the venue and with the show organizer, and building one to two days of buffer into the installation schedule. These practices have proven reliable across Tampa’s mixed hotel and convention-center environment, allowing exhibitors to focus on program outcomes rather than last-minute operational surprises.
Post-event reviews capture lessons about traffic flow, display durability under repeated installs, and attendee engagement metrics. These insights inform future programs at the Grand Hyatt or sister venues throughout the Westshore cluster and beyond.
Technical Infrastructure and Utility Planning
The Grand Hyatt Tampa Bay’s meeting spaces include standard utility infrastructure for power, lighting, and data that must be mapped against the electrical and connectivity demands of modern exhibits. Planners should request current floor diagrams showing outlet locations, circuit capacities, and any restrictions on overhead rigging. This information directly influences whether large LED walls, interactive kiosks, or climate-controlled demo units can operate without supplemental generators or routing modifications.
Ceiling height of 22 feet in the primary ballroom supports both hanging signage and structural towers, yet all rigging must comply with venue engineering standards and fire-safety regulations. Early engagement with the venue’s technical team prevents costly redesigns and ensures that custom fabrications arrive with appropriate attachment points and load ratings.
Acoustic considerations also factor into exhibit placement. Ballroom events often combine presentation audio with ambient sound from multiple zones; strategic positioning of display walls can help manage noise bleed while enhancing brand messaging. When programs include live demonstrations, coordination with the in-house AV provider ensures smooth integration between house systems and exhibit-specific technology.
- Power and data mapping prior to exhibit fabrication
- Rigging approvals for 22-foot ceiling elements
- Acoustic zoning to support concurrent sessions
- Integration of house AV with custom display technology
Planning Questions for Grand Hyatt Tampa Bay Events
Q: How much meeting space does the Grand Hyatt Tampa Bay offer?
The property provides 28,000 square feet of meeting space across 22 rooms, including a main ballroom of 10,370 square feet.
Q: What are the maximum capacities for different room setups?
Published capacities include 1,313 theater style, 778 classroom, 980 banquet, and 2,000 for receptions, depending on the configuration chosen.
Q: Is the Grand Hyatt Tampa Bay suitable for custom exhibits?
Its 22-foot ceiling height and flexible ballroom space support modular exhibits, branded displays, and product demonstration areas when planned in accordance with venue guidelines.
Q: How does the Rocky Point location benefit exhibitors?
Proximity to Tampa International Airport simplifies freight logistics and attendee travel while still allowing convenient access to the downtown Tampa Convention Center and other regional venues.
Q: What labor considerations apply at this venue?
Florida’s right-to-work status creates an open-market environment, but each event follows its own exhibitor manual and venue-managed service rules that must be confirmed in advance.
Q: Can exhibits at the Grand Hyatt integrate with larger Tampa trade shows?
Yes. The hotel commonly hosts hospitality suites, executive briefings, and off-floor activations that complement programs at the Tampa Convention Center and Florida State Fairgrounds.