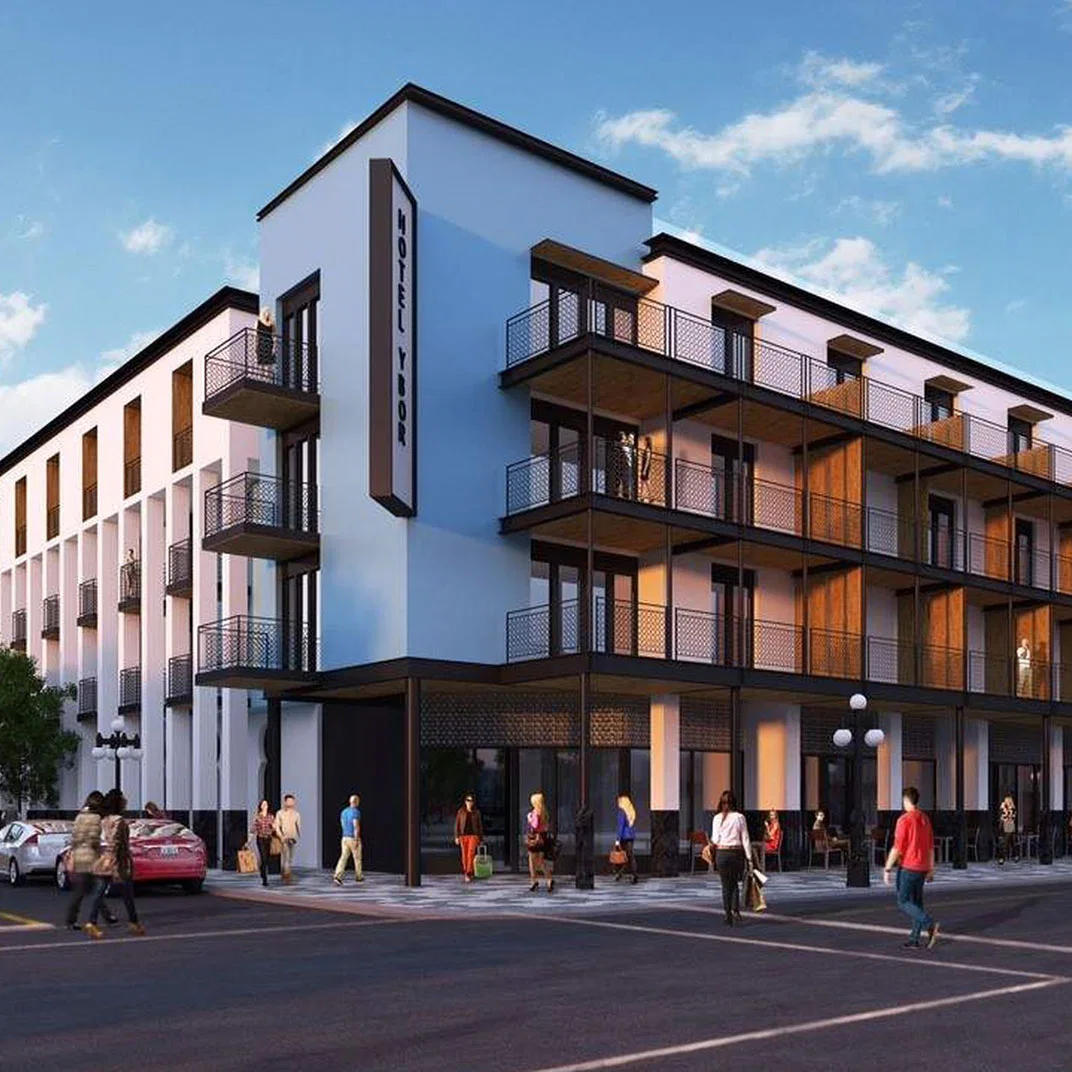
Core Specifications for Hotel Haya Event Planning
- 13,498 square feet of total meeting space across nine rooms
- Largest room delivers 4,000 square feet with 23-foot ceilings
- Theater capacity of 300 and banquet or reception capacity of 300
- Classroom configuration supports up to 180 participants
- 178 guest rooms including 16 suites for room-block strategies
- Ybor City location within primary downtown convention cluster
- Support role for exhibitor meetings and sponsor hospitality
Ybor City Placement Within Tampa’s Venue Clusters
Tampa’s meeting market organizes around four functional clusters that reflect real demand patterns rather than administrative boundaries. Hotel Haya belongs to the Downtown/Water Street/Convention Core cluster that encompasses Ybor City, the Channel District, Harbour Island, and the waterfront convention assets. This cluster anchors major programs at the Tampa Convention Center while distributing ancillary events into historic districts where unique ambiance and integrated guestrooms add differentiation. Ybor City’s industrial heritage and pedestrian-scale Seventh Avenue corridor contrast with the open expanses of the Florida State Fairgrounds or the corporate uniformity of Westshore airport hotels, giving planners a distinct setting for receptions and smaller-format sessions.
The same district also appears in East Tampa planning references that include Brandon, Riverview, and fairgrounds activity. This dual-cluster relevance allows Hotel Haya to absorb overflow from both large consumer shows at the fairgrounds, which range from 5,000 to 87,000 square feet across multiple halls, and downtown conventions. Transportation planning therefore focuses on efficient movement between Water Street hotels, the convention center’s 200,000-square-foot exhibit hall, and Ybor City without assuming dedicated shuttles unless specified by the organizer. The resulting district-level nuance guides decisions on which program elements belong in waterfront ballrooms versus historic hotel spaces with tighter load-in constraints.
Effective coordination begins with mapping these clusters against the event’s overall schedule. Properties like Hotel Haya are not primary exhibit venues but serve as critical support infrastructure for sponsor hospitality, sales team briefings, and press events that run parallel to main-floor activity. This supporting role requires planners to verify ceiling heights, rigging points, and floor specifications early so that any display elements remain compatible with both the 23-foot clearance at Hotel Haya and the taller, column-free environments at the Tampa Convention Center.
- Downtown cluster includes Ybor City, Water Street, and convention core
- East Tampa cluster references overlap for fairgrounds adjacency
- Historic district differentiation from Westshore conference hotels
- Support for ancillary functions rather than primary exhibit hall use
- Early verification of load-in paths and floor specifications required
Meeting Space Metrics and Configuration Options
Hotel Haya’s 13,498 square feet of meeting space divides into nine rooms, allowing simultaneous breakout tracks or sequential use throughout a conference day. The 4,000-square-foot flagship room with 23-foot ceilings supports theater seating for 300, banquet rounds for 300, or reception-style networking for the same headcount. Classroom capacity of 180 fits instructional formats common in medical, technology, and association conferences that also exhibit at the Tampa Convention Center. These numbers enable planners to right-size each segment instead of forcing all activity into a single oversized hall.
Ceiling height constitutes a material advantage for audiovisual design and limited display installations. Twenty-three feet provides clearance for truss, lighting, and hanging signage that would be restricted in many suburban hotel ballrooms with eight-to-ten-foot ceilings. However, historic properties often present narrower doorways and elevator constraints during move-in, requiring dimensional confirmation of all exhibit components before fabrication. Coordination with the venue’s event services team and the show organizer’s exhibitor manual remains the authoritative source for final technical parameters.
When programs span multiple days, room turnover logistics become central. The combination of nine discrete spaces allows one room to reset while another hosts concurrent sessions. This flexibility benefits exhibitors who schedule customer dinners or product demonstrations away from the main convention floor. Integration with the 178 guest rooms further streamlines attendee flow by minimizing off-site travel, particularly useful when main events occur at the 600,000-square-foot Tampa Convention Center several blocks away.
Planners reference these metrics when building master schedules that alternate between large-scale exhibition at the convention center or fairgrounds and focused interactions at Hotel Haya. The venue’s documented capacities therefore function as fixed planning anchors rather than aspirational targets.
- Nine meeting rooms totaling 13,498 square feet
- 4,000-square-foot primary room with 23-foot ceiling height
- Theater, banquet, and reception all rated for 300 guests
- Classroom capacity of 180 for workshop formats
- 178 guest rooms and 16 suites for integrated logistics
Supporting Trade Show and Convention Programs
Hotel Haya does not compete with the Tampa Convention Center’s 200,000 square feet of exhibit space but instead augments it. Many exhibitors and sponsors allocate separate budgets for hospitality suites, dealer meetings, or media briefings that occur outside the exhibit hall. The Ybor City location places these functions in a busy district only a short distance from the convention core, allowing attendees to move between formal exhibits and informal networking without excessive transit time.
Sponsor hospitality often requires custom environments that reinforce brand messaging. The 4,000-square-foot room can accommodate modular display systems, video walls, and seating zones when dimensions are verified against door and corridor clearances. Because the venue operates in Florida’s right-to-work environment, exhibitor-appointed contractors may participate subject to the specific event’s labor rules and house-service agreements. Early review of the exhibitor manual prevents last-minute substitutions of union or venue-only personnel.
Larger consumer or industry events at the Florida State Fairgrounds or RP Funding Center can also utilize Hotel Haya for VIP programs or press conferences. The fairgrounds offer venues from 5,000 to 87,000 square feet plus outdoor space; pairing them with Hotel Haya’s overnight capacity creates a regional footprint that serves both east-side and downtown audiences. Coordination resources therefore focus on timeline alignment, shared attendee lists, and consistent branding across sites rather than assuming single-venue execution.
Successful integration depends on mapping every touchpoint where exhibit elements or promotional materials move between venues. This systems-level planning distinguishes professional coordination from ad-hoc arrangements and reduces the risk of mismatched expectations around setup windows or material handling.
- Hospitality and breakout support for Tampa Convention Center exhibits
- Sponsor suites and media briefings in Ybor City setting
- Compatible with events at Florida State Fairgrounds and other clusters
- Requires verification of event-specific labor and service rules
- Focus on timeline synchronization across multiple venues
Florida Labor Environment and Service Coordination
Florida operates as a right-to-work state, establishing an open-market labor baseline rather than a default union mandate. This framework allows flexibility when exhibitors engage appointed contractors for display fabrication, graphic production, and on-site supervision. However, individual venues and show organizers retain authority to designate house services for utilities, rigging, or cleaning within their facilities. Hotel Haya’s public planning materials emphasize coordination with venue-managed functions, consistent with patterns observed at Saddlebrook, the Vinoy, and other regional properties.
The Tampa Convention Center lists on-floor utilities, show offices, and food service points, signaling that exhibitors must confirm electrical, internet, and catering scopes with both the venue and the general service contractor. Similar logic applies at Hotel Haya where ballroom-to-exhibit transitions or temporary display installations require advance approval. Planners therefore build buffer time into schedules to accommodate these confirmations instead of assuming unrestricted access.
Right-to-work status does not eliminate all labor considerations. Show-specific exhibitor manuals may still stipulate minimum staffing, supervision ratios, or qualified riggers for overhead elements beneath the 23-foot ceilings. Coordination resources stress early engagement with each property’s event team and the official show organizer to map these requirements before ordering custom stands or rental inventory.
This market-level posture supports cost predictability and contractor choice while preserving venue control over safety and infrastructure. Organizations that treat labor planning as a checklist item early in the timeline consistently experience fewer change orders and smoother move-in cycles across Tampa’s diverse venue mix.
- Florida right-to-work state supports open-market labor baseline
- Venue and organizer rules still govern house services and utilities
- Early confirmation of exhibitor manual required for each event
- Coordination with official service contractors recommended
- Buffer time in schedules prevents last-minute conflicts
Exhibit Design Considerations for Hotel Function Spaces
Hotel ballrooms present different constraints than column-free convention halls. Hotel Haya’s 23-foot ceiling clearance accommodates taller modular systems and hanging graphics, yet historic architecture often includes fixed architectural details, chandeliers, or lower adjacent corridors that limit crate sizes during delivery. Exhibit designers therefore prioritize modular, tool-free assembly components that can navigate standard doorways and elevators while still delivering high visual impact within the 4,000-square-foot primary room.
Portable displays, backlit fabric graphics, and lightweight aluminum frames perform reliably in these environments because they reduce labor hours and simplify setup within compressed move-in windows. When an exhibitor also maintains a larger booth at the Tampa Convention Center, design language can be carried across both venues through shared color palettes and messaging pillars without duplicating heavy truss or large-format rentals unnecessary for hospitality functions.
Storage and security represent additional operational details. Unlike dedicated expo warehouses, hotel venues typically offer limited overnight storage, requiring precise just-in-time delivery coordination. Planners schedule graphic and accessory shipments to arrive after room sets are complete and before event staff occupy the space. This sequencing protects materials and maintains the clean presentation expected in upscale hospitality settings.
The goal remains brand consistency across the entire Tampa program. A well-coordinated exhibit strategy treats Hotel Haya as a precision environment for targeted engagement while the convention center or fairgrounds handle broad awareness. This tiered approach maximizes return on investment by matching display scale and complexity to each venue’s purpose and audience density.
- Modular systems optimized for 23-foot ceilings and historic constraints
- Lightweight components reduce setup complexity in ballroom settings
- Consistent branding language across Hotel Haya and convention center
- Just-in-time delivery addresses limited on-site storage
- Focus on targeted engagement rather than large-scale exhibition
Room Block Strategy and Attendee Logistics
The 178 guest rooms, including 16 suites, at Hotel Haya enable consolidated housing for speakers, exhibitor staff, and key clients attending Tampa programs. Room blocks negotiated early can capture rate advantages and guarantee availability during peak convention periods when Westshore and downtown hotels fill quickly. Planners calculate block size by reviewing expected attendance for hospitality events and cross-referencing against main convention registration numbers.
Proximity to Ybor City dining and entertainment options adds perceived value for attendees, reducing the need for extensive off-site transportation planning. However, when primary exhibit activity occurs at the Tampa Convention Center or Florida State Fairgrounds, shuttle or rideshare coordination may still be required. Mapping these movement patterns during the initial site selection phase prevents attendee fatigue and supports tighter session schedules.
Integrated logistics also extend to material handling. Staff staying on-site can manage last-minute graphic replacements or literature replenishment without external trips. This on-property presence improves responsiveness but still operates under the venue’s published policies for equipment movement and storage. Coordination resources therefore treat room blocks and operational access as interdependent elements of the master plan.
Successful programs treat the hotel as both lodging and functional extension of the exhibit experience. Morning briefings in the meeting rooms, evening receptions in the ballroom, and overnight strategy sessions in suites create a smooth environment that reinforces exhibitor objectives across multiple days.
- 178 rooms and 16 suites for targeted room blocks
- Early reservation recommended during peak convention windows
- Reduced transportation needs within Ybor City district
- Integration of lodging with on-site meeting functions
- Alignment of logistics with main convention center schedules
Multi-Venue Timeline Development and Risk Mitigation
Tampa events frequently span the convention center, fairgrounds, and satellite hotels within a compressed week. Developing a master timeline that sequences load-in at Hotel Haya after the main exhibit build at the Tampa Convention Center prevents resource conflicts. The 4,000-square-foot room can be dressed while larger crates remain at the primary venue, provided dimensional compatibility has been verified.
Risk mitigation includes buffer days for unforeseen weather, which can affect outdoor components at the fairgrounds or outdoor activations near Water Street. Hotel Haya’s indoor focus offers a weather-independent environment for critical functions. Planners allocate these indoor spaces for high-value activities such as executive dinners or media interviews that must occur on schedule regardless of external conditions.
Documentation remains central. Maintaining a single source of truth for all venue contacts, approved contractors, and technical specifications reduces miscommunication. Regular checkpoints with both the Hotel Haya event team and the general service contractor for the main show ensure alignment as deadlines approach. This disciplined approach distinguishes high-performing programs from those that encounter avoidable change orders or overtime charges.
The cumulative effect of rigorous timeline development is greater predictability across Tampa’s varied inventory. Whether supporting a 1,000-booth exhibition at the convention center or a focused 300-person reception at Hotel Haya, the planning discipline remains consistent.
- Sequenced load-in across convention center and satellite venues
- Buffer days for weather or logistical variability
- Single source of truth for all technical approvals
- Regular alignment checkpoints with venue teams
- Predictability gained through disciplined master scheduling
Frequently Asked Questions About Hotel Haya Planning
Q: How much meeting space does Hotel Haya offer?
Hotel Haya provides 13,498 square feet of meeting space divided among nine rooms according to current Visit Tampa Bay facility data.
Q: What are the maximum capacities at Hotel Haya?
The largest room supports 300 in theater, banquet, or reception configurations and 180 in classroom setup. These capacities align with the 4,000-square-foot primary space.
Q: Is Hotel Haya suitable for trade show support functions?
Yes. The venue is frequently used for exhibitor meetings, sponsor hospitality suites, and off-floor events that complement larger exhibitions at the Tampa Convention Center or Florida State Fairgrounds.
Q: How does Florida’s right-to-work status affect labor at Hotel Haya?
Florida’s right-to-work framework creates an open-market labor environment. Specific event rules, venue house services, and exhibitor manuals still govern on-site work and must be reviewed in advance.
Q: What ceiling height is available in the main meeting room?
The primary space at Hotel Haya offers a 23-foot ceiling height, providing clearance for lighting, audiovisual elements, and select display installations when dimensions are pre-approved.
Q: How does Hotel Haya integrate with the broader Tampa convention market?
Located in Ybor City within the downtown convention cluster, the property serves as a strategic support venue for programs anchored at the 600,000-square-foot Tampa Convention Center and other regional sites.