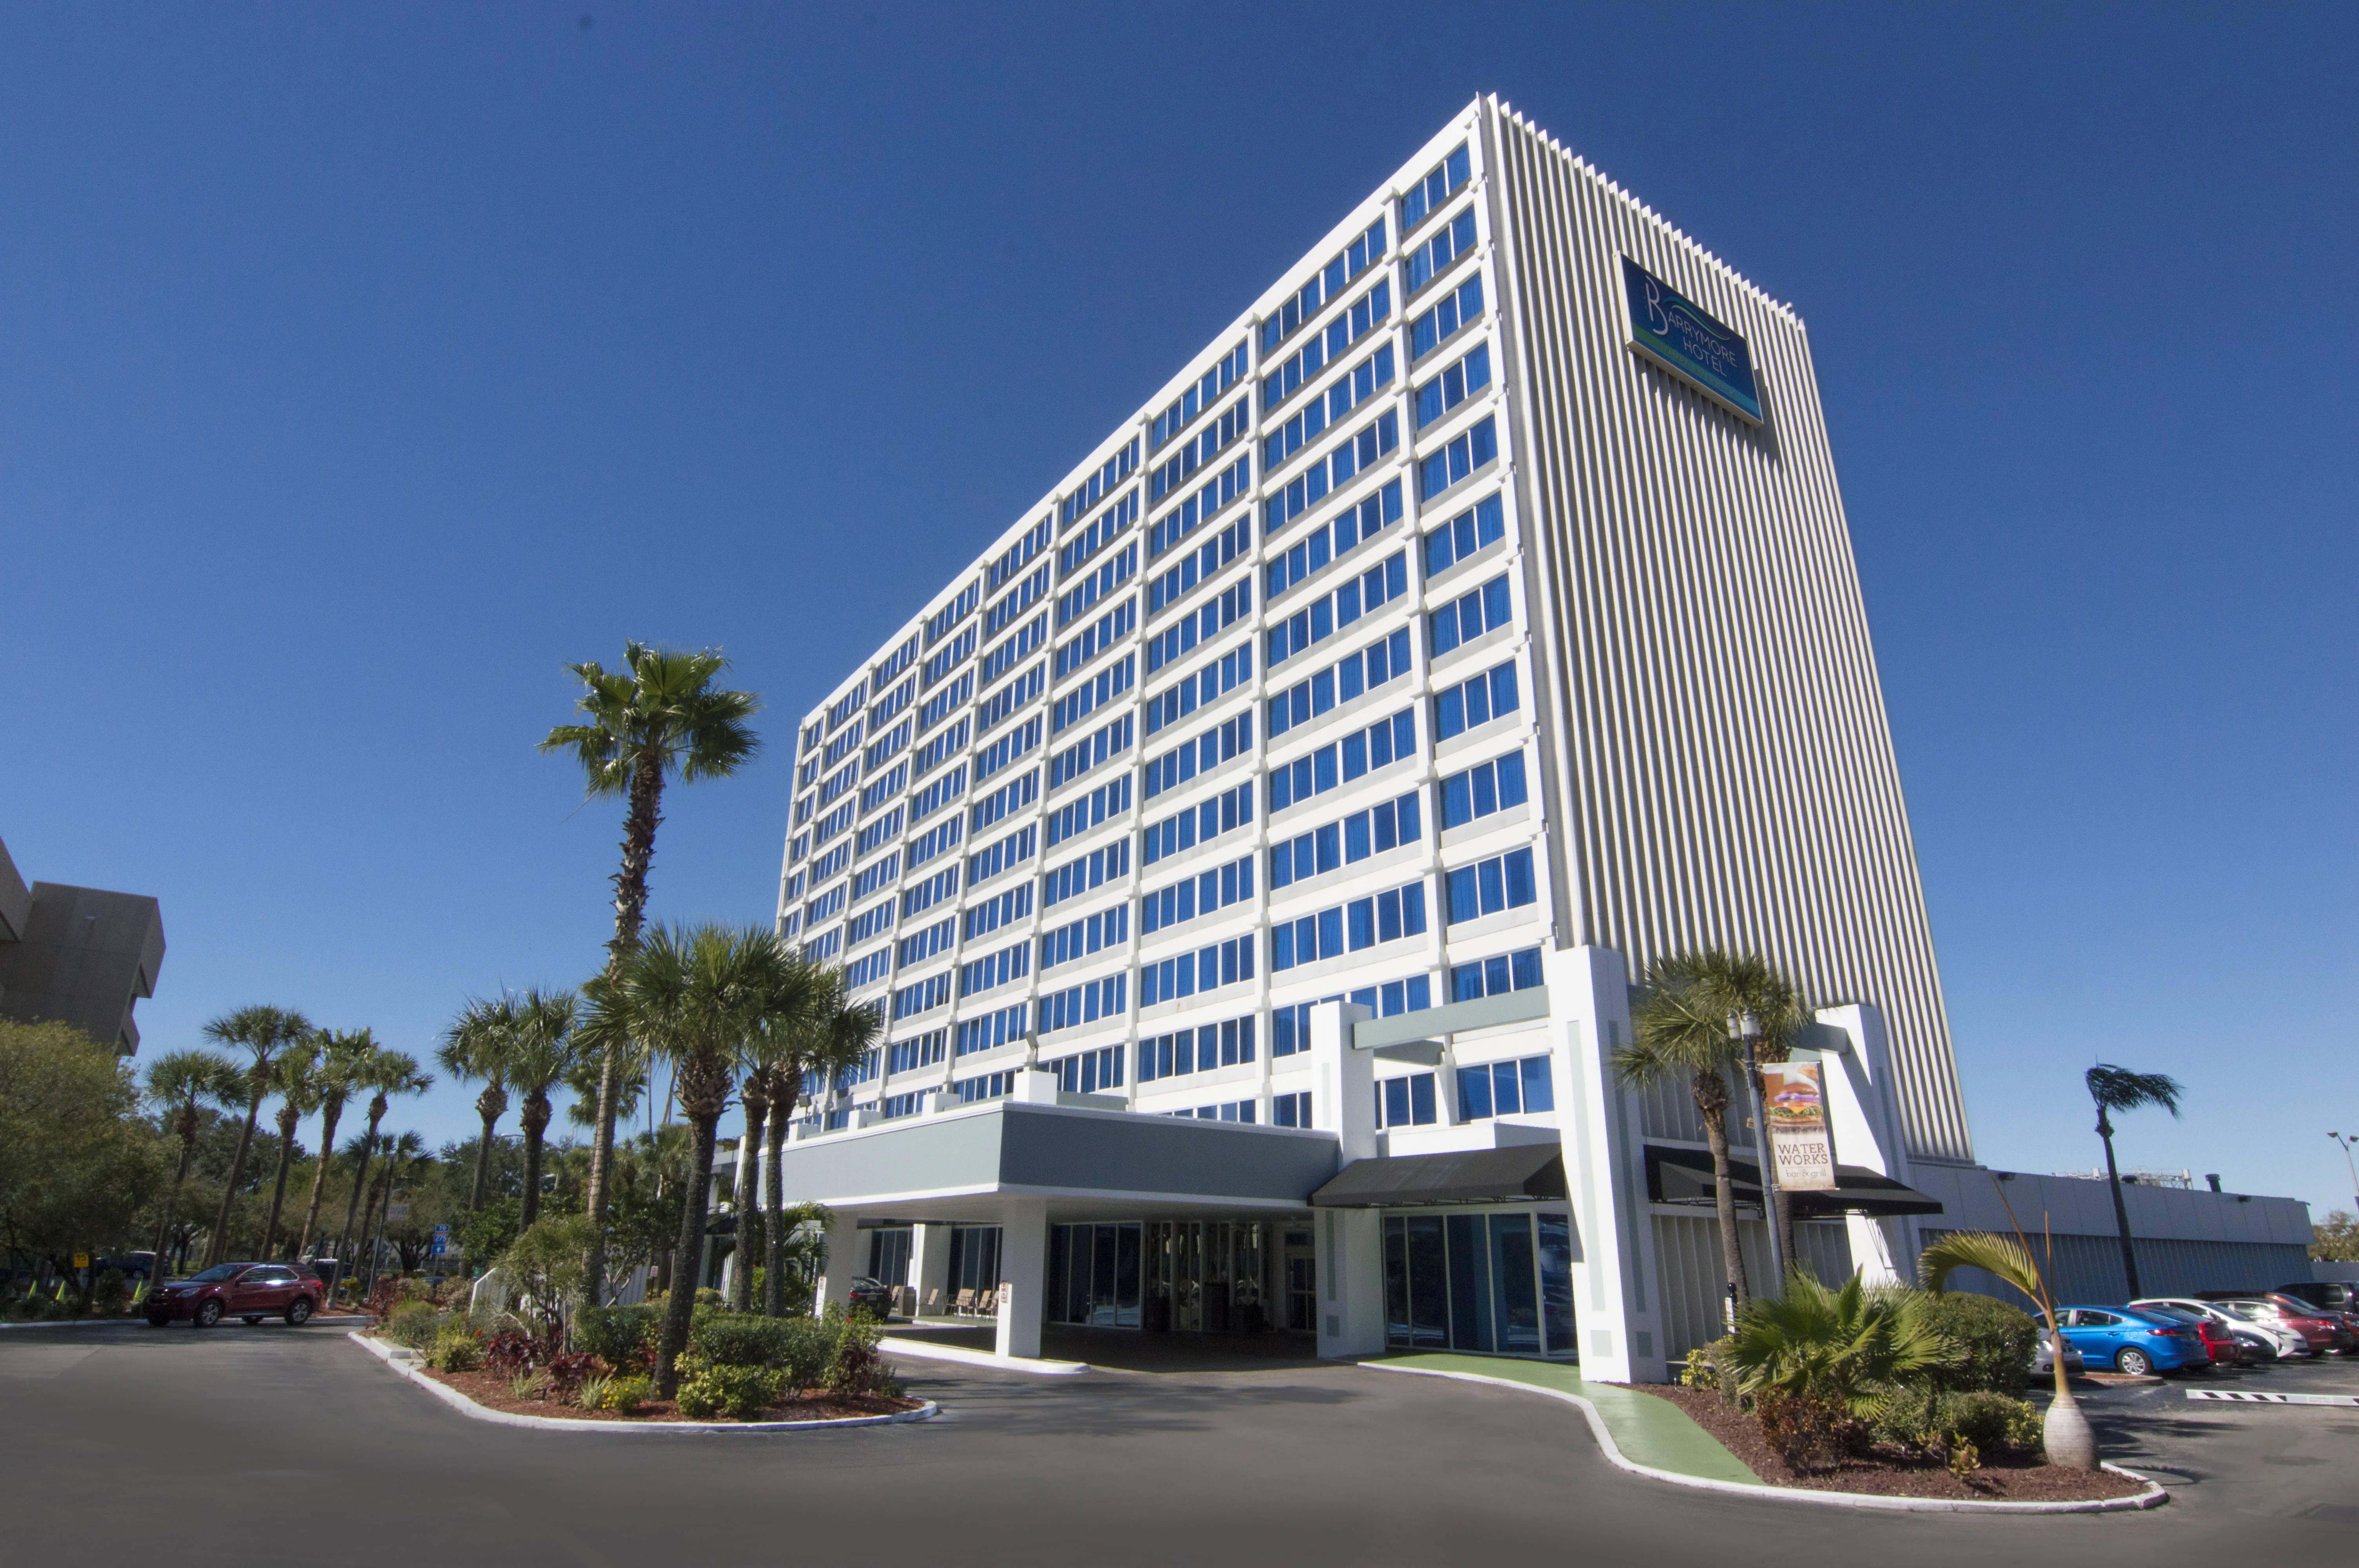
Hotel Tampa Riverwalk Key Specifications
- 12,000 square feet of total meeting and event space
- Largest ballroom spans 4,500 square feet with 15-foot ceilings
- Eight configurable meeting and breakout rooms
- Theater capacity of 500 and classroom capacity of 250
- Banquet capacity for 350 and reception capacity for 400
- 277 guest rooms including 16 suites for attendee housing
- Situated in the Riverwalk segment of the downtown convention cluster
Strategic Role Within Tampa’s Downtown Convention Core
The Hotel Tampa Riverwalk operates as a specialized node in the primary Downtown / Water Street / Convention Core cluster that includes the Tampa Convention Center, Water Street hotels, and Channel District hospitality venues. This concentration allows event planners to distribute components of a trade show program between the convention center’s 200,000-square-foot exhibit hall, which supports up to 1,000 10x10 booths, and more intimate hospitality or meeting functions at the riverfront hotel.
Proximity to the 600,000-square-foot convention facility reduces transit time for attendees moving between large-scale exhibits and focused sessions or sponsor receptions. Planners frequently route exhibitor briefings, buyer luncheons, or product demonstration suites to the hotel to maintain momentum without claiming floor space inside the main hall. The district’s urban density and riverfront setting further differentiate it from Westshore airport properties or the East Tampa fairgrounds corridor, offering a walkable environment suited to high-touch hospitality activations.
Coordination resources stress mapping these connections during initial site selection so that exhibit contractors, show organizers, and hotel event staff maintain aligned timelines for material movement and setup. Early mapping prevents bottlenecks when larger downtown programs place simultaneous demands on shared infrastructure such as loading docks and utility risers.
- Anchored in the convention core alongside the 600,000-square-foot Tampa Convention Center
- Supports off-floor exhibitor meetings and sponsor hospitality without occupying exhibit hall space
- Facilitates attendee flow between riverfront hotel and Water Street district venues
- Differentiates from suburban Westshore or East Tampa fairgrounds options through downtown accessibility
Meeting Space Metrics and Capacity Planning Details
Official Visit Tampa Bay data lists the Hotel Tampa Riverwalk with 12,000 square feet of meeting space, a single ballroom of 4,500 square feet, and a total of eight meeting rooms. Ceiling heights reach 15 feet in primary spaces, providing sufficient volume for suspended branding elements, lighting rigs, or modular display structures when configured for exhibit-style activations.
Capacity configurations include theater seating for 500, classroom setups for 250, banquet rounds accommodating 350, and reception-style events for 400. These figures allow event coordinators to match room assignments to specific program needs, whether a sponsor hospitality suite requiring open circulation or a series of concurrent breakout sessions running parallel to convention center programming.
When planning custom environments, the square footage and ceiling clearance influence choices around footprint, sight lines, and audience flow. Organizers should verify exact room dimensions and load-in pathways directly with the venue to ensure proposed display elements fit within structural parameters and comply with any house rules for material handling.
Integration of these spaces into broader trade show calendars requires accounting for turnover times between functions, especially during peak convention periods when multiple groups may book the same day.
- 4,500 sq ft largest room supports theater, banquet, or reception configurations
- 15-foot ceilings accommodate lighting and branding elements
- Eight rooms enable simultaneous sessions or staggered hospitality blocks
- Capacities verified through official destination marketing data
Florida Labor Environment and Venue Coordination Requirements
Florida functions as a right-to-work state, establishing an open-market labor baseline rather than a default union mandate across venues. This environment allows flexibility when staffing exhibit installation, hospitality setup, or technical support, yet each event remains subject to the specific policies of the Hotel Tampa Riverwalk, the show organizer, and any designated official contractor.
Public planning sections for comparable Tampa venues emphasize confirming utility services, catering logistics, and material delivery windows well in advance. The same discipline applies here: exhibitors and coordinators should consult the official exhibitor manual and hotel event team to clarify responsibilities for electrical hook-ups, internet provisioning, and on-site supervision.
Successful programs treat the right-to-work framework as one variable among many. Final labor arrangements often reflect a blend of venue-managed services and specialized contractors chosen by the exhibitor or organizer. Early alignment on these points reduces friction during the critical move-in and move-out windows that accompany any downtown Tampa event.
- Right-to-work state supports open-market labor arrangements
- Final conditions determined by venue, organizer, and exhibitor manual
- Early confirmation of utilities and house rules recommended
- Coordination with official service contractors remains standard practice
Hospitality Suite and Branded Activation Strategies
The Hotel Tampa Riverwalk’s meeting rooms and ballroom frequently host sponsor hospitality and exhibitor meeting programs that extend the impact of larger trade shows at the Tampa Convention Center. These spaces lend themselves to custom environments that reinforce brand narratives through targeted layouts, digital integration, and experiential elements scaled to the 4,500-square-foot maximum room size.
Planners often configure the largest room for reception flow that encourages mingling while maintaining clear pathways to demonstration stations or presentation areas. The 15-foot ceilings permit taller backdrop structures or hanging signage without compromising sight lines, provided all elements meet venue height and weight restrictions.
Smaller breakout rooms support more intimate roundtable discussions or product showcases where modular display components can be reconfigured quickly between sessions. Coordination teams focus on aligning these setups with overall show themes so that guests experience continuity whether they are in the convention center exhibit hall or at the riverfront hotel.
Successful activations balance visual impact with operational practicality, accounting for guestroom towers above and the need to preserve clear egress routes mandated by downtown safety protocols.
- Ideal for sponsor hospitality tied to convention center programs
- Modular designs scale effectively within 4,500 sq ft ballroom
- Focus on brand continuity across multi-venue Tampa campaigns
- Attention to circulation paths and safety requirements
Logistical Considerations for Riverwalk District Events
Events at 200 N Ashley Drive benefit from the dense infrastructure of the downtown convention core yet require precise scheduling to navigate shared loading zones, traffic patterns along the Hillsborough River, and pedestrian flow during major conventions. Material delivery windows, especially for larger display components destined for the ballroom, should be mapped against the convention center’s own move-in calendar to avoid congestion.
Planners reference the venue’s event timeline templates to build realistic production schedules that include setup, rehearsal, execution, and teardown phases. Because the hotel also maintains 277 guest rooms, coordination extends to minimizing disruption for both event attendees and regular hotel guests through designated service elevators and corridor protections.
The Riverwalk location offers direct access to Water Street dining and entertainment options, which can be leveraged for off-site extensions of hospitality programs. However, all such extensions require separate permitting and alignment with city ordinances governing downtown special events.
- Address at 200 N Ashley Drive within Riverwalk district
- Shared downtown loading considerations during peak convention periods
- Integration with guestroom operations for smooth attendee experience
- Potential to extend programming into adjacent Water Street areas
Connecting Hotel Events to Tampa Convention Center Programs
Many trade show organizers allocate portions of their programming to the Hotel Tampa Riverwalk to relieve pressure on the convention center’s meeting rooms while keeping all activity within easy walking distance. The convention center’s 200,000-square-foot exhibit hall and associated services create the main draw, yet ancillary functions such as press conferences, awards presentations, or VIP receptions gain intimacy and exclusivity when held at the riverfront hotel.
Coordination resources recommend building master timelines that synchronize registration, shuttle movements if required, and AV requirements across both properties. This ensures that an exhibitor hosting a breakfast briefing at the hotel can transition attendees smoothly into afternoon sessions inside the convention center’s 600,000-square-foot facility.
Venue clusters data from Visit Tampa Bay highlight how the downtown core supports this hybrid model better than more distant locations in Pinellas County or Wesley Chapel. The resulting efficiency translates into higher attendee satisfaction and more productive use of exhibit floor time.
- Complements the Tampa Convention Center’s 200,000 sq ft exhibit hall
- Supports hybrid programming across multiple downtown venues
- Reduces attendee transit time compared to outlying clusters
- Enhances overall event flow within the convention core
Best Practices for Multi-Venue Trade Show Coordination
Organizers who successfully activate the Hotel Tampa Riverwalk treat it as one component of a larger downtown ecosystem rather than a standalone venue. This perspective drives decisions around exhibit design reusability, labor allocation, and technology infrastructure that must perform consistently whether deployed in a 4,500-square-foot ballroom or a larger convention hall.
Documentation remains central: maintaining a single source of truth for room diagrams, capacity charts, electrical specifications, and contact lists prevents miscommunication between the hotel, general service contractor, and specialized exhibit partners. Regular checkpoint calls during the 90- to 120-day planning window help surface issues while options remain viable.
Post-event reviews focused on actual versus planned capacities, labor hours, and attendee feedback refine future deployments at this property and across comparable Tampa venues. Over time these insights produce repeatable playbooks tailored to the unique operational signature of Riverwalk district events.
Planning Questions for Hotel Tampa Riverwalk Events
Q: How much meeting space is available at Hotel Tampa Riverwalk?
The venue offers 12,000 square feet of meeting space across eight rooms, with the largest ballroom measuring 4,500 square feet.
Q: What are the primary capacities for events at this downtown Tampa hotel?
The largest room supports theater seating for 500, classroom setups for 250, banquets for 350, and receptions for 400 attendees.
Q: How does the Hotel Tampa Riverwalk support larger conventions at the Tampa Convention Center?
It provides nearby breakout, hospitality, and exhibitor meeting space within the downtown convention core, reducing pressure on the convention center’s own meeting inventory while keeping all programming walkable.
Q: Does Florida’s right-to-work status affect labor for events at the hotel?
Yes. As a right-to-work state, Florida maintains an open-market labor environment, but specific staffing rules are set by the venue, show organizer, and exhibitor manual and must be confirmed in advance.
Q: What ceiling height is available in the primary meeting spaces?
Primary spaces feature 15-foot ceilings, providing clearance for lighting, signage, and certain display structures when planned according to venue guidelines.
Q: Is the Hotel Tampa Riverwalk suitable for exhibit-related hospitality?
It is frequently used for sponsor hospitality, exhibitor briefings, and off-floor activations that complement trade show activity at the adjacent convention center.