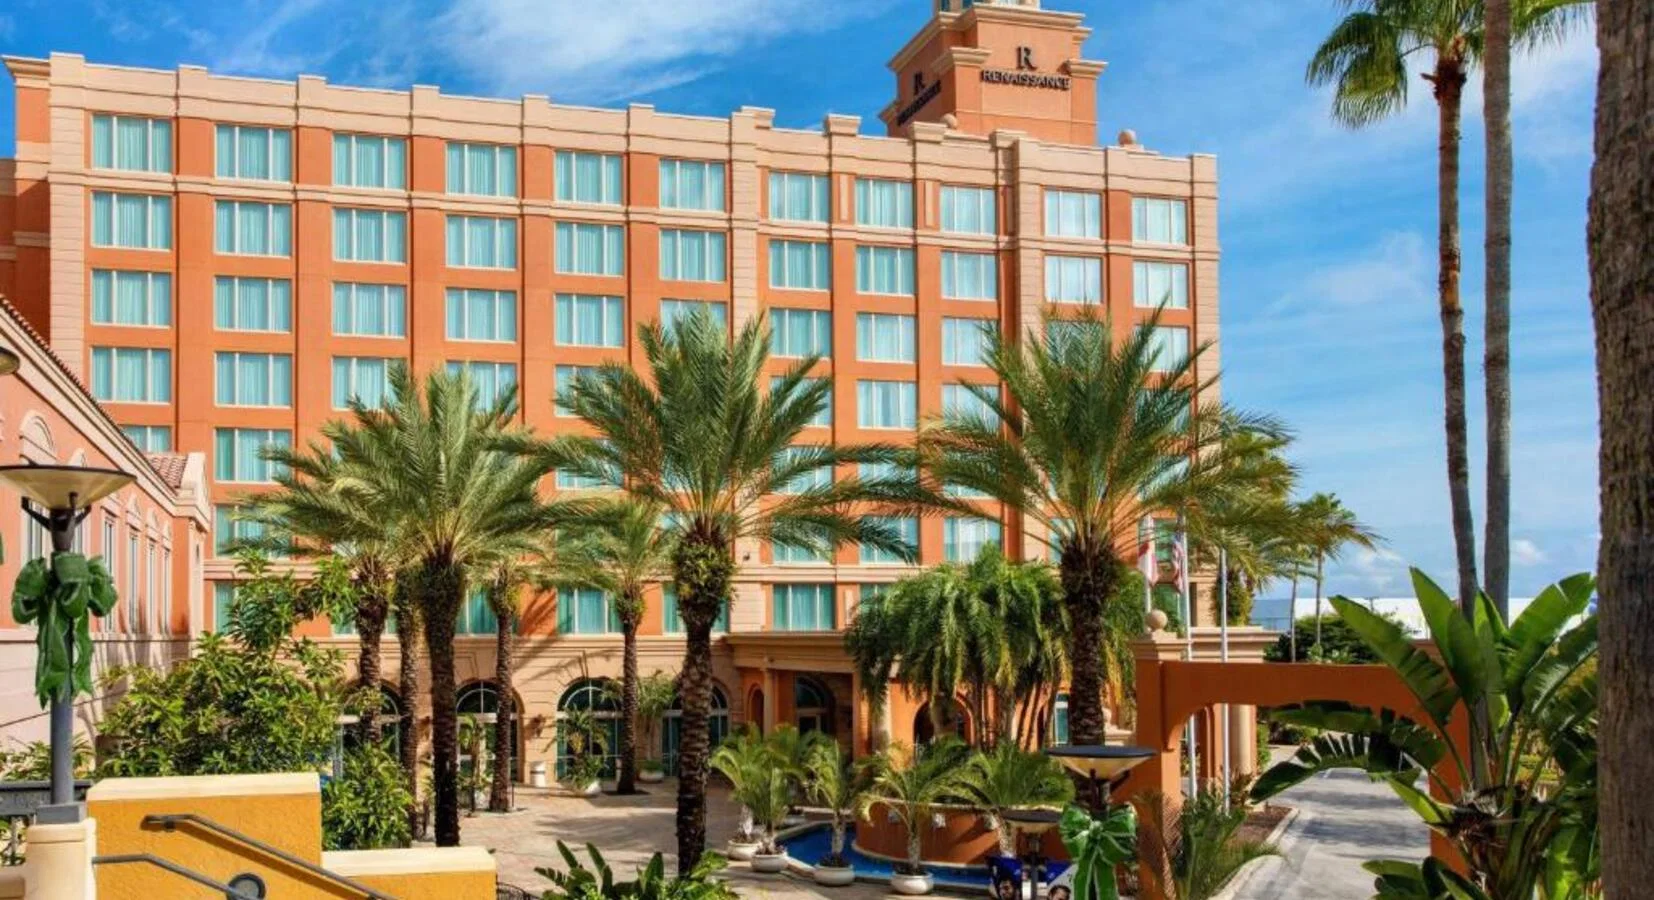
Essential Planning Specifications
- 12,500 square feet of adaptable meeting and event space
- Largest room of 7,920 square feet with 17-foot ceilings
- 15 meeting rooms supporting diverse breakout and session formats
- Capacities reaching 600 theater, 400 classroom, 500 banquet, and 650 reception
- 293 guest rooms for streamlined attendee logistics
- Westshore location supporting airport-adjacent and overflow programs
- Role in exhibitor meetings, sponsor hospitality, and off-floor activations
Strategic Location in Tampa’s Westshore Conference Corridor
The plaza occupies a defined position within the Westshore, Rocky Point, and airport-adjacent cluster that serves high-volume conference demand outside the primary downtown waterfront district. This corridor handles airport convenience, sales kickoffs, roadshows, and overflow room blocks when the Tampa Convention Center or other core venues reach capacity. Planners frequently route portions of their programs here to maintain proximity to Tampa International Airport while preserving access to the broader Hillsborough and Pinellas county meetings ecosystem.
Unlike the Downtown, Water Street, and Channel District core led by the 600,000-square-foot convention facility, or the East Tampa fairgrounds corridor with its Expo Hall and outdoor capacity, Westshore properties emphasize efficient, self-contained corporate and association events. The Renaissance’s placement near International Plaza further supports hybrid agendas that combine structured meetings with nearby dining and retail options, reducing transportation variables for time-sensitive executive groups.
Understanding these district-level distinctions allows coordinators to sequence events effectively—housing core decision-makers at the hotel while staging larger exhibit components at the convention center or fairgrounds. This layered approach minimizes attendee fatigue and optimizes the 293-room inventory for productive overnight stays adjacent to meeting spaces.
- Airport-adjacent access reduces ground transportation timelines
- Overflow capacity for downtown convention programs
- Integration with regional clusters spanning Hillsborough, Pinellas, and Pasco counties
Verified Meeting Space Metrics and Room Capabilities
Official destination marketing data confirms the plaza delivers exactly 12,500 square feet of meeting space across 15 rooms. The largest room spans 7,920 square feet with a 17-foot ceiling height, supporting theater-style setups for 600, classroom configurations for 400, banquet events for 500, and reception-style gatherings for 650. These dimensions accommodate a range of exhibit-adjacent activities including product demonstrations, interactive sponsor stations, and hospitality suites without compromising circulation or audiovisual requirements.
The remaining 14 rooms provide breakout flexibility that proves essential when larger Tampa programs require simultaneous working sessions, training tracks, or small-scale exhibitor briefings. Ceiling height in the primary space allows for suspended graphics, lighting rigs, and taller display elements that maintain sightlines across the floor. Planners should map these dimensions against anticipated attendance and equipment footprints during the initial site-selection phase to avoid reconfiguration delays closer to move-in.
When coordinating with the 200,000-square-foot exhibit hall at the Tampa Convention Center, the Renaissance’s spaces often host pre- and post-show receptions or targeted hospitality that extend the impact of a primary booth presence. Documenting power locations, load-in pathways, and rigging points early creates a smoother operational handoff between the hotel and any official service contractors managing the larger event.
- 7,920 sq ft largest room
- 17 ft ceiling height in primary space
- Theater 600, banquet 500, reception 650
- 15 total meeting rooms
Applications for Exhibitor Meetings and Hospitality Programs
The plaza functions effectively for exhibitor-appointed contractor briefings, sponsor hospitality suites, sales team kickoffs, and off-floor educational sessions that support larger trade show or convention agendas. Its 12,500 square feet of space and 293 guest rooms enable organizations to consolidate meeting, lodging, and networking functions under one roof, streamlining attendee experience while maintaining clear separation from high-traffic exhibit floors at the convention center or fairgrounds.
Program coordinators frequently utilize the venue’s reception and banquet capacities for invitation-only dinners or product launches that reinforce booth messaging delivered elsewhere in the market. The flexible room inventory also supports training workshops for field teams or press briefings that require controlled environments rather than open exhibit halls. Because the property sits within the Westshore cluster, it reduces transit time between airport arrivals, hotel sessions, and downtown activations.
Successful execution depends on mapping program objectives against the venue’s documented capacities and confirming any audiovisual or technology needs during the RFP stage. This foresight prevents compression of agendas and ensures the 17-foot ceilings and room proportions enhance rather than constrain the intended attendee interaction.
Operational Coordination and Timeline Recommendations
Effective planning at the plaza begins with early confirmation of space availability, capacity alignment, and required venue-managed services. The property’s public meeting information emphasizes the need to align room blocks, catering, and technology requirements well in advance, particularly when the event coincides with major activity at the Tampa Convention Center or Florida State Fairgrounds. A typical 12- to 18-month planning window allows sufficient time to secure preferred configurations and avoid peak-season conflicts in the Westshore corridor.
Coordinators should establish clear lines of communication between the hotel’s event team, the show organizer, and any third-party providers responsible for displays or technical elements. Documenting load-in sequences, storage needs during the program, and move-out timelines prevents bottlenecks, especially when multiple groups share the 15 meeting rooms on overlapping days. Attention to these operational details distinguishes programs that run smoothly from those that encounter avoidable adjustments on-site.
Florida’s right-to-work framework provides an open-market labor baseline, yet individual events follow show-specific and venue-managed service rules. Early review of the event service manual and direct dialogue with the appointed coordinator ensures all parties understand responsibilities for setup, supervision, and teardown within the hotel’s spaces.
- 12-18 month planning window recommended for peak dates
- Confirm room configurations against exact attendance
- Align with official show organizer and venue service timelines
Labor Environment and Service Coordination in Florida
Florida operates as a right-to-work state, establishing an open-market labor environment rather than a default union mandate across venues. At the plaza and similar Westshore properties, exhibitors and planners encounter a mix of venue-managed house services and show-specific rules determined by the official contractor and event organizer. This structure requires proactive verification of labor scopes instead of assumptions based on other markets.
Public planning resources for comparable Tampa venues, including the convention center and area resorts, direct attention to utility infrastructure, catering, and operational support that must be confirmed during the contracting phase. For programs involving custom displays or technical installations, early coordination with the appointed service provider clarifies which tasks fall under house labor and which may involve exhibitor-appointed contractors, preventing schedule compression or unexpected costs.
The absence of blanket labor restrictions in reviewed public materials for Westshore conference hotels allows flexibility, yet final conditions always depend on the particular event manual. Maintaining detailed records of all confirmations and aligning them with the 12,500-square-foot space layout supports compliant and efficient program delivery across multiple days of meetings or hospitality functions.
Integration with Tampa’s Regional Meetings Infrastructure
The plaza functions as a complementary asset within a market led by the Tampa Convention Center’s 600,000 square feet of meeting and event space and 200,000 square feet of exhibit hall capable of hosting 1,000 standard booths. Organizers often distribute components of a single program across venues—placing large-scale exhibits downtown or at the Florida State Fairgrounds while locating targeted hospitality, training, or executive sessions in the Westshore cluster to capitalize on airport proximity and hotel inventory.
This layered approach extends to other verified Tampa-area facilities such as the Seminole Hard Rock Hotel & Casino Tampa, the Straz Center for the Performing Arts, and resorts in Pinellas and Pasco counties. By understanding each location’s distinct metrics and operational posture, coordinators can construct efficient attendee journeys that reduce downtime and transportation friction. The Renaissance’s 293 rooms and 15 meeting spaces become particularly valuable when downtown room blocks fill or when programs require quieter environments for focused business conversations.
Regional coverage spanning Hillsborough, Pinellas, Pasco, Polk, Manatee, and Sarasota counties further supports multi-venue strategies. Planners who map these relationships during the initial design phase create programs that scale effectively whether the primary focus is a 600-person reception at the Renaissance or a broader exhibition drawing attendees from across the Gulf Coast.
- Supports overflow and specialized sessions for larger convention center programs
- Complements fairgrounds expo and arena capacity
- Extends reach across six-county Tampa Bay meetings market
Guest Room Inventory and Attendee Experience Planning
With 293 guest rooms on site, the plaza enables planners to secure convenient lodging directly adjacent to meeting and event spaces, reducing the need for external shuttles and simplifying daily schedules. This inventory proves especially useful for mid-sized corporate conferences, association gatherings, and exhibitor hospitality programs that benefit from keeping key stakeholders under one roof during multi-day stays.
Room blocks should be calculated against projected attendance and the desired balance between meeting space utilization and overnight capacity. When coordinating with larger Tampa events, partial blocks at the Renaissance can house VIPs, speakers, or exhibit staff while general attendees utilize downtown or other Westshore properties. Documenting these allocations early prevents compression during peak convention periods and supports smoother registration and information flow.
The hotel’s Westshore location near International Plaza also provides immediate access to dining, retail, and transportation options that enhance the overall attendee experience without requiring extensive off-site planning. Integrating these practical elements into the master timeline ensures the venue’s 12,500 square feet of meeting space and guest rooms operate as an efficient, self-reinforcing system.
Planning Questions for Renaissance Tampa Hotel International Plaza
Q: How much meeting space does the Renaissance Tampa Hotel International Plaza provide?
The venue supplies 12,500 square feet of meeting space across 15 rooms, with the largest room measuring 7,920 square feet and offering a 17-foot ceiling height.
Q: What are the maximum capacities for events at this Westshore hotel?
The largest room supports up to 600 guests theater-style, 400 classroom, 500 banquet, and 650 for receptions, making it suitable for a range of corporate and exhibitor-related functions.
Q: How does the this work support larger Tampa conventions?
It provides overflow housing, sponsor hospitality, exhibitor briefings, and off-floor sessions that complement the 200,000-square-foot exhibit hall and 600,000-square-foot total space at the Tampa Convention Center.
Q: What labor considerations apply when planning displays or technical setups?
Florida’s right-to-work status creates an open-market environment. Specific labor rules are set by the event organizer and venue-managed services, requiring early confirmation through the official event manual.
Q: Why is the Westshore location strategically important for event planners?
Its airport-adjacent position supports efficient logistics for roadshows, sales meetings, and programs that combine focused sessions with access to the broader Tampa meetings market spanning multiple counties.
Q: When should planners begin coordinating space at the program?
A 12- to 18-month advance window is recommended to secure preferred room configurations, align with show schedules, and coordinate services with the venue and any official contractors.