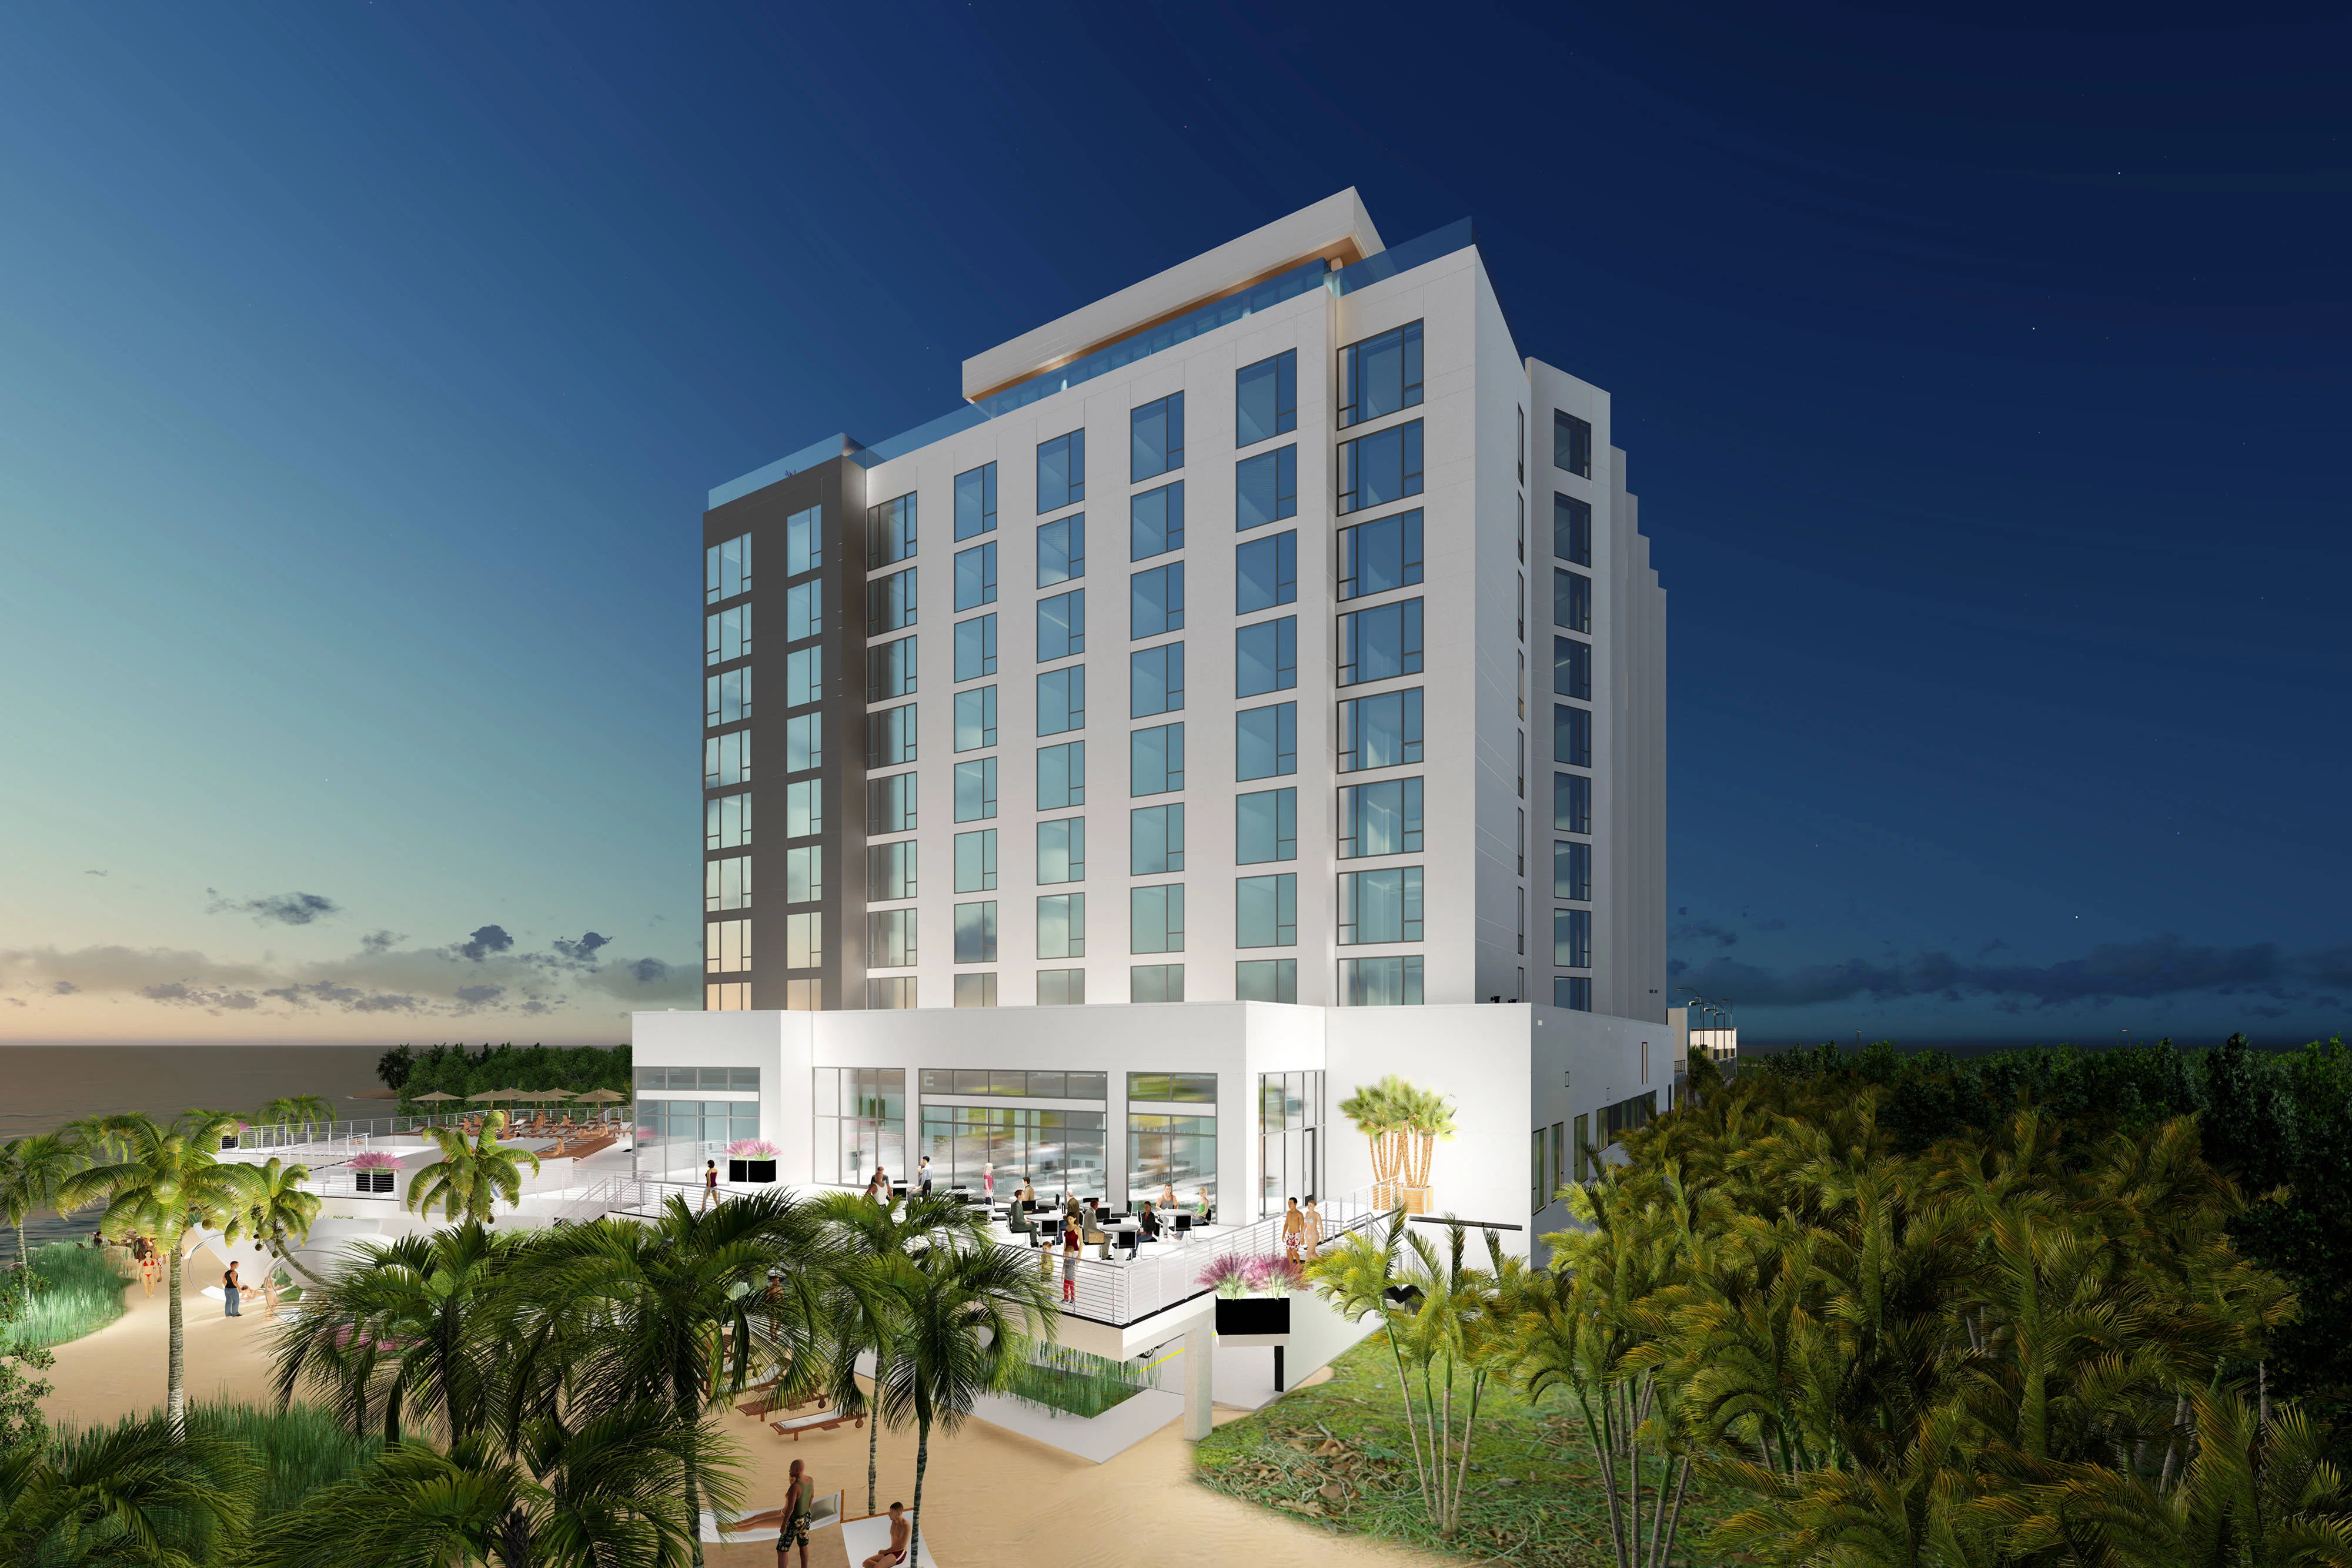
Core Specifications and District Context for the CURRENT Hotel
- 5,392 square feet of dedicated meeting space
- Largest room spans 2,376 square feet
- Eight separate meeting rooms for concurrent use
- 180 guest rooms paired with nine suites
- Rocky Point location inside the Westshore conference-hotel belt
- Primary applications in exhibitor meetings and sponsor hospitality
- Integration within Florida’s right-to-work labor framework
Meeting Space Configuration and Operational Fit
The CURRENT Hotel dedicates 5,392 square feet to meeting and event functions, distributed across eight rooms with the largest single space measuring 2,376 square feet. This inventory supports segmented programming where exhibitors or associations require separate areas for strategy sessions, training workshops, or invitation-only receptions during multi-day Tampa trade shows. Because the hotel maintains no dedicated exhibit hall, its role centers on ancillary hospitality and conference components rather than primary display activity, directing planners to treat the space as a precision annex to larger venues.
Event teams must map room dimensions and adjacency early to accommodate audiovisual setups, seating styles, and traffic flow between sessions. The largest room can anchor a keynote or sponsor presentation while smaller rooms handle concurrent breakouts, a pattern frequently used when main exhibit activity occurs at the Tampa Convention Center’s 200,000-square-foot hall capable of housing 1,000 10-by-10 booths. Planners also factor guestroom proximity so attendees can move efficiently between sleeping rooms and meeting areas without crossing district boundaries.
Operational detail at this scale requires verification of in-room capabilities and any venue-provided utilities directly with the hotel. The Rocky Point property functions best when its meeting inventory handles content that benefits from a quieter, contained environment separate from the bustle of full-scale expo floors at the convention center or the multipurpose arenas at Florida State Fairgrounds.
Successful programs treat the 5,392 square feet as modular rather than fixed, adjusting partitions and configurations according to daily attendance fluctuations typical of trade show schedules.
- Confirm exact room dimensions and technical capabilities during initial site review
- Align meeting blocks with main exhibit hall hours at partner venues
- Account for transitions between guest suites and meeting rooms for VIP hospitality
- Verify catering and utility handoffs with the hotel’s event coordination team
Rocky Point Placement Within Tampa Venue Clusters
The CURRENT Hotel sits inside the Westshore, Rocky Point, and airport-adjacent cluster that serves as Tampa’s primary conference-hotel belt. This district differentiates itself from the Downtown, Water Street, and Channel District core led by the Tampa Convention Center by offering immediate airport access and a concentration of corporate-focused properties rather than waterfront exposition scale. Planners use Rocky Point locations for sales kickoffs, pre-show executive sessions, and overflow room blocks that support but do not duplicate downtown exhibit activity.
In contrast to the East Tampa, Brandon, and fairgrounds corridor that emphasizes large-format consumer shows, equestrian arenas, and outdoor space ranging from 5,000 to 87,000 square feet, Rocky Point prioritizes contained indoor meeting environments paired with hotel amenities. The North Tampa, USF, and Wesley Chapel cluster further north supplies resort-style inventory such as Saddlebrook’s 95,000 square feet of flexible space, while the CURRENT Hotel remains tightly linked to airport logistics and Westshore business traffic.
District-level differentiation influences load-in expectations, attendee travel patterns, and service contractor assignments. Exhibitor teams arriving via Tampa International Airport can reach the CURRENT Hotel quickly for hospitality functions without navigating downtown congestion or fairgrounds logistics. This placement supports hybrid event calendars where a main trade show occupies the convention center’s 600,000 square feet of meeting and event space while specialized sessions occur in Rocky Point.
Understanding these cluster distinctions prevents mismatched expectations around timing, transportation, and venue-managed services when building a comprehensive Tampa program.
- Map attendee flow between airport, Rocky Point meetings, and downtown exhibit halls
- Compare square footage and room counts against convention center and fairgrounds options
- Factor district-specific traffic patterns into room block and shuttle decisions
- Align hospitality timing with main show schedule at primary venue
Coordination with Tampa Convention Center and Regional Venues
The CURRENT Hotel frequently supports programming that runs parallel to events at the Tampa Convention Center, which provides 600,000 square feet of total meeting and event space including a 200,000-square-foot exhibit hall. Planners coordinate off-floor hospitality or executive meetings at the Rocky Point property while main booth activity and general sessions occupy the waterfront facility. This distributed model allows exhibitors to maintain presence on the main floor while hosting targeted audiences in a separate district.
Similar coordination extends to the Florida State Fairgrounds, where venue options range from the Expo Hall and TECO Arena to outdoor spaces and equestrian rings. When a show utilizes fairgrounds capacity, the CURRENT Hotel can absorb ancillary meetings that benefit from airport adjacency instead of fairgrounds logistics. The approach requires precise timing so that transportation between sites, material movement, and staff coverage remain manageable within daily show hours.
Venue-managed workflows at both the convention center and fairgrounds emphasize early confirmation of utilities, catering, and service office locations. The CURRENT Hotel follows comparable planning channels, prompting organizers to cross-reference all three properties against a single exhibitor manual or event timeline. Such alignment reduces friction when moving between the Westshore cluster and either the convention core or east-side fairgrounds corridor.
Successful multi-venue programs document every handoff point, from registration at the hotel to exhibit installation at the primary hall, ensuring continuity across Tampa’s varied inventory.
- Cross-reference exhibitor manuals from both the hotel and primary show venue
- Schedule hospitality sessions during non-peak exhibit hours
- Confirm transportation options between Rocky Point and downtown or fairgrounds
- Document all service contractor assignments per location
Florida Labor Environment and Venue Service Requirements
Florida functions as a right-to-work state, establishing an open-market labor baseline rather than a default union mandate at every venue. This framework applies to the CURRENT Hotel and neighboring properties, yet individual events still operate under show-specific rules set by the organizer and any official service contractor. Early dialogue with both the hotel and show management clarifies which scopes fall under house services versus outside coordination.
The Tampa Convention Center planning materials highlight on-floor utilities, show offices, and food service points, signaling that exhibitors should confirm comparable details at the CURRENT Hotel for any meeting or hospitality setup. Public documentation from the fairgrounds routes planners through dedicated rentals, catering, and FAQ sections, reinforcing the need to treat each venue’s operational pathway as distinct even within the same market.
Hotel and resort properties such as those in the Westshore cluster publish meeting-space facts and planner resources without establishing blanket labor restrictions in their general materials. Final conditions therefore depend on the specific event’s exhibitor manual, which may designate certain functions as venue-only while leaving others open to qualified partners. Planners avoid assumptions by requesting written clarification well before move-in.
This market posture supports flexible staffing models but places responsibility on the organizing team to map every labor touchpoint across districts and venues.
- Reference Florida’s constitutional right-to-work provisions during initial planning
- Secure written confirmation of house-service scopes from each venue
- Review show organizer guidelines for contractor designations
- Document labor handoffs between Rocky Point meetings and main exhibit locations
Hospitality, Exhibitor Meetings, and Off-Floor Program Applications
The CURRENT Hotel’s 5,392 square feet and eight meeting rooms align directly with common exhibitor needs for sponsor hospitality suites, private customer dinners, and focused product demonstrations that extend the value of a main trade show presence. These off-floor programs allow brands to engage select audiences in a controlled environment while maintaining larger booth operations at the Tampa Convention Center or comparable venues. The largest 2,376-square-foot room can host receptions for up to several dozen guests, with smaller rooms supporting one-on-one meetings or breakout workshops.
Guestroom and suite inventory of 180 rooms plus nine suites further supports multi-night stays for exhibiting teams or key clients who value Rocky Point’s airport access over downtown options. Planners often block rooms near meeting space to minimize internal travel time, creating a self-contained hospitality hub that complements the scale of regional expos without duplicating exhibit square footage.
Operational success hinges on early mapping of traffic patterns between the hotel and primary show site. Sponsor hospitality at the CURRENT Hotel can occur before or after exhibit hall hours, allowing staff to manage both locations efficiently. The approach requires clear communication of move-in and move-out windows even though the hotel itself does not handle heavy exhibit rigging.
When integrated thoughtfully, these programs extend exhibitor reach across the Tampa market while respecting the distinct operational profiles of each district and venue.
- Identify hospitality objectives before selecting specific room configurations
- Coordinate guestroom blocks with meeting space reservations
- Align off-floor event timing with main show schedule
- Confirm audiovisual and catering needs unique to each session type
Strategic Planning Recommendations for Rocky Point Events
Effective use of the CURRENT Hotel begins with a venue-neutral timeline that incorporates the Westshore district’s strengths in airport logistics and contained meeting space. Planners first confirm the 5,392-square-foot inventory against expected attendance, then cross-check against the Tampa Convention Center’s exhibit capacity and the fairgrounds’ multipurpose options to avoid overlap or coverage gaps. This macro-to-micro mapping prevents last-minute adjustments once show rules are published.
Room block strategy should account for both exhibiting staff and invited guests, leveraging the 180 guest rooms and nine suites to reduce external commuting. Because Rocky Point serves overflow and specialized functions, planners build contingency time into the schedule for travel between districts, especially when moving between the airport-adjacent hotel and the downtown convention core.
Labor and service coordination remains a continuous thread. Given Florida’s right-to-work status and venue-specific workflows, teams compile a master checklist that references each property’s public planning sections and the event’s official exhibitor manual. Regular checkpoints with organizers ensure that hospitality setups at the CURRENT Hotel comply with all applicable rules.
Finally, documentation of every decision—from room layouts to service assignments—creates a reusable operating record for future Tampa programs, allowing incremental refinement as exhibitors gain familiarity with the market’s cluster dynamics and operational nuances.
- Build a master timeline spanning all participating venues and districts
- Compile venue-specific checklists drawn from official planning resources
- Schedule periodic alignment calls with show organizers and hotel staff
- Archive room diagrams and service confirmations for future reference
Guestroom Block and Suite Utilization Strategies
The CURRENT Hotel’s combination of 180 guest rooms and nine suites offers practical housing support for exhibiting teams, association leadership, and invited clients who participate in Tampa trade shows. Planners typically secure blocks early to guarantee proximity to the 5,392 square feet of meeting space, creating a compact operational footprint within the Rocky Point district. This arrangement reduces transit time compared with properties located in the downtown waterfront or east-side fairgrounds areas.
Suites provide upgraded environments for executive briefings or small receptions that complement larger sessions in the 2,376-square-foot main meeting room. When a program spans several days, room blocks can be structured to keep core team members on-site while directing general attendees to overflow hotels within the Westshore cluster. The strategy requires coordination with the main event’s rooming list to avoid conflicts with convention center or fairgrounds contracts.
Logistical details such as luggage handling, group check-in, and shuttle arrangements to other venues should be confirmed during the planning phase. Because the hotel functions within an open labor market, exhibitors verify any bell staff or concierge parameters with the property directly rather than assuming standardized service levels across Tampa.
When executed with attention to these operational layers, guestroom utilization at the CURRENT Hotel strengthens overall program cohesion and enhances the attendee experience across the market’s multiple venue types.
- Align room blocks with confirmed meeting space reservations
- Differentiate suite use for VIP hospitality versus staff accommodations
- Coordinate with main event housing bureau to prevent overlap
- Document transportation expectations between Rocky Point and other districts
Frequently Asked Questions About Planning at the CURRENT Hotel
Q: How much meeting space does the CURRENT Hotel in Tampa offer?
The CURRENT Hotel provides 5,392 square feet of meeting space divided among eight rooms, with the largest room measuring 2,376 square feet.
Q: What is the guestroom inventory at the CURRENT Hotel?
The property features 180 guest rooms and nine suites, supporting room blocks for conferences and trade show related programs.
Q: Where is the CURRENT Hotel located relative to other Tampa venues?
The CURRENT Hotel sits in the Rocky Point district within Tampa’s Westshore and airport-adjacent conference-hotel belt, distinct from the downtown convention core and east-side fairgrounds corridor.
Q: Is the CURRENT Hotel suitable for exhibitor hospitality during larger Tampa shows?
The venue supports exhibitor meetings, sponsor hospitality, and off-floor event programs that complement activity at the Tampa Convention Center or Florida State Fairgrounds.
Q: What labor considerations apply when using the CURRENT Hotel for events?
Florida is a right-to-work state, so final labor and service arrangements depend on the specific event organizer, official contractor, and venue-managed requirements rather than blanket rules.
Q: How should planners coordinate the CURRENT Hotel with the Tampa Convention Center?
Planners align hospitality and breakout schedules at the Rocky Point property with main exhibit hours at the convention center’s 200,000-square-foot hall, confirming all logistics and service handoffs in advance.