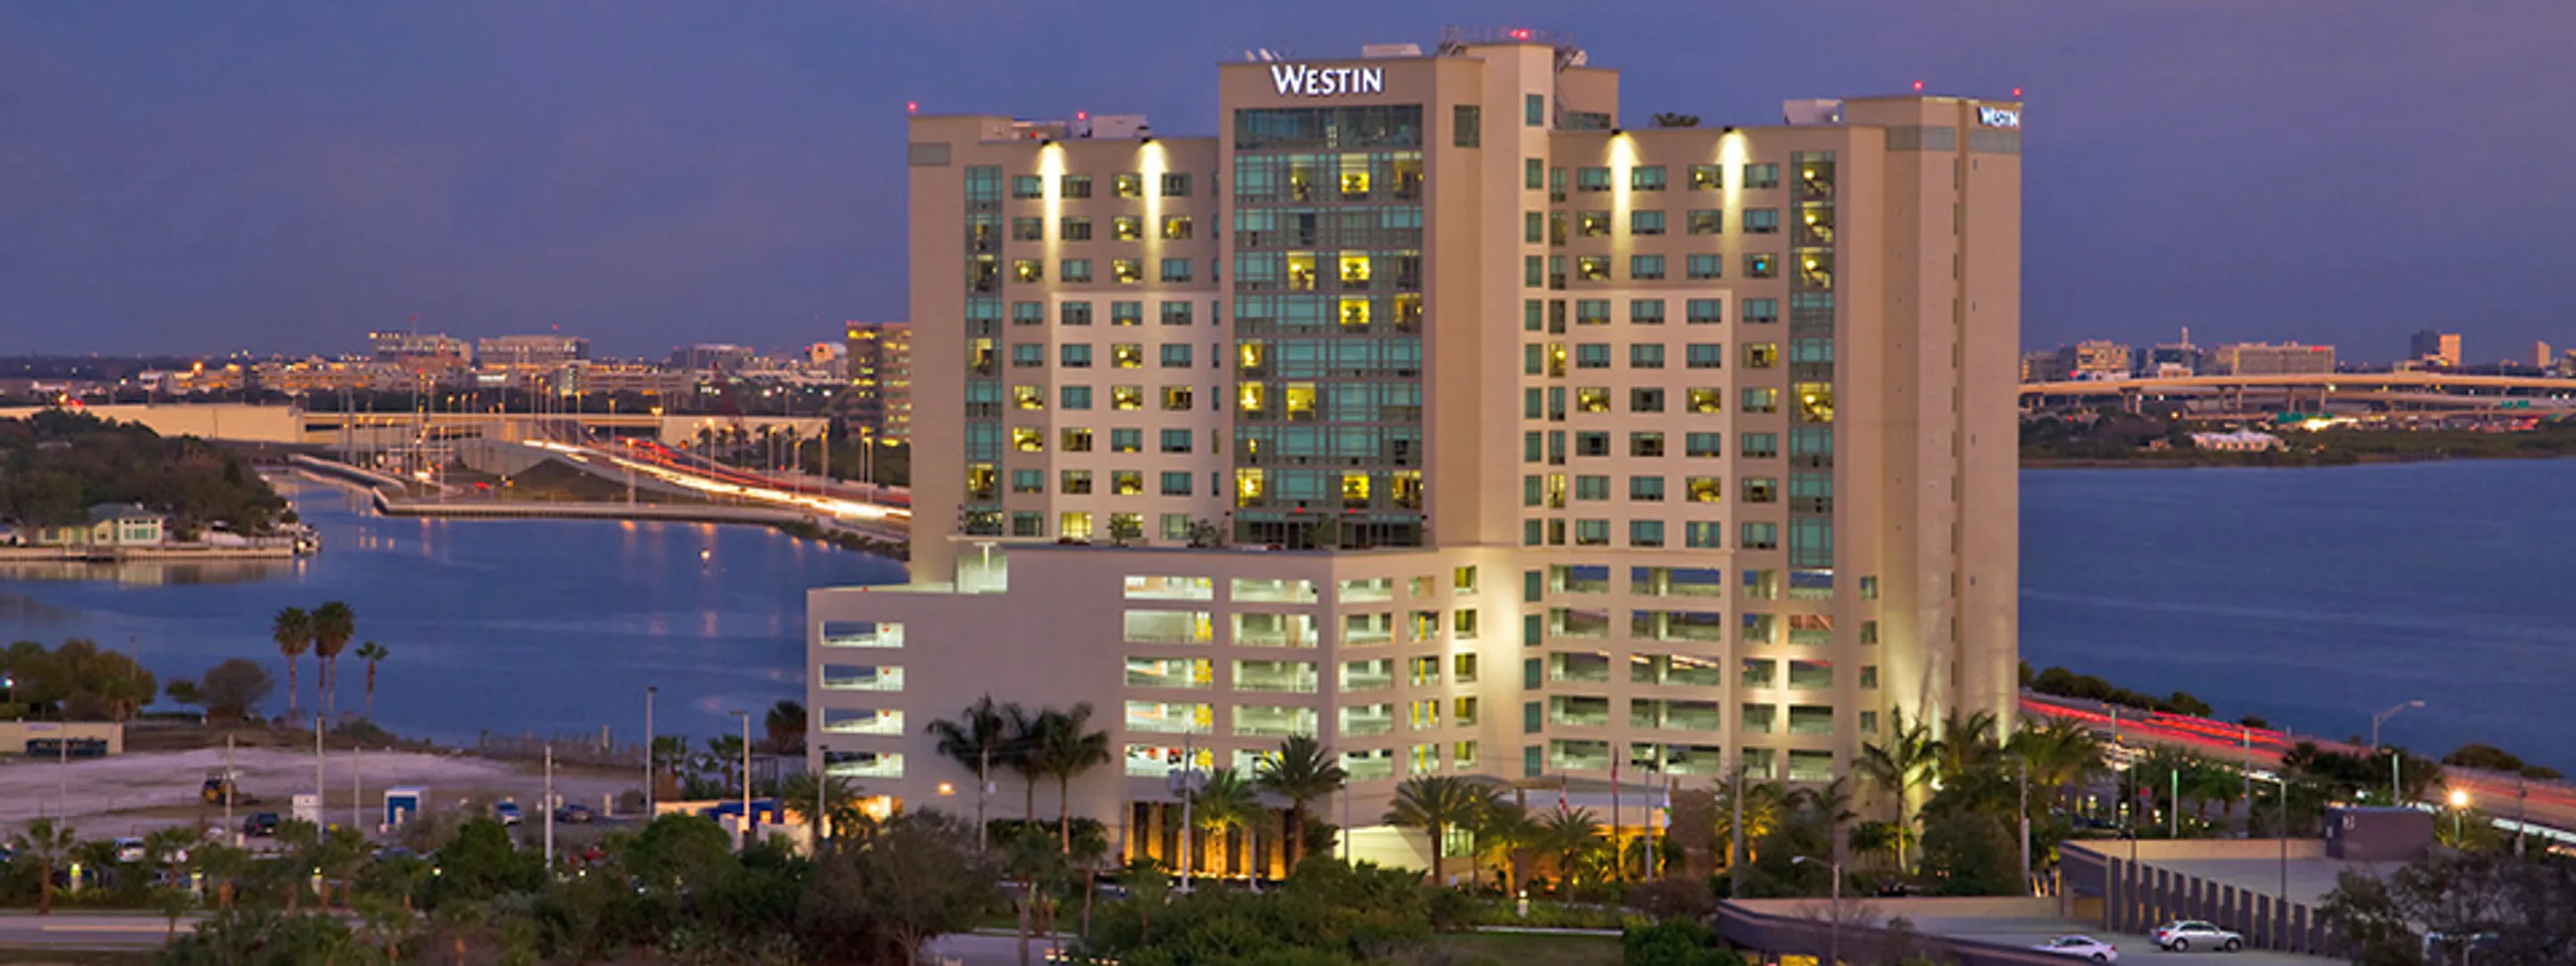
Core Specifications and Planning Considerations at the Westin Tampa Bay
- 10,000 square feet of flexible meeting and event space
- Largest room spans 3,200 square feet with 13-foot ceilings
- Nine meeting rooms supporting varied breakout configurations
- 244 guest rooms and 10 suites for consolidated attendee lodging
- Capacities include 250 theater, 210 banquet, 125 classroom, and 300 reception
- Rocky Point location inside the Westshore airport-adjacent hotel belt
- Ideal for sponsor hospitality and ancillary events tied to Tampa conventions
Strategic Location Within Tampa’s Westshore Conference Cluster
The Westin Tampa Bay operates inside the Westshore, Airport, and Rocky Point venue cluster that serves as Tampa’s primary concentration of conference hotels outside the downtown waterfront district. This corridor handles a steady volume of airport-adjacent corporate meetings, product launches, and training programs while supplying overflow housing and secondary event space for conventions held at the 600,000-square-foot Tampa Convention Center. Its position on Courtney Campbell Causeway creates direct routing advantages for attendees arriving at Tampa International Airport and for material deliveries that support hospitality activations without entering the heavier traffic zones of Channel District or Ybor City.
Compared with the East Tampa and Brandon corridor led by the Florida State Fairgrounds and its range of halls from 5,000 to 87,000 square feet, Rocky Point properties emphasize interior service efficiency and proximity to air travel rather than large-scale outdoor or arena capabilities. The North Tampa and Wesley Chapel resort inventory further north offers a different suburban resort profile, while Pinellas County venues on the Gulf side extend reach for multi-district programs. Within this framework the Westin provides a measured footprint that suits organizations seeking to maintain attendee focus and minimize transit times between sessions and accommodations.
Venue planners should map connections between this Rocky Point site and primary exposition locations early. Many exhibitors allocate resources for both a presence on the main convention floor and a hospitality component at Westshore hotels, creating a unified experience that leverages the strengths of each district without duplicating heavy exhibit structures.
- Courtney Campbell Causeway placement shortens airport transfer intervals
- Supports overflow functions from Tampa Convention Center events
- Distinct from fairgrounds expo halls and downtown waterfront facilities
- Facilitates regional coverage across Hillsborough, Pinellas, and Pasco counties
- Balances convenience with capacity for mid-sized corporate gatherings
Meeting Space Dimensions, Capacities, and Setup Parameters
Official data lists the Westin Tampa Bay with exactly 10,000 square feet of meeting space distributed among nine rooms. The largest room measures 3,200 square feet and maintains a 13-foot ceiling height, providing clearance for suspended signage, lighting truss, and select display elements that remain within hotel load limits. Remaining rooms accommodate breakouts, workshops, and smaller sponsor briefings with flexible partitioning that allows simultaneous programming without migration across multiple buildings.
Published capacities indicate theater seating for up to 250, banquet service for 210, classroom arrangements for 125, and standing receptions for 300. These figures support full-plenary sessions in the main ballroom paired with targeted hospitality stations or interactive zones in adjacent spaces. The absence of a dedicated exhibit hall means that any custom displays must be engineered for the dimensional realities of hotel ballrooms rather than the column-free, high-ceiling environments found in the Tampa Convention Center’s 200,000-square-foot exhibit area.
Ceiling height and utility floor boxes become critical variables when specifying audiovisual, power, and data requirements. Planners are advised to secure detailed floor plans and service manuals at the earliest stage so that branding components, demonstration kiosks, and seating configurations integrate without last-minute modifications. This level of specificity distinguishes successful Rocky Point programs from generic hotel events and aligns them with the operational tempo of larger Tampa trade calendars.
Documentation of room turnover times, adjacent noise considerations, and load-in sequencing further refines execution plans. The 13-foot ceiling permits meaningful vertical branding while still allowing adequate lighting and climate control, a balance that differentiates this property from both smaller boutique venues and cavernous exposition halls.
- 3,200-square-foot primary room with 13-foot ceiling clearance
- Nine total rooms enable concurrent breakout and plenary formats
- Theater capacity of 250 supports keynotes and general sessions
- Banquet capacity of 210 accommodates sponsored dining experiences
- Reception capacity of 300 fits networking with display stations
- Classroom capacity of 125 suits instructional or training formats
Hospitality, Sponsor Activations, and Display Integration
The Westin Tampa Bay frequently hosts sponsor hospitality suites, product showcase areas, and branded networking zones that run in tandem with primary events at the Tampa Convention Center or Florida State Fairgrounds. Because the venue supplies meeting space rather than exhibit halls, display solutions must emphasize modularity, quick reconfiguration, and compatibility with interior aesthetics instead of industrial-grade rigging or heavy machinery demonstrations.
Effective integration begins with mapping traffic flow between reception areas, seating zones, and interactive stations within the 3,200-square-foot main room and its adjacent spaces. Custom elements that incorporate technology for lead capture, experiential demonstrations, or lounge-style seating perform well in this scale, provided they respect the 13-foot ceiling and the hotel’s established design language. Coordination with both the hotel’s events team and the official show organizer prevents conflicts in scheduling, utilities, or branding guidelines.
Many exhibitors treat the Westin component as an extension of their main-floor presence, using scaled-down versions of key graphics or interactive modules that travel efficiently between districts. This approach maintains message continuity across the Tampa market while avoiding the expense of multiple full-scale builds. Attention to move-in windows, freight elevator dimensions, and storage limitations specific to conference hotels ensures that installations occur within the tighter timeframes typical of such properties.
- Modular components adapt to ballroom proportions and ceiling height
- Focus on experiential hospitality rather than large product displays
- Integration with show organizer rules for multi-venue participation
- Branding that complements hotel interiors without permanent alteration
- Technology-enabled stations suited to 250-person theater capacity
Logistics, Access, and Operational Detail for Rocky Point
The address at 7627 W. Courtney Campbell Causeway places the property inside the airport corridor, reducing ground-transport intervals for both attendees and exhibit materials. Hotel venues operate under distinct loading protocols compared with dedicated convention centers or fairgrounds arenas, requiring precise scheduling of deliveries, use of designated service elevators, and coordination of any required security or housekeeping support.
Material handling considerations include the transition from airport freight facilities to hotel back-of-house areas, the management of packaging storage during the event, and the sequencing of installations relative to guest-room turnover. Because Rocky Point properties serve both transient corporate groups and ancillary convention activity, planners must confirm blackout dates, adjacent event overlap, and any shared infrastructure that could affect setup timing.
Regional connectivity across Hillsborough, Pinellas, Pasco, and Manatee counties supports vendors and suppliers operating from multiple locations, yet each segment maintains its own traffic and permitting nuances. Mapping these routes in advance, documenting carrier instructions, and aligning with the official event timeline minimizes friction and keeps focus on program objectives rather than logistical surprises.
- Direct Courtney Campbell Causeway routing to Tampa International Airport
- Hotel-specific loading docks and freight elevators require advance mapping
- Storage limitations differ from convention center or fairgrounds facilities
- Coordination with show management for cross-venue material movement
- Regional access supports multi-county supplier participation
Florida Labor Environment and Service Coordination Protocols
Florida functions as a right-to-work state, establishing an open-market labor baseline rather than a default union mandate across all venues. At conference hotels such as the Westin Tampa Bay, certain setup, utility, and catering functions may be managed through house services while other scopes remain subject to the official show contractor or exhibitor-appointed providers, depending on the event manual.
Best practice centers on confirming all labor, electrical, rigging, and audiovisual policies directly with the organizer and the property at the planning stage. This early alignment respects both the venue’s operational standards and any show-specific stipulations that may carry over from primary sites such as the Tampa Convention Center. The approach avoids assumptions and maintains compliance across the varied venue types found in the Tampa market.
Utility infrastructure, including power, data, and compressed air where applicable, should be verified against the published meeting-space specifications. Catering and beverage services typically route through the hotel, creating an integrated service model that planners must incorporate into overall budgeting and scheduling. Clear documentation of these touchpoints supports smooth execution without introducing uncertainty during peak event periods.
- Right-to-work framework enables flexible staffing arrangements
- Venue house services often cover core setup and utility functions
- Show organizer manuals take precedence for affiliated events
- Early confirmation of all policies recommended at initial RFP stage
- Integration of hotel catering with display-area traffic flow
Integration with Tampa’s Broader Convention and Trade Show Ecosystem
The Westin Tampa Bay regularly supports ancillary programming for events whose primary activity occurs at the Tampa Convention Center’s 200,000-square-foot exhibit hall or the multi-venue Florida State Fairgrounds complex. This layered approach allows organizations to concentrate large-scale displays downtown or on the east side while reserving the Rocky Point location for targeted hospitality, executive briefings, or invitation-only receptions that deepen engagement with key stakeholders.
Coordinating messaging, graphics, and experiential elements across these districts requires a master timeline that accounts for differing load-in schedules, labor rules, and audience flow between sites. Exhibitors who treat the Westin component as a strategic extension rather than an isolated event achieve greater efficiency and reinforced brand presence throughout the Tampa market. The 244 on-site guest rooms further simplify logistics by keeping core decision-makers within walking distance of both hospitality functions and shuttle departures to the main convention site.
Understanding the relationships among the downtown waterfront cluster, the Westshore hotel belt, the fairgrounds corridor, and northern resort inventory equips planners to allocate resources intelligently. The result is a cohesive program that respects the unique operational profile of each location while capitalizing on the overall density of meeting infrastructure across Hillsborough and adjacent counties.
- Ancillary hospitality supporting Tampa Convention Center programs
- Complements rather than duplicates large exhibit halls or arenas
- Unified branding across downtown, Westshore, and east-side venues
- Leverages 244 guest rooms for consolidated attendee experience
- Aligns with Visit Tampa Bay resources for comprehensive market planning
Recommended Planning Timeline and Execution Best Practices
Initiate venue-specific planning at least six to eight months prior to the event to secure preferred room blocks, confirm capacities, and align with the master schedule of any affiliated convention-center or fairgrounds activity. Develop a detailed specification document that lists display dimensions, power requirements, rigging needs, and audience-flow diagrams scaled to the 3,200-square-foot main room and its eight supporting spaces.
Conduct a formal site review or virtual walkthrough to validate ceiling clearances, floor load capacities, and back-of-house routing. Incorporate feedback from both the hotel and the show organizer before finalizing fabrication drawings so that any adjustments occur during the design phase rather than on-site. Maintain a centralized contact matrix that includes the property’s event manager, the official service contractor, and internal stakeholders to accelerate decision-making if adjustments become necessary.
Focus final preparations on attendee experience within the hotel environment: clear sight lines, comfortable circulation around display elements, and technology that supports both live and hybrid participation. Post-event debriefs that capture lessons on labor coordination, utility performance, and space utilization inform future programs and contribute to continuous improvement across the Tampa venue portfolio.
- Six-to-eight-month lead time for room and service reservations
- Detailed specification documents scaled to hotel ballroom limits
- Centralized stakeholder matrix for rapid issue resolution
- Post-event reviews to refine multi-venue strategies
- Emphasis on experiential design within 13-foot ceiling constraints
Frequently Asked Questions About Planning at the Westin Tampa Bay
Q: How much meeting space and how many rooms does the Westin Tampa Bay provide?
The property offers 10,000 square feet of meeting space across nine rooms, with the largest room measuring 3,200 square feet and a 13-foot ceiling height.
Q: What are the primary capacities for theater, banquet, and reception setups?
Published capacities include up to 250 in theater style, 210 for banquets, 125 classroom, and 300 for standing receptions, making the venue suitable for mid-sized conferences and hospitality events.
Q: Is the Westin Tampa Bay appropriate for full trade show exhibits?
The venue excels at sponsor hospitality, product demonstrations, and ancillary programming that complement larger exhibits at the Tampa Convention Center or Florida State Fairgrounds rather than housing full-scale trade show floors.
Q: How does Florida’s right-to-work status influence labor at this Rocky Point hotel?
The open-market labor environment allows flexibility, but specific rules are set by the venue, show organizer, and event manual. Early confirmation of all service and staffing policies is required.
Q: What logistical advantages does the Rocky Point location provide?
Placement on Courtney Campbell Causeway offers direct airport access, shorter transfer times, and convenient routing for both attendees and materials within the Westshore conference corridor.
Q: Can events at the Westin Tampa Bay integrate with the Tampa Convention Center calendar?
Yes. Many planners pair hospitality and breakout sessions at the Westin with primary activity in the convention center’s 600,000-square-foot facility and 200,000-square-foot exhibit hall.