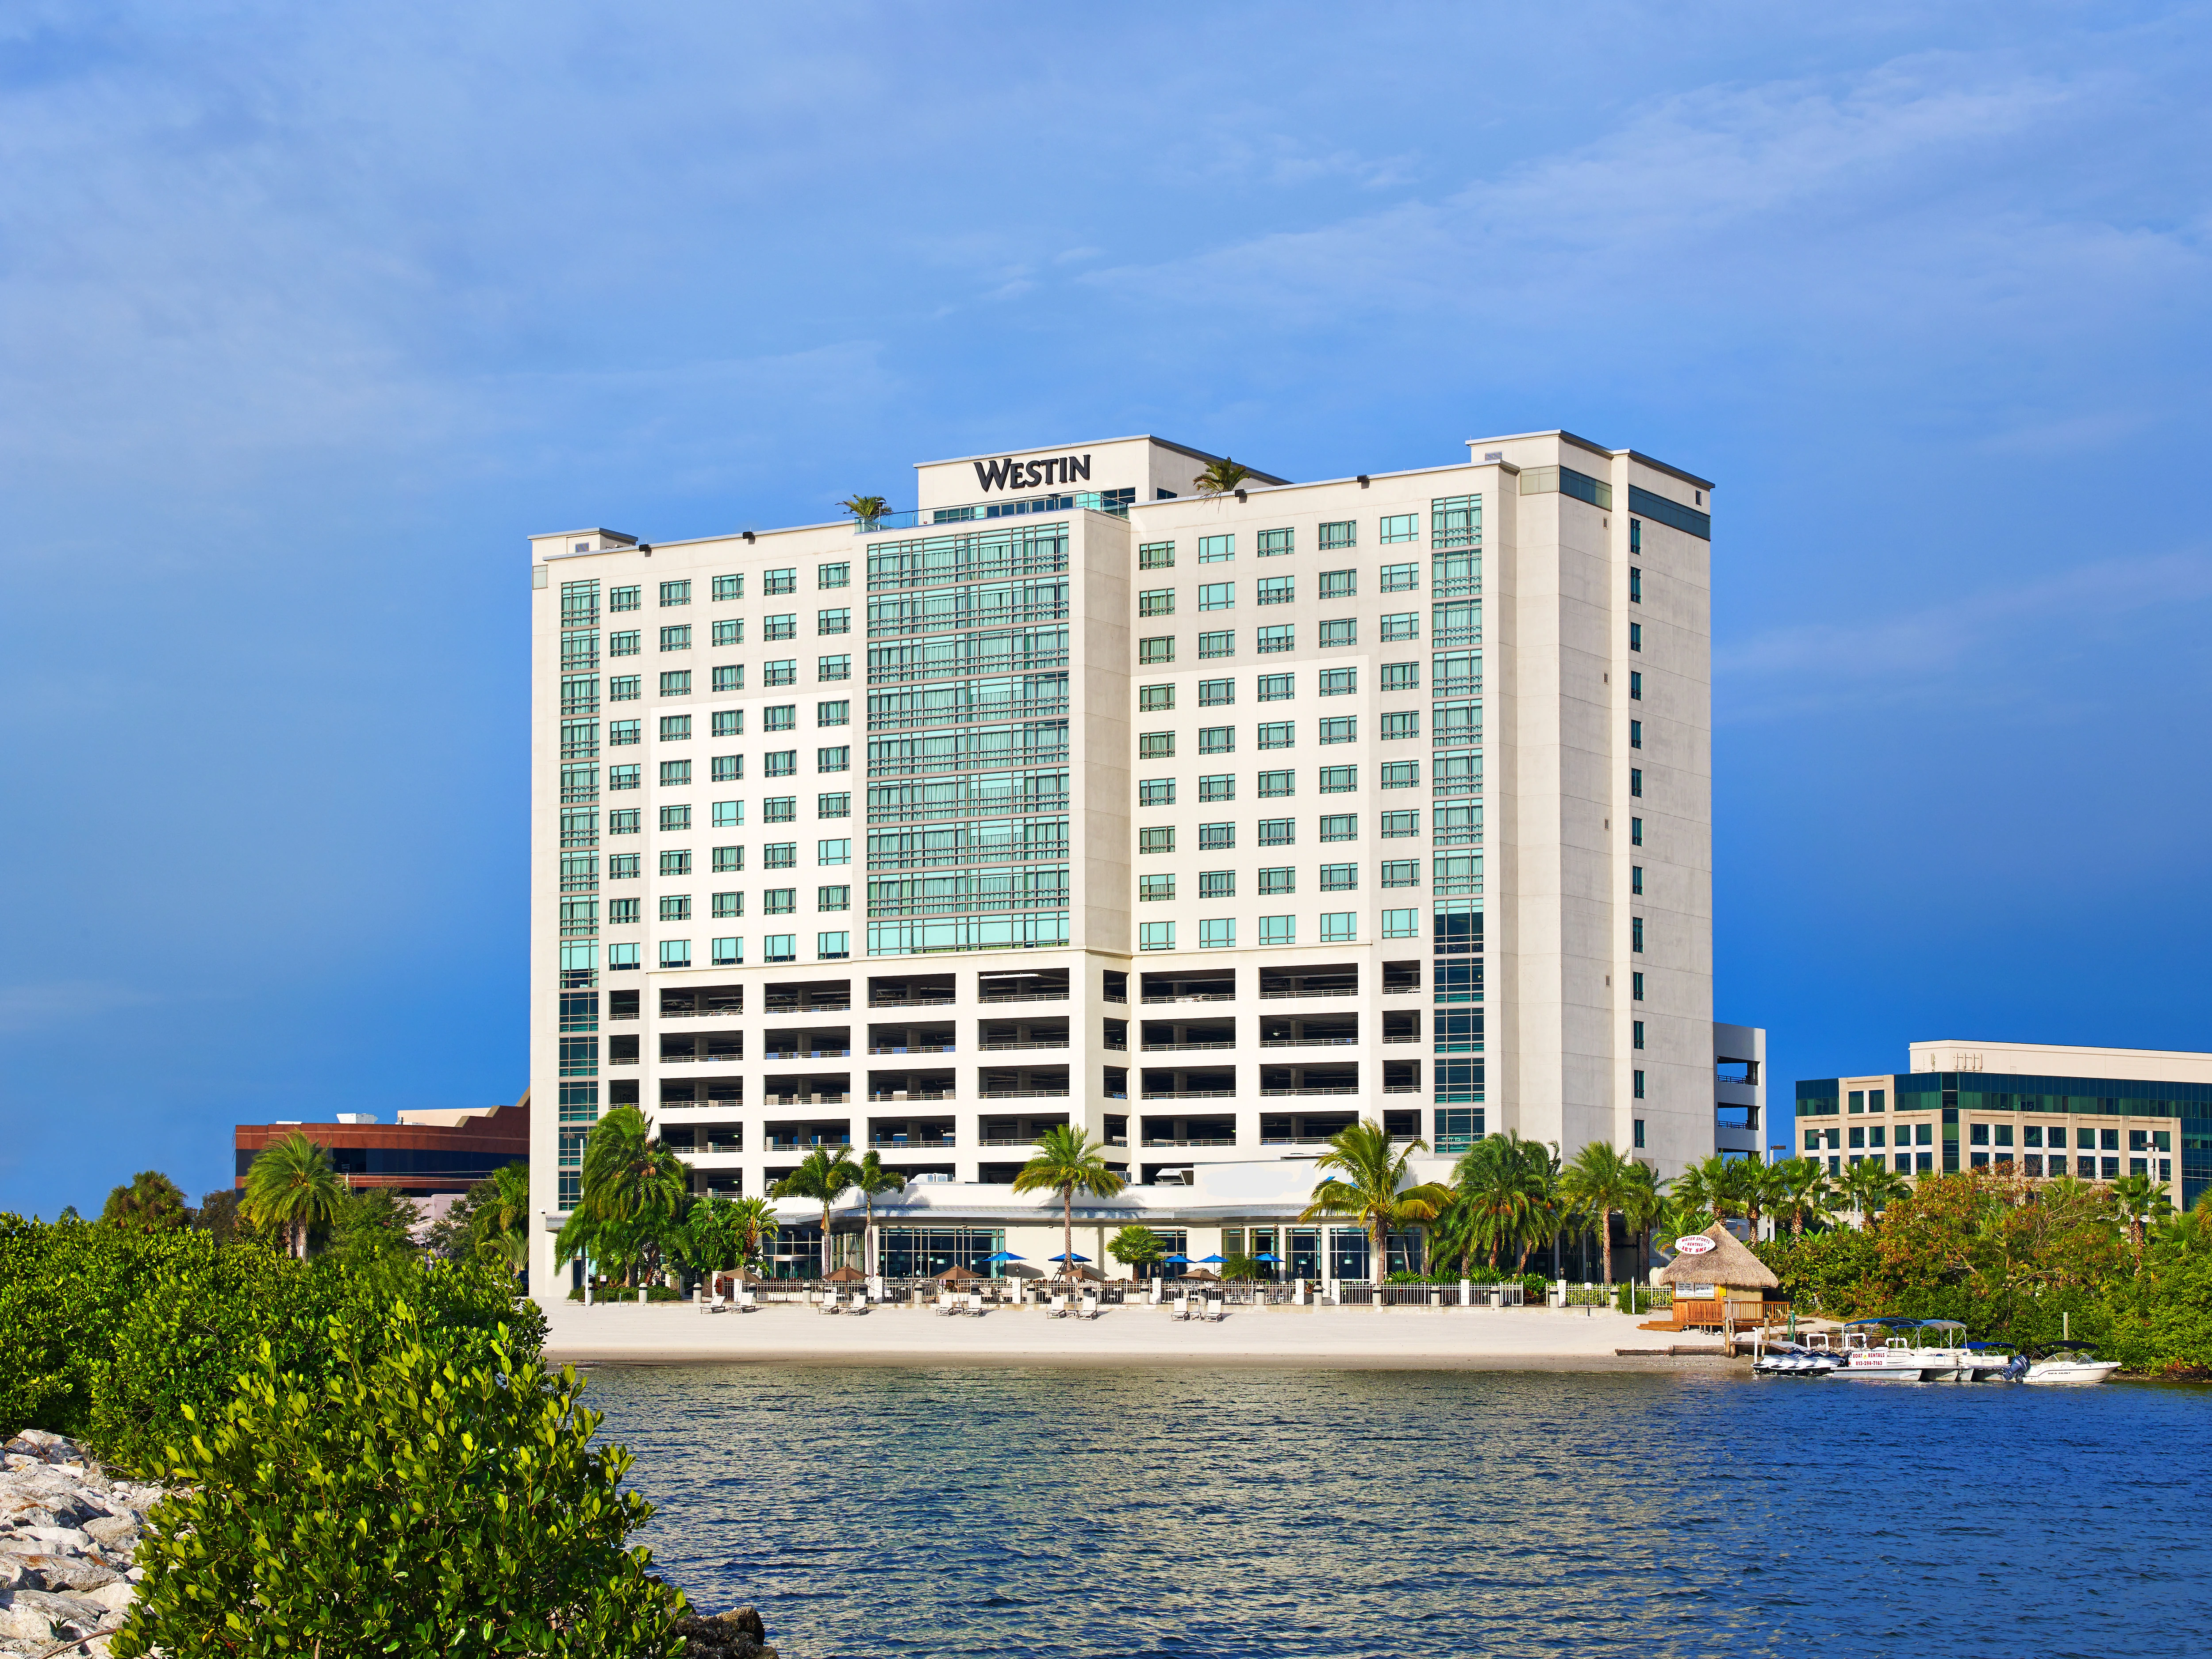
Key Specifications and Operational Considerations
- 18,000 square feet of flexible meeting and event space on Harbour Island
- Largest room measures 4,760 square feet with 15-foot ceiling height
- 13 meeting rooms supporting concurrent breakouts and activations
- Capacities include 700 theater, 450 banquet, 285 classroom, and 800 reception
- 299 guest rooms with 19 suites for integrated hospitality programs
- Direct relevance to Tampa Convention Center overflow and sponsor events
- Florida right-to-work framework with venue-specific service coordination
Harbour Island Positioning Within Tampa's Convention Clusters
Harbour Island sits at the heart of the Downtown/Water Street/Convention Core, connecting directly to the Tampa Convention Center, Water Street developments, and Channel District hospitality. The Westin Tampa Waterside leverages this location to support programs that require both proximity to major exhibit activity and the controlled environment of a conference hotel. Unlike Westshore airport-focused properties that prioritize quick access for inbound flights or the East Tampa fairgrounds corridor built for large consumer expositions, this venue emphasizes refined meeting spaces suited to sponsor hospitality and exhibitor education sessions.
The waterfront setting influences exhibit design choices, allowing themes that reference Tampa Bay views or maritime elements to reinforce brand narratives. Planners frequently route portions of convention programming here to manage overflow attendance or to create exclusive environments removed from the main exhibit floor intensity. This district differentiation supports nuanced strategies where custom displays serve targeted audiences rather than broad traffic flows seen at the 600,000-square-foot convention center or the varied indoor-outdoor options at the Florida State Fairgrounds.
Operational planning therefore accounts for bridge access during peak periods, pedestrian connections to Water Street, and the ability to coordinate attendee movement between venues. These factors shape decisions on exhibit weight, installation timing, and material selection to maintain efficiency across the interconnected downtown ecosystem.
- Part of the primary convention core rather than airport or fairgrounds clusters
- Waterfront adjacency supports thematic exhibit integration
- Facilitates layered programming between main halls and hotel spaces
Meeting Space Metrics and Implications for Custom Displays
The Westin Tampa Waterside offers 18,000 square feet across 13 configurable meeting rooms. The largest room provides 4,760 square feet with a 15-foot ceiling, enabling taller exhibit structures, suspended signage, and lighting systems that exceed limitations found in many standard hotel ballrooms. These dimensions allow fabricators to incorporate dimensional elements while remaining within venue constraints for load-bearing and clearance.
Smaller rooms accommodate breakout activations where modular displays or interactive kiosks can be deployed for focused demonstrations. Documented capacities guide scale: theater seating supports 700, banquet 450, classroom 285, and reception-style events up to 800. These figures inform how exhibit footprints interact with audience circulation and sightlines during different session formats.
Technical planning should address power distribution, data connections, and rigging options published in venue documentation. Because the property operates with venue-managed house services for utilities, exhibitors coordinate these elements early to align custom fabrication with available infrastructure. The 15-foot clearance particularly benefits brands seeking presence through height rather than floor space alone.
Such specifications position the venue as a strategic choice for programs requiring quality over quantity of impressions, especially when paired with the 299 on-site guest rooms for extended brand engagement.
- 4,760 sq ft primary room with 15 ft ceilings
- Total 18,000 sq ft across 13 rooms
- Capacities from 285 classroom to 800 reception
- Supports taller structural elements than lower-clearance venues
Sponsor Hospitality and Off-Floor Event Applications
The Westin Tampa Waterside excels in supporting sponsor hospitality and exhibitor meetings that complement larger Tampa trade shows. Suites and dedicated meeting rooms function effectively as private demonstration spaces or VIP lounges where custom environments can deliver exclusive experiences. The integration of sleeping accommodations with meeting space reduces logistical demands for teams managing multiple touchpoints throughout an event.
Many downtown conventions route targeted programming here for pre-show briefings, post-session receptions, or specialized workshops. In these settings, exhibit design focuses on quick-change capability, premium materials, and elements that reinforce brand positioning without competing with primary floor displays. The reception capacity of 800 allows for substantial gatherings while the classroom and theater options support educational activations.
Operational detail includes accounting for hotel traffic patterns and the need to preserve guest experience. Displays must therefore balance impact with discretion, often incorporating storage solutions for materials between scheduled uses. This approach enables sponsors to maintain visibility across both the convention center exhibit hall and the hotel's more intimate venues.
Florida Labor Environment and Service Coordination Requirements
Florida maintains right-to-work status, creating an open-market labor environment across Tampa venues rather than default union mandates. At the Westin Tampa Waterside, specific conditions for exhibit installation derive from the individual event organizer, any official service contractor, and the property's house policies. This structure requires planners to verify rules during the initial site selection phase rather than assuming uniform standards.
Venue-managed services typically cover utility connections and certain on-floor functions, with the convention center's model of electric, water, and compressed air availability providing a comparable reference point for hotel properties. Early confirmation of these services prevents scheduling conflicts, particularly when activations transition between daytime meetings and evening events within the same spaces.
Exhibitors benefit from mapping responsibilities clearly between in-house teams and any coordinated outside support. This coordination aligns with broader Tampa planning practices where show-specific manuals and venue documentation dictate timelines for move-in, installation, and removal. Such diligence supports compliance while optimizing the 4,760-square-foot primary room and additional breakout areas for effective display deployment.
- Right-to-work state supports open-market labor baseline
- Event-specific and venue house rules govern each program
- Early utility and scheduling coordination recommended
- House services often manage core infrastructure needs
Logistical Planning for Multi-Day Programs and Transitions
Harbour Island logistics at 725 S Harbour Island Boulevard require attention to urban access, bridge timing, and peak convention traffic when scheduling exhibit deliveries. The Westin Tampa Waterside's hotel environment typically features more constrained storage than dedicated exposition facilities, making precise just-in-time delivery and rapid reconfiguration essential for success.
Programs often span multiple days with changing room setups, demanding displays engineered for efficient assembly and minimal footprint during non-active periods. Coordination with the broader Tampa Convention Center calendar helps avoid overlapping high-traffic periods that could complicate load-in or attendee flow between venues in the downtown core.
Best practices include thorough pre-event review of all technical drawings against the venue's published specifications and maintaining contingency timing for the 13 meeting rooms. This operational focus ensures that custom exhibits enhance rather than complicate the guest and attendee experience at the property.
- Address at 725 S Harbour Island Blvd requires urban access planning
- Limited storage emphasizes precise scheduling
- Multi-use rooms demand adaptable exhibit solutions
Strategic Differentiation from Other Tampa Venue Types
The Westin Tampa Waterside occupies a distinct niche compared to the 200,000-square-foot exhibit hall at the Tampa Convention Center, the diverse 5,000-to-87,000-square-foot options at Florida State Fairgrounds, or the 95,000-square-foot conference inventory at northern resorts like Saddlebrook. Its 18,000 square feet of hotel-integrated space favors precision activations over mass exhibition, making it ideal for sponsor suites, executive briefings, and hospitality that extend the impact of primary shows.
Ceiling heights, guestroom adjacency, and waterfront positioning create experiential advantages unavailable at airport-adjacent Westshore properties or east-side expo facilities. Planners leverage these attributes when the objective centers on quality engagements rather than high-volume booth traffic. The 700-theater and 800-reception capacities support this focused approach while the 299 rooms enable staff and VIP presence throughout the event duration.
This differentiation guides resource allocation across Tampa's ecosystem. Exhibits destined for the Waterside property typically emphasize portability, sophisticated finishes, and integration with hotel aesthetics, contrasting with the more robust, high-traffic designs suited to the convention center floor or fairgrounds arenas.
Integrated Event Planning Across Tampa's Downtown Core
Successful events frequently combine the Westin Tampa Waterside with the Tampa Convention Center and Water Street venues to create comprehensive experiences. The hotel's 13 meeting rooms handle breakout sessions and hospitality while the convention center manages primary exhibition, allowing exhibitors to deploy specialized displays in each environment. This integrated model maximizes the strengths of both the 18,000 square feet here and the larger waterfront convention infrastructure.
Planning timelines should incorporate the full downtown cluster, including potential use of the Straz Center or other nearby facilities for special events. Attention to cumulative attendee movement, shared service needs, and overlapping labor windows supports smoother execution. The Westin property's banquet and reception capacities further enable capstone events that reinforce messages delivered on the main exhibit floor.
By treating the venue as one component within a larger coordinated strategy, exhibitors achieve greater coherence across their Tampa presence. This perspective informs design decisions from the outset, ensuring that elements specified for the 4,760-square-foot ballroom complement rather than duplicate those used in adjacent facilities.
- Complements the 600,000 sq ft Tampa Convention Center
- Supports layered experiences across the convention core
- Enables strategic deployment of different display types
Frequently Asked Questions About Planning at the Westin Tampa Waterside
Q: What are the primary space and capacity specifications at the Westin Tampa Waterside?
The venue provides 18,000 square feet of meeting space across 13 rooms. The largest room offers 4,760 square feet with 15-foot ceilings. Capacities reach 700 in theater style, 450 for banquets, 285 classroom, and 800 for receptions.
Q: How does the Harbour Island location benefit exhibit and activation planning?
Its position in the Downtown/Water Street/Convention Core enables smooth integration with Tampa Convention Center programs. The waterfront setting and proximity to Water Street support thematic displays and efficient attendee movement between venues without reliance on extensive transportation.
Q: What labor considerations apply for exhibits at this Tampa hotel?
Florida is a right-to-work state, supporting an open-market labor environment. Actual requirements are set by the specific event organizer, official contractors if designated, and the venue's house services. Early confirmation through official channels ensures compliance.
Q: Is the Westin Tampa Waterside suitable for sponsor hospitality tied to larger conventions?
Yes. Its 299 guest rooms including 19 suites, combined with flexible meeting space, make it effective for hospitality suites, VIP demonstrations, and off-floor activations that extend engagement from the main convention center exhibit floor.
Q: How should planners approach display height and infrastructure at the venue?
The 15-foot ceiling height in key rooms accommodates taller elements than many hotel ballrooms. All designs must align with published venue utility capabilities and load-in procedures. Coordination with house services for power and other infrastructure is recommended during initial planning.
Q: How does this venue compare to Westshore or fairgrounds options in Tampa?
The Westin Tampa Waterside focuses on refined, hotel-integrated meeting space within the convention core rather than airport convenience or large-scale expo halls. It supports quality-focused activations and hospitality instead of high-volume exhibition.