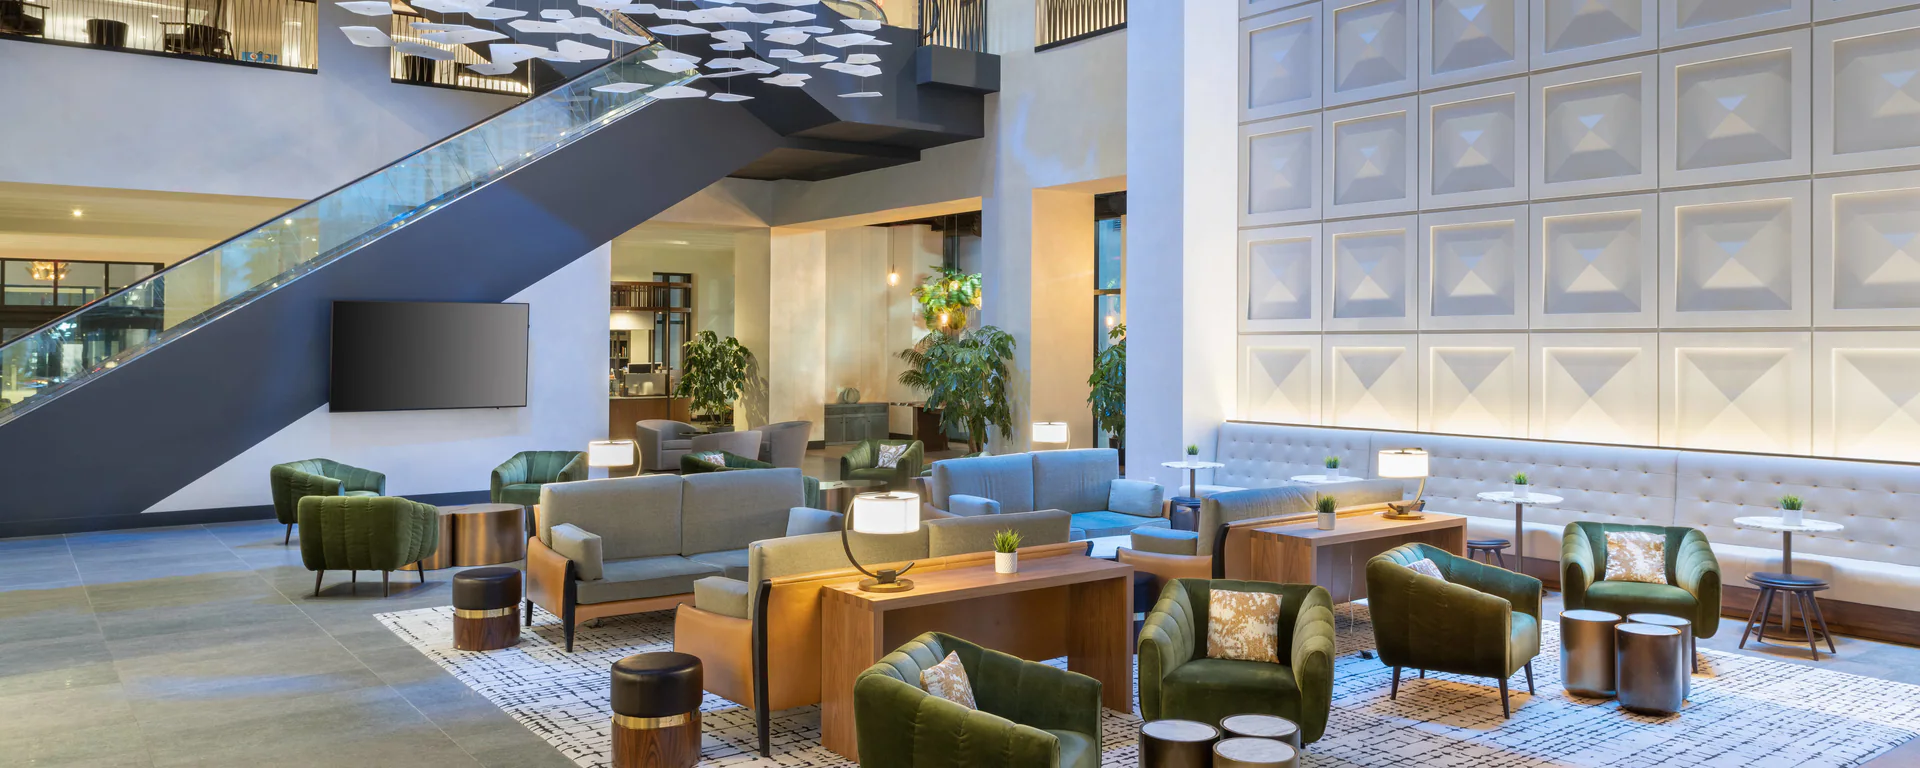
Core Planning Considerations for Events at JW Marriott Tampa Water Street
- 71,000 square feet of dedicated meeting and function space
- 29,100-square-foot largest ballroom for major sessions and receptions
- 41 meeting rooms enabling concurrent breakout programming
- 519 guest rooms with 42 suites for consolidated attendee housing
- Water Street location within the Downtown convention-services cluster
- Suitability for exhibitor meetings and sponsor hospitality tied to Tampa shows
- Requirement for early alignment with venue services and event-specific guidelines
Water Street District Context and Differentiation
The JW Marriott Tampa Water Street sits squarely inside the Downtown / Water Street / Convention Core cluster that includes the Channel District, Harbour Island, and direct ties to the Tampa Convention Center. This positioning distinguishes it from the Westshore airport belt, which serves fly-in corporate meetings, or the East Tampa fairgrounds corridor optimized for consumer shows and outdoor activations. Planners benefit from the urban density that supports efficient foot traffic between hotel ballrooms and nearby riverfront venues without the longer transit times associated with suburban or Pasco County resort properties.
Operational nuance arises in the way Water Street properties handle overlapping schedules with major downtown conventions. The 71,000 square feet of meeting space at the JW Marriott allows organizers to stage pre- and post-event sessions, VIP receptions, or press briefings that feed directly into the convention center’s 200,000 square feet of exhibit hall capable of hosting up to 1,000 standard booths. This adjacency creates demand for precise timing so that exhibit components or display materials move smoothly between venues when required.
District-level differentiation also appears in attendee experience. Waterfront proximity and urban amenities encourage walking between functions, reducing reliance on shuttles common at more dispersed locations such as Saddlebrook to the north. Successful programs therefore incorporate detailed flow diagrams that account for both indoor meeting transitions and short outdoor connections along Water Street.
- Led by Tampa Convention Center and Water Street hotel inventory
- Supports conference overflow, hospitality, and off-floor activations
- Contrasts with airport or fairgrounds operational rhythms
- Facilitates pedestrian connectivity within the convention core
Meeting Space Metrics and Configuration Options
The property’s 71,000 square feet of meeting space centers on a 29,100-square-foot ballroom that can accommodate large plenary sessions, banquets, or hybrid setups combining presentation areas with branded networking zones. The additional 41 meeting rooms provide granular flexibility for concurrent tracks, workshops, or smaller exhibitor-sponsored sessions that often accompany larger Tampa conventions. These rooms allow planners to segment audiences effectively while maintaining proximity to the main ballroom and guest room tower.
Configuration decisions must consider not only square footage but also the practical realities of move-in and move-out windows typical of hotel venues. Unlike dedicated exposition halls with drive-on loading docks and high ceilings, hotel ballrooms require careful sequencing of furnishings, technology, and any display elements to avoid disrupting other events in the same building. Early diagrams that map room adjacencies and corridor usage help prevent bottlenecks during peak changeover periods.
When events incorporate exhibit-style components, the available space supports modular displays, interactive kiosks, or custom environments scaled to fit within fire-lane and accessibility requirements. The largest room in particular offers sufficient area to create distinct zones without sacrificing seating capacity or circulation space, provided dimensions and load limits receive confirmation during the planning phase.
- Total meeting space: 71,000 square feet
- Largest single room: 29,100 square feet
- Meeting rooms: 41
- Guestrooms: 519 including 42 suites
Integrating Exhibits and Activations in Hotel Settings
Hotel conference environments at the JW Marriott Tampa Water Street differ from pure exposition halls in their emphasis on ambiance, acoustics, and multi-use flexibility. Exhibit elements here function more as branded backdrops, product demonstration stations, or experiential lounges rather than rows of pipe-and-drape booths. Custom fabrication that respects ceiling heights, floor load capacities, and quick-assembly requirements enables sponsors to create memorable touchpoints without dominating the room’s primary meeting purpose.
Coordination involves aligning display installation timelines with the venue’s banquet and AV schedules. Materials must arrive prepped for rapid setup, often during narrow overnight or early-morning windows. Professional planning resources help translate show organizer guidelines into hotel-specific execution plans, ensuring that any graphics, lighting, or interactive technology integrate cleanly with the property’s existing infrastructure.
Sponsor hospitality programs frequently use suites or smaller meeting rooms for private demonstrations. In these cases, lightweight modular systems or portable displays allow rapid reconfiguration between meetings. The overall approach prioritizes discretion and elegance consistent with a upscale hotel environment while still delivering measurable brand impact for exhibitors tied to the parent Tampa event.
Guestroom Block and Hospitality Program Strategies
The 519 guest rooms and 42 suites at the JW Marriott Tampa Water Street enable planners to secure room blocks that keep key decision-makers, speakers, and VIP guests steps away from meeting space. This proximity supports spontaneous networking and reduces logistical friction common when participants scatter across multiple downtown properties. Suites often double as informal meeting areas or hospitality spaces for targeted sponsor engagements.
Operational detail includes mapping room types to event needs: standard rooms for general attendees, suites for executive briefings, and block allocations that account for peak check-in times relative to session schedules. When larger conventions occupy the nearby convention center, the hotel’s inventory becomes especially valuable for overflow housing and satellite programming that extends the official show hours.
Hospitality activations within guestrooms or adjacent function space require advance approval and adherence to quiet-hour policies. Planning timelines should incorporate these constraints so that custom display deliveries, setup, and removal occur without affecting other hotel guests or violating operational agreements.
- 519 guest rooms provide convenient on-site lodging
- 42 suites suitable for private hospitality or small meetings
- Supports multi-day conference formats with reduced transit
- Valuable for convention overflow and VIP programming
Coordination with Tampa Convention Ecosystem
The JW Marriott Tampa Water Street rarely functions in isolation. Its value increases when used as a complementary venue for the Tampa Convention Center’s 200,000-square-foot exhibit hall and 600,000 square feet of total meeting space. Planners frequently schedule executive sessions, press conferences, or invitation-only dinners at the hotel while the main exhibition runs downtown. This multi-venue strategy demands unified timelines, shared attendee maps, and clear communication between separate facility teams.
Visit Tampa Bay’s meeting-planner resources highlight the convention center’s utility infrastructure, show offices, and food service, all of which inform how adjacent hotel programs should be structured. For example, transportation between sites, badge policies, and exhibitor move-in coordination must receive attention early so that display materials or promotional items transition smoothly if needed. The downtown cluster’s density simplifies these logistics compared with events split between the fairgrounds and more distant resorts.
Long-term planning also considers how future growth in Water Street’s hospitality inventory might affect room availability and pricing. Maintaining relationships with multiple properties while mastering the operational cadence of the JW Marriott ensures resilience when major citywide events tax the entire downtown inventory.
Florida Labor Environment and Service Alignment
Florida operates as a right-to-work state, creating an open-market labor baseline rather than a default union mandate across all venues. At the JW Marriott Tampa Water Street, specific labor conditions derive from the property’s house rules, the event organizer’s manual, and any official service contractor appointed for the program. Early confirmation of these parameters prevents last-minute adjustments to installation or dismantle schedules.
Venue-managed services for utilities, catering, and AV typically require lead time for ordering and setup. The planning process therefore begins with a detailed review of the exhibitor or event manual to identify which scopes fall under the hotel, which belong to the show organizer, and which remain available for outside coordination. This disciplined approach aligns with the workflows published by comparable Tampa venues such as the convention center and fairgrounds.
Successful exhibitors treat labor and service planning as integral to their booth or activation strategy rather than an afterthought. By mapping responsibilities weeks in advance, teams avoid peak-period bottlenecks and maintain compliance with both the property’s policies and Florida’s constitutional labor protections.
- Right-to-work state supports open-market labor conditions
- Final rules set by venue, organizer, and exhibitor manual
- Early coordination with house services recommended
- No blanket union or non-union assumptions apply without verification
Timeline and Logistics Best Practices
Hotel event timelines compress compared with dedicated convention centers because ballroom space often books back-to-back. Planners targeting the JW Marriott Tampa Water Street should secure load-in windows, rehearsal slots, and dismantle buffers at the initial site visit stage. Detailed Gantt charts that cross-reference guest arrival patterns, session start times, and material delivery cutoffs help maintain operational smoothness.
Display and exhibit components destined for the 29,100-square-foot ballroom or any of the 41 meeting rooms must ship with clear labeling and pre-approved dimensions. Storage limitations inside the hotel mean just-in-time delivery becomes the preferred model, requiring reliable regional carriers familiar with downtown Tampa logistics and Water Street traffic patterns.
Post-event reviews focused on actual versus planned room utilization, labor hours, and attendee feedback generate institutional knowledge for subsequent programs. Over multiple cycles, these insights allow refinement of space layouts, activation scales, and coordination protocols specific to the JW Marriott’s unique blend of conference and hospitality capabilities.
Frequently Asked Questions
Q: How much meeting space does the JW Marriott Tampa Water Street offer?
The property provides 71,000 square feet of meeting space, including a largest room of 29,100 square feet and a total of 41 meeting rooms. These specifications support conferences, exhibitor sessions, and sponsor hospitality programs.
Q: Is the JW Marriott Tampa Water Street part of a specific district cluster?
Yes, it resides in the Downtown / Water Street / Convention Core cluster led by the Tampa Convention Center. This location supports smooth integration with major downtown conventions and differentiates it from Westshore or fairgrounds venues.
Q: What labor considerations apply for events at this venue?
Florida is a right-to-work state, creating an open-market labor environment. Actual requirements depend on the specific event organizer, venue house rules, and exhibitor manual. Early confirmation with all parties is essential.
Q: Can the JW Marriott Tampa Water Street accommodate exhibit or display elements?
Its ballroom and meeting rooms can support integrated branded activations, modular displays, and hospitality zones when configured appropriately. Detailed planning ensures compatibility with hotel operations and show guidelines.
Q: How many guest rooms does the property have?
The JW Marriott Tampa Water Street features 519 guest rooms, 42 of which are suites. This inventory enables convenient on-site lodging for conference attendees and supports multi-day programming.
Q: How does this venue complement the Tampa Convention Center?
Its proximity within the convention core allows it to host overflow sessions, executive meetings, and sponsor events that enhance the main exhibition program. Unified planning across both sites maximizes operational efficiency.