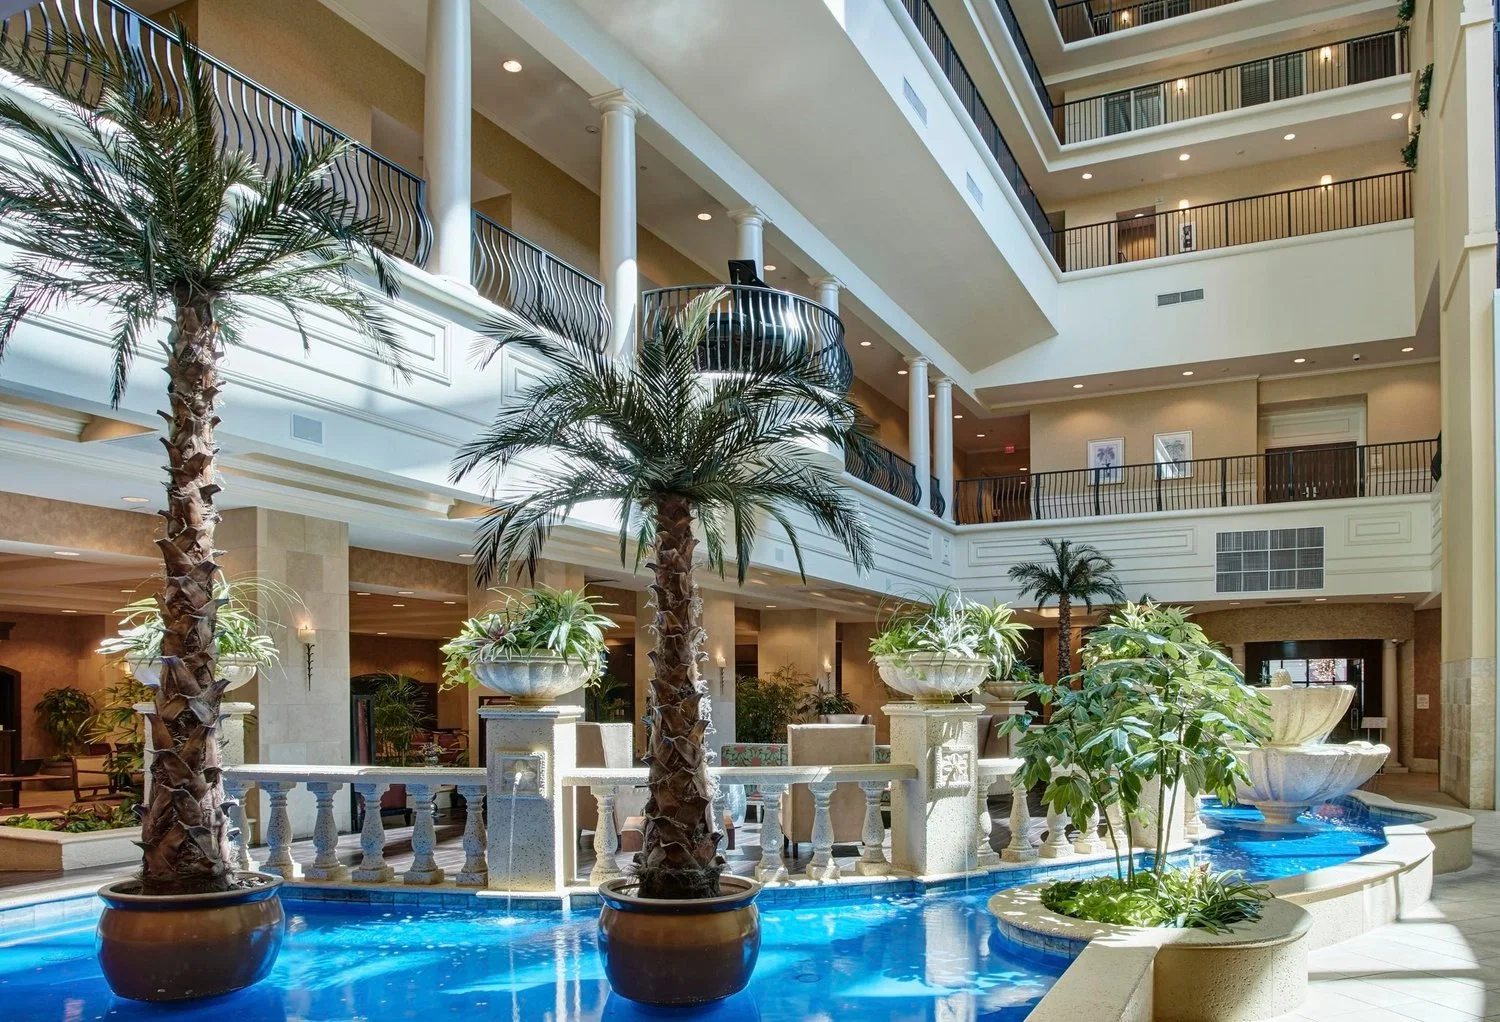
Core Planning Specifications for Embassy Suites Tampa-Downtown Convention Center
- 11,010 square feet of dedicated meeting space
- Largest room of 3,744 square feet supporting theater setups for 375
- 17 distinct meeting and breakout rooms for flexible scheduling
- 360 guest rooms enabling consolidated room blocks
- Direct location in the Downtown Tampa Convention Core cluster
- Theater, reception, banquet, and classroom capacities up to 375
- Operational alignment with Tampa Convention Center's 200,000-square-foot exhibit hall
Positioning Within Tampa's Downtown Convention Cluster
The Embassy Suites Tampa-Downtown Convention Center occupies a defined role in the Downtown Tampa, Water Street, Channel District, Harbour Island, and Ybor City cluster. This concentration of convention assets anchors major programs and facilitates coordinated movement across multiple venues without reliance on extensive transportation logistics. Planners reference this district-level placement when mapping attendee journeys between hotel meeting rooms and the primary exhibit floor at the Tampa Convention Center, which maintains 600,000 square feet of total meeting and event space.
District differentiation appears in the venue's immediate adjacency to waterfront and urban amenities that support extended programming days. Unlike the Westshore airport corridor or the East Tampa fairgrounds cluster, the downtown core prioritizes walkable transitions and integrated hospitality density. This setup reduces planning variables associated with off-site shuttles and allows tighter scheduling between breakout sessions at the hotel and main hall activities.
Coordination resources emphasize mapping these connections during initial site selection. The venue's metrics align with programs that require both substantial sleeping-room inventory and configurable meeting space within steps of large-scale exhibit operations, creating operational efficiencies for multi-day conferences and trade shows in the Tampa market.
- Anchored in primary convention-services cluster
- Walkable access to Water Street and Channel District
- Differentiated from Westshore and fairgrounds corridors
- Supports smooth exhibit-to-meeting transitions
Detailed Meeting Space Inventory and Technical Specifications
The property maintains 11,010 square feet of meeting space distributed across 17 rooms, providing granular options for session scaling. The largest room, at 3,744 square feet, delivers theater capacity for 375, reception capacity for 375, banquet seating for 280, and classroom arrangements for 150. These figures enable planners to assign specific functions such as keynote-style presentations, networking receptions, or instructional workshops without exceeding documented limits.
Smaller breakout rooms complement the main space by accommodating focused groups for exhibitor training, sponsor strategy sessions, or advisory board meetings. Early review of ceiling heights, utility access points, and room adjacencies forms a core part of coordination protocols. Planners cross-reference these attributes against program agendas to optimize flow and minimize transition times between activities.
The configuration supports hybrid events that combine in-room technology with adjacent hospitality zones. Documentation from official Tampa planning resources underscores the importance of confirming audiovisual infrastructure and power requirements directly with venue operations during the RFP and contracting phases to prevent downstream adjustments.
Operational nuance emerges in the venue's ability to host concurrent sessions that feed into or draw from larger Tampa Convention Center programs. This layered approach maximizes the utility of the 11,010 square feet while maintaining clear separation between public exhibit activities and private hotel functions.
Integration Strategies with Tampa Convention Center Exhibits
Programs at the Tampa Convention Center frequently incorporate the Embassy Suites Tampa-Downtown Convention Center for supporting elements that cannot fit within the 200,000-square-foot exhibit hall. Planners coordinate hospitality suites, press briefings, and VIP receptions at the hotel to maintain momentum outside peak exhibit hours. The short distance between properties allows exhibitors to manage booth coverage while participating in scheduled off-floor activities.
Coordination protocols focus on timeline synchronization between hall move-in schedules and hotel room setups. The convention center's documented utility infrastructure, including electric, water, and compressed-air services, informs parallel planning at the hotel for any required hook-ups or service extensions. This layered approach prevents conflicts and supports continuous program delivery across both sites.
Exhibitor-appointed contractors reference these integration points when developing comprehensive service manuals. The downtown district's density means planners must account for pedestrian traffic patterns and shared loading zones during peak setup periods. Official Visit Tampa Bay resources provide foundational data that planners expand into event-specific timelines.
Successful executions demonstrate attention to these district-level realities rather than isolated venue attributes. The result is a cohesive attendee experience that leverages the Embassy Suites property for precision functions while the convention center handles high-volume exhibit traffic.
- Hospitality suites for exhibitor and sponsor use
- Breakout sessions timed with exhibit hall hours
- VIP and press briefing coordination
- Timeline alignment between properties
Guestroom Block Management and Accommodation Planning
With 360 guest rooms, the Embassy Suites Tampa-Downtown Convention Center supplies a substantial inventory for room block coordination tied to convention programs. Planners allocate blocks for exhibitors, speakers, staff, and key attendees to minimize daily travel and strengthen program cohesion. The all-suite format supports both individual stays and limited hospitality functions within guestrooms when appropriate.
Block management requires early forecasting based on anticipated attendance drawn from the Tampa Convention Center's capacity for up to 1,000 10x10 booths. Coordination includes monitoring attrition clauses, reservation cut-off dates, and overflow options within the broader downtown hotel inventory. This planning layer ensures availability without overcommitment.
The venue's location within the convention core reduces typical transportation demands, allowing attendees to focus on scheduled activities rather than logistics. Planners incorporate these factors when constructing master budgets and attendee communications. Official metrics from destination marketing sources provide the baseline data for these calculations.
Attention to room-type distribution further refines the plan. Suites may serve dual purposes for small meetings or hospitality, while standard rooms accommodate the majority of the block. This flexibility distinguishes the property within Tampa's downtown cluster.
Florida Labor Environment and Service Coordination Protocols
Florida operates as a right-to-work state, establishing an open-market labor baseline that supports flexible staffing models for events at the Embassy Suites Tampa-Downtown Convention Center. Planners coordinate with venue-designated service providers and show organizers to determine specific labor requirements rather than assuming uniform conditions across properties.
The Tampa Convention Center's public planning materials highlight venue-managed utilities and on-floor services, setting a precedent for similar early confirmation at connected hotels. Exhibitors and contractors review event manuals to clarify responsibilities for setup, supervision, and teardown across both the hotel meeting spaces and adjacent exhibit areas.
Coordination emphasizes documented workflows that align with individual event rules. This approach respects the right-to-work framework while maintaining compliance with organizer and venue directives. No blanket labor classifications apply universally; instead, planners secure written guidance for each program.
Effective preparation includes budgeting for potential show-specific labor categories and scheduling advance meetings with all stakeholders. This method has proven reliable across Tampa's convention inventory, including downtown hotels that support larger fairgrounds or resort programs when demand overflows.
- Right-to-work state provides open-market baseline
- Venue and organizer rules govern final conditions
- Early confirmation of service scopes required
- Event-specific manuals establish responsibilities
Hospitality Activation and Exhibitor Meeting Tactics
The Embassy Suites Tampa-Downtown Convention Center's reception and banquet capacities make it suitable for targeted hospitality activations that enhance exhibitor presence at Tampa events. Planners design sponsor suites and client dinners within the 3,744-square-foot largest room or distributed across multiple meeting spaces to create focused engagement environments away from the main exhibit floor.
Operational detail centers on traffic flow between the hotel and the Tampa Convention Center exhibit hall. Timed activations encourage attendees to move efficiently between locations while avoiding peak congestion periods. Coordination includes menu planning, audiovisual integration, and staffing models that align with the event's overall labor posture.
Exhibitor meetings benefit from the venue's 17-room inventory, allowing simultaneous sessions for different product lines or regional teams. Planners map these activities against the master show schedule to maximize participation without disrupting booth duties. The downtown district's additional dining and entertainment options provide natural extensions for evening programming.
Documentation and advance walkthroughs form the foundation of successful activations. These steps ensure that technical capabilities, load-in pathways, and cleanup protocols receive full attention before the first attendee arrives.
District Comparison and Expanded Tampa Market Context
While the Embassy Suites Tampa-Downtown Convention Center operates within the core convention cluster, Tampa's broader market includes the Westshore airport conference belt, East Tampa fairgrounds corridor, and North Tampa resort inventory. Each cluster serves distinct demand patterns, with downtown properties excelling in programs that require immediate proximity to the 200,000-square-foot exhibit hall and waterfront logistics.
Planners evaluate the Embassy Suites property against these alternatives when matching venue attributes to program scale. The hotel's 11,010 square feet of meeting space and 360 rooms provide a balanced footprint for mid-sized conferences that utilize the convention center as the primary exhibit venue but need dedicated spaces for education and networking.
This differentiation guides RFP development and site selection matrices. Downtown locations reduce certain transportation variables present in suburban or airport clusters, allowing tighter control over attendee schedules and overall program timing.
Market-wide resources from Visit Tampa Bay support these comparative assessments, offering consistent data across the convention center, fairgrounds, and hotel properties. Coordination professionals reference these materials to construct comprehensive venue strategies that span multiple Tampa districts when required.
- Downtown core vs. Westshore conference hotels
- Proximity advantage over fairgrounds venues
- Balanced scale for supporting convention programs
- Data-driven comparison using official metrics
Planning Questions for Embassy Suites Tampa-Downtown Convention Center
Q: How much meeting space does the Embassy Suites Tampa-Downtown Convention Center offer?
The venue provides 11,010 square feet of meeting space across 17 rooms, with the largest room measuring 3,744 square feet. These specifications support a range of conference and hospitality functions that integrate with larger Tampa Convention Center programs.
Q: What are the capacity ranges for the largest meeting room?
The largest room accommodates up to 375 in theater or reception configuration, 280 for banquets, and 150 in classroom style. Planners should confirm exact setups during the coordination phase to match specific event requirements.
Q: How does this hotel relate to the Tampa Convention Center?
Located in the Downtown Tampa Convention District at 513 S Florida Ave, the property serves as a nearby resource for ancillary meetings, hospitality, and room blocks that support the convention center's 600,000 square feet of event space and 200,000-square-foot exhibit hall.
Q: What labor considerations apply when planning events here?
Florida is a right-to-work state that supports an open-market labor environment. Final staffing and service rules are determined by the specific venue, show organizer, and event manual rather than citywide mandates.
Q: What types of events work best at this venue?
The Embassy Suites Tampa-Downtown Convention Center is frequently used for exhibitor meetings, sponsor hospitality suites, breakout sessions, and overflow conference activities that complement major programs at the adjacent Tampa Convention Center.
Q: How many guest rooms are available for room blocks?
The property maintains 360 guest rooms, providing substantial inventory for consolidated blocks tied to Tampa conventions and trade shows. Early coordination on block sizes and deadlines improves availability.