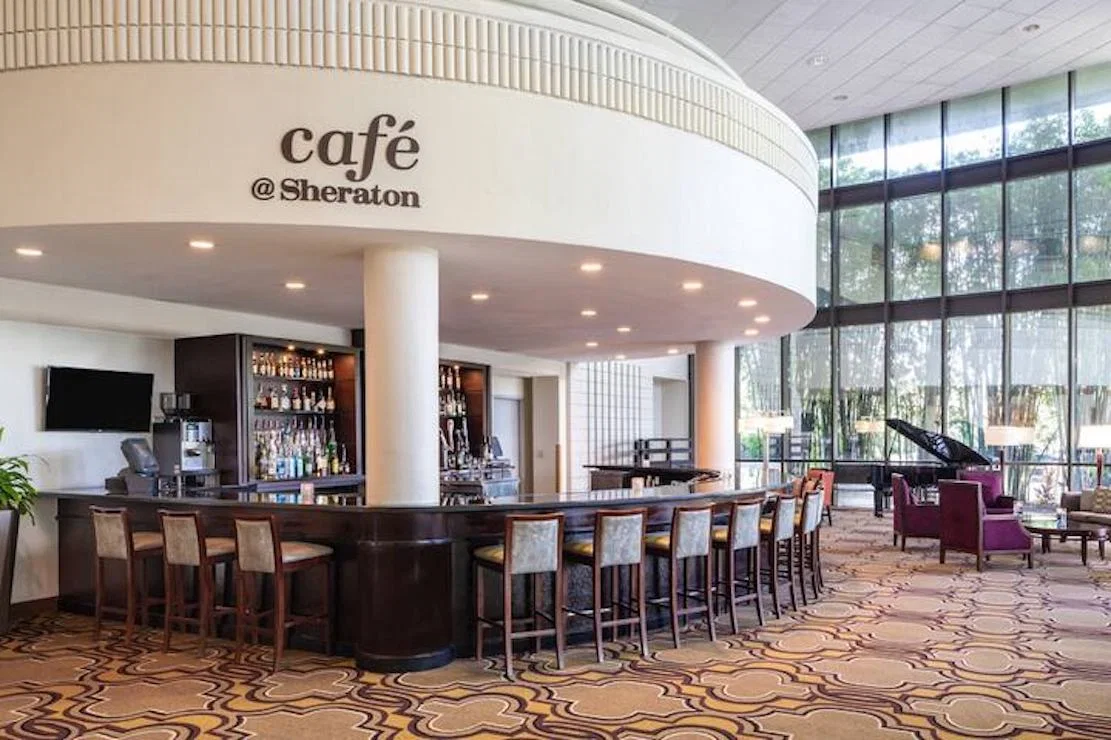
Core Specifications for Sheraton Tampa Brandon
- 30,000 square feet of dedicated meeting space
- Largest room measures 5,005 square feet
- 21 separate meeting and breakout rooms
- 266 guest rooms including 40 suites
- Ceiling heights up to 16 feet in main areas
- Theater capacity of 500 and banquet capacity of 350
- Reception and classroom capacities of 500 and 300 respectively
Location Context in Tampa’s East Corridor
The Sheraton Tampa Brandon sits squarely inside the East Tampa / Brandon / Fairgrounds Corridor, a logistics zone led by the Florida State Fairgrounds and supporting large-format consumer shows, public events, and associated corporate programming. This district differentiates itself from the primary convention cluster along Water Street and the Tampa Convention Center’s 600,000-square-foot waterfront facility by emphasizing proximity to east-side exhibition infrastructure and reduced travel times for teams moving between fairgrounds venues and hotel-based sessions.
Planners familiar with the regional layout recognize that the Brandon corridor serves overflow demand generated by the fairgrounds’ Expo Hall, TECO Arena, and outdoor spaces. The Sheraton’s address at 10221 Princess Palm Avenue places it within practical driving distance of these sites while maintaining separation from the denser traffic patterns of downtown Tampa or the airport-adjacent Westshore district. This positioning supports efficient scheduling of pre-show briefings, post-show debriefs, and sponsor events that complement rather than compete with main-floor activity at larger venues.
The corridor’s emphasis on expo and logistics activity makes the Sheraton Tampa Brandon a measured choice for organizations whose Tampa programs blend exhibition exposure at the fairgrounds with controlled indoor meetings. Early mapping of transit routes between the hotel and fairgrounds entrances helps streamline load-in coordination and attendee movement across multi-day calendars.
- Led by Florida State Fairgrounds venues from 5,000 to 87,000 square feet
- Supports east-side consumer shows and public events
- Reduced transit relative to downtown or Westshore clusters
- Complements the 200,000-square-foot exhibit hall at Tampa Convention Center
Meeting Space Layout and Technical Capabilities
The Sheraton Tampa Brandon’s 30,000 square feet of meeting space is divided across 21 rooms, allowing simultaneous breakout tracks or staggered session blocks without overlap. The largest room at 5,005 square feet accommodates theater-style presentations for up to 500 attendees or banquet setups for 350, while the 16-foot ceiling height accommodates suspended signage, lighting trusses, and projection systems common in exhibitor-support functions.
Classroom configurations seat 300, and reception capacities reach 500, giving planners options for everything from focused training workshops to larger networking events. These dimensions align with the needs of exhibitors who require dedicated spaces for client briefings or internal strategy sessions while their main booth presence resides at the nearby fairgrounds or convention center. The room inventory supports modular partitioning that can scale with attendance fluctuations typical of regional trade calendars.
Operational detail centers on confirming utility access and AV requirements directly with venue management during the initial planning phase. Because Tampa programs frequently transition between exhibit floors and hotel spaces, documenting power, data, and rigging points in advance prevents last-minute adjustments once show-specific rules are distributed.
- 5,005 sq ft largest room with 16 ft ceilings
- Theater capacity: 500
- Banquet capacity: 350
- Classroom capacity: 300
- Reception capacity: 500
- 21 rooms enable parallel programming
Coordination with Florida State Fairgrounds Programs
Many exhibitors schedule ancillary events at the Sheraton Tampa Brandon to support activity at the Florida State Fairgrounds, whose venues include the Expo Hall, Entertainment Hall, and equestrian facilities. The hotel’s location in the same corridor reduces logistical strain for teams managing both exhibit booths and off-floor hospitality or education sessions. Planners map move-in timelines at the fairgrounds against meeting-room bookings to maintain consistent presence across the multi-venue footprint.
The fairgrounds route event organizers through dedicated rentals, catering, and venue-selection pathways, signaling the value of parallel coordination at supporting hotels like the Sheraton. This approach allows exhibitors to host buyer receptions, dealer trainings, or press briefings in a climate-controlled hotel setting while their primary display operates amid the larger fairgrounds crowds. Early alignment between the two properties’ calendars helps avoid conflicts during peak periods.
Tampa’s overall meeting market, reinforced by the convention center’s 200,000 square feet of exhibit space, benefits when satellite venues such as the Sheraton handle specialized functions. This division of responsibilities lets organizers focus main-floor resources on heavy exhibits while reserving hotel space for relationship-building activities that require quieter, more intimate environments.
Guestroom Block Strategy and Attendee Housing
The Sheraton Tampa Brandon provides 266 guest rooms, including 40 suites, creating a compact housing option for exhibitor staff, speakers, and key clients who prefer proximity to east-corridor programming. Room blocks booked in advance secure availability during fairgrounds or convention-center peak dates, reducing daily commute variables that can affect setup and teardown efficiency. Suites offer additional workspace for on-site preparation of presentation materials or small-team strategy sessions.
Planners evaluate sleeping-room inventory against expected attendance to balance cost and convenience. The hotel’s conference focus means guestrooms are accustomed to trade-show-adjacent travelers who may arrive with display samples or require early check-in to align with exhibit hall access times. Documenting these requirements in the initial RFP ensures the property can accommodate the operational rhythm of a multi-day Tampa program.
In the context of the broader Brandon corridor, the Sheraton’s room count complements rather than duplicates larger resort inventories further north or west. This measured scale suits mid-sized exhibitor groups whose primary objective is functional proximity to the fairgrounds instead of extensive on-site recreation amenities.
- 266 total guest rooms
- 40 suites for upgraded workspace needs
- Supports multi-night stays tied to fairgrounds schedules
- Facilitates early coordination for exhibit-related arrivals
Labor Environment and Service Coordination Protocols
Florida operates as a right-to-work state, establishing an open-market labor baseline across Tampa venues including conference hotels. Final service conditions at the Sheraton Tampa Brandon remain governed by the specific event organizer, official exhibitor manual, and venue-managed house services. Early confirmation of these parameters prevents misalignment between display requirements and available support resources.
Public planning materials for comparable Tampa properties emphasize verification of utility hookups, catering pathways, and show-specific rules rather than blanket assumptions about labor. The Sheraton follows similar patterns: exhibitors and coordinators should request the current function-space guidelines to map installation timelines accurately. This disciplined approach respects both the venue’s operational framework and the right-to-work environment that characterizes the state.
Coordination extends to aligning hotel activities with any primary exhibition at the Florida State Fairgrounds or Tampa Convention Center. When exhibitor-appointed contractors or in-house teams prepare materials for multiple locations, documented timelines and point-of-contact lists become essential tools for maintaining schedule integrity across the east corridor.
Planners reference Visit Tampa Bay resources and individual venue portals to assemble comprehensive service checklists before contracts are signed. This preparation step ensures that technical, labor, and logistical elements remain synchronized regardless of the specific labor mix ultimately deployed.
- Florida right-to-work state establishes open-market baseline
- Venue and show organizer determine final service rules
- Early manual review recommended for every program
- Utility and AV requirements confirmed in advance
Hospitality and Sponsor Activation Strategies
Reception capacities of 500 and banquet capabilities for 350 position the Sheraton Tampa Brandon as a viable setting for sponsor-hosted dinners, client appreciation events, and product showcases that support larger trade show objectives. The hotel environment supplies a polished backdrop distinct from busy exhibit floors, allowing focused conversations that strengthen relationships formed during fairgrounds or convention-center visits.
The 21 meeting rooms enable sponsors to run parallel tracks—such as educational seminars in smaller rooms while a main reception occupies the ballroom—maximizing the impact of limited time windows. Planners sequence these activations to coincide with key show days, using the hotel’s proximity to the fairgrounds to encourage smooth attendee flow between exhibition and hospitality components.
Ceiling heights and flexible room configurations accommodate custom branding elements and AV presentations without compromising the professional atmosphere expected in sponsor environments. Documenting these requirements during the initial site selection phase ensures the selected spaces can physically support the intended experiential elements.
Integrated Planning Timeline for Multi-Venue Tampa Programs
Successful use of the Sheraton Tampa Brandon begins 12 to 18 months prior to show dates with an RFP that captures both meeting-space needs and room-block requirements. Subsequent steps include site tours to verify ceiling heights, load-in pathways, and AV infrastructure against program specifications. Once the venue is confirmed, detailed timelines are built to synchronize with Florida State Fairgrounds or Tampa Convention Center schedules.
Mid-cycle milestones focus on finalizing exhibitor manuals, confirming labor scopes, and distributing attendee communications that highlight the hotel’s role in the overall event ecosystem. Final 90-day reviews revisit capacities and setup diagrams to accommodate any attendance revisions common in regional markets. This structured timeline respects the operational realities of the Brandon corridor while maintaining alignment with Tampa’s larger meeting infrastructure.
The process concludes with post-event documentation that captures lessons on transit times, service responsiveness, and space utilization. These insights inform future programs, reinforcing the Sheraton Tampa Brandon’s value as a repeatable component within east-side exhibition strategies.
- 12–18 month advance RFP cycle
- Site verification of ceiling and utility details
- Synchronization with fairgrounds and convention calendars
- Post-event review for continuous improvement
Planning Questions for Sheraton Tampa Brandon
Q: How much meeting space does the Sheraton Tampa Brandon offer?
The property supplies 30,000 square feet of meeting space across 21 rooms, with the largest single room measuring 5,005 square feet and ceiling heights reaching 16 feet.
Q: What are the key capacities at this Brandon conference hotel?
The Sheraton Tampa Brandon supports theater setups for 500, banquet events for 350, classroom arrangements for 300, and receptions up to 500. It also includes 266 guest rooms with 40 suites.
Q: Is the Sheraton Tampa Brandon well-suited for events connected to the Florida State Fairgrounds?
Yes. Its location in the Brandon / Fairgrounds Corridor reduces transit times to fairgrounds venues ranging from 5,000 to 87,000 square feet, making it practical for exhibitor meetings, sponsor hospitality, and ancillary programming tied to east-side shows.
Q: How does Florida’s labor environment affect planning at this venue?
Florida is a right-to-work state, creating an open-market labor baseline. Specific rules for any event at the Sheraton Tampa Brandon are set by the venue, show organizer, and official exhibitor manual and should be confirmed early in the planning process.
Q: What distinguishes the Sheraton Tampa Brandon from downtown or Westshore Tampa venues?
The hotel operates inside the East Tampa / Brandon / Fairgrounds Corridor rather than the waterfront convention core or airport-adjacent Westshore cluster. This placement supports logistics for fairgrounds-adjacent events while providing 30,000 square feet of meeting space and integrated guestrooms.
Q: When should planners begin coordinating space at the Sheraton Tampa Brandon?
Initial RFPs and site evaluations are recommended 12 to 18 months ahead of event dates to align meeting-room bookings, room blocks, and technical requirements with primary exhibition schedules at the Florida State Fairgrounds or Tampa Convention Center.