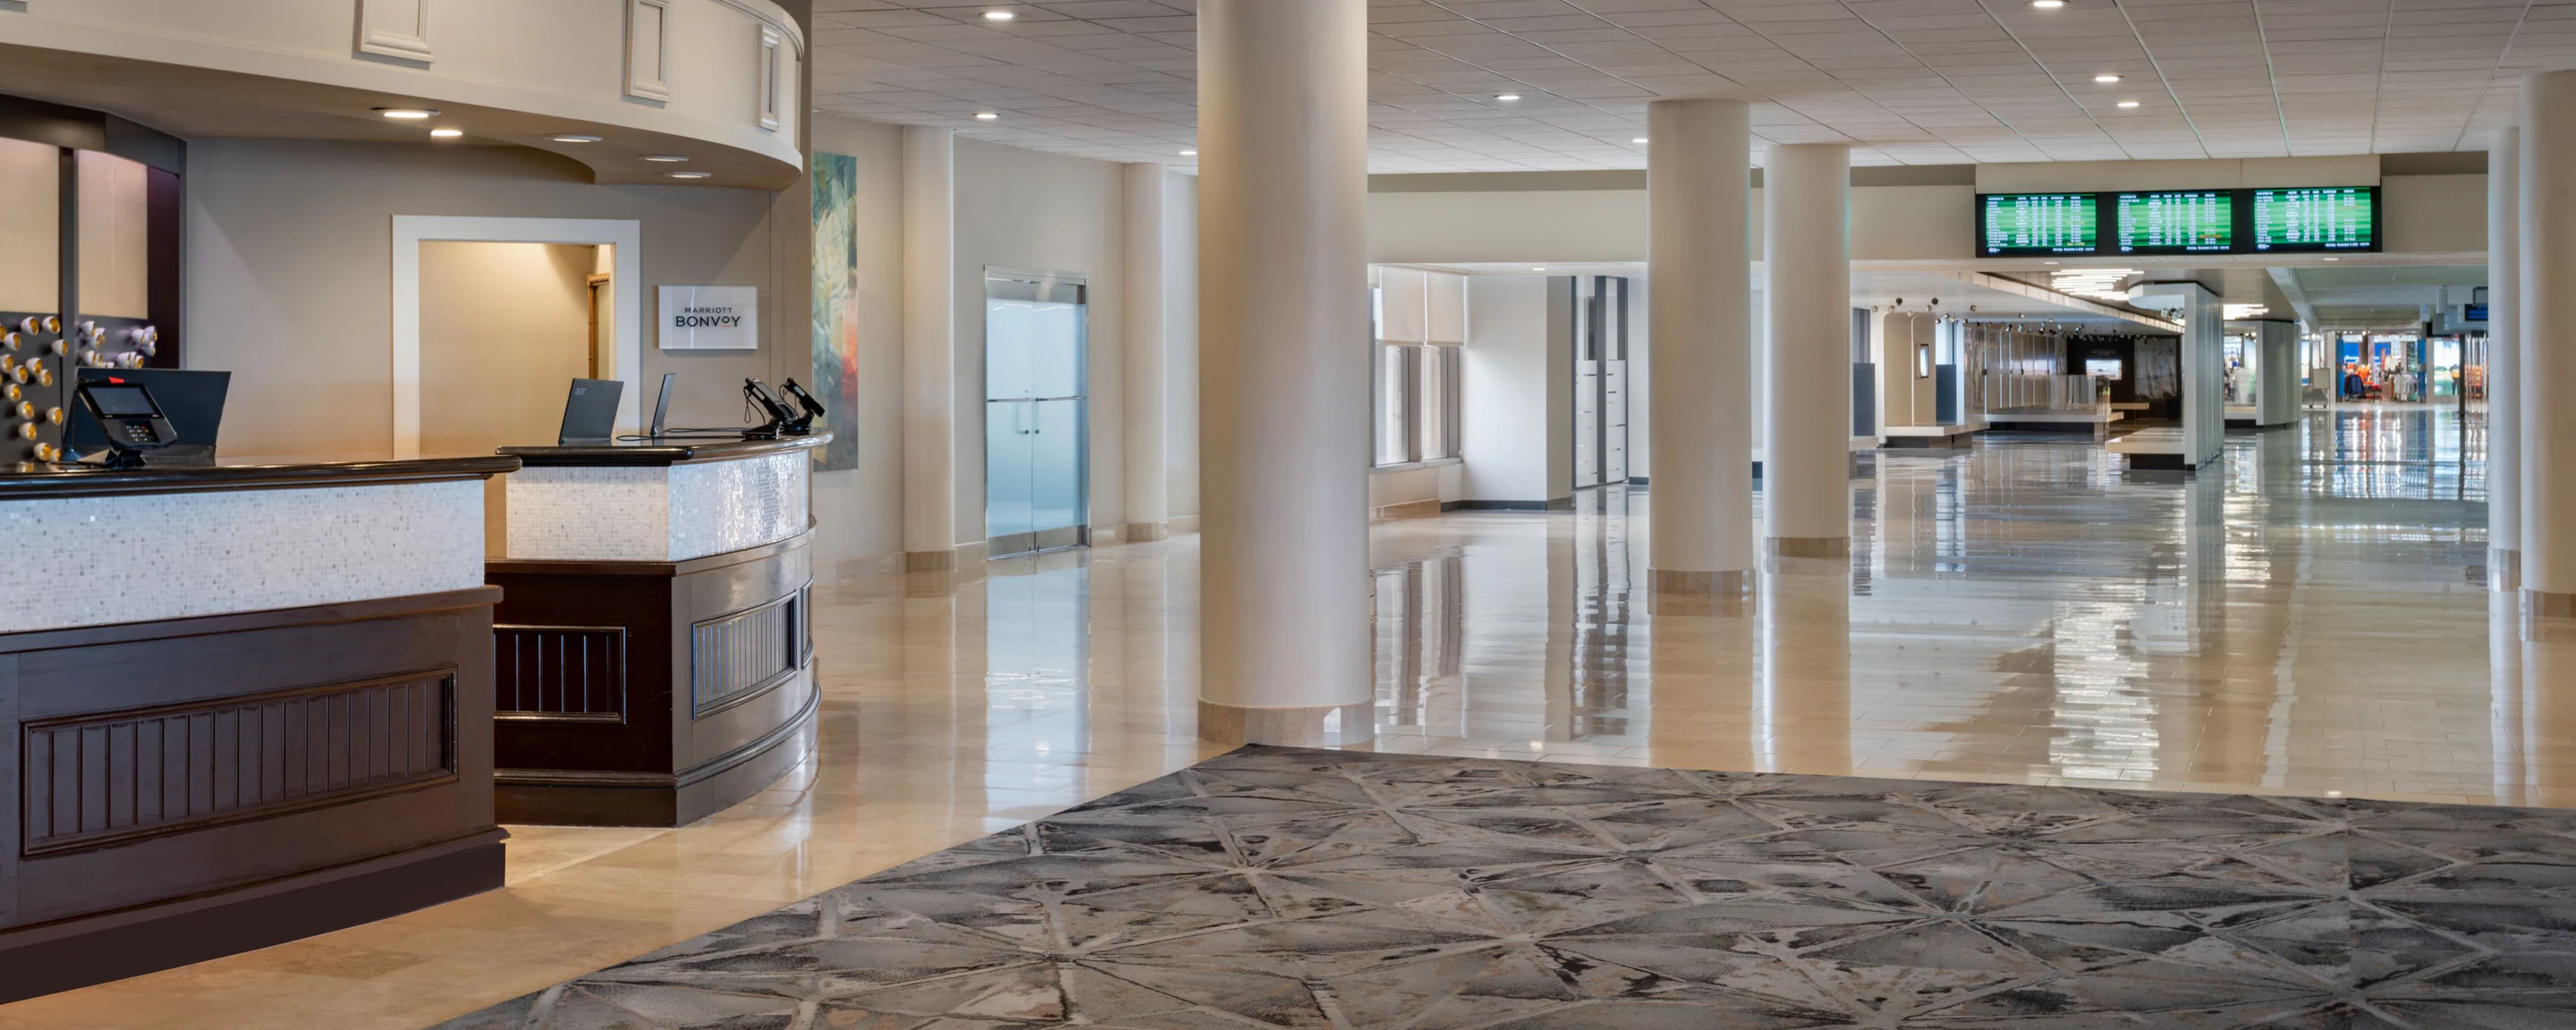
Venue Specifications for Westshore District Events
- 22,000 square feet of dedicated meeting and event space
- Largest ballroom spans 7,446 square feet
- Seventeen separate meeting rooms for concurrent sessions
- 298 guest rooms on property for team consolidation
- Ceiling heights of 15 feet in primary function areas
- Theater capacity of 600 and banquet capacity of 500
- Reception capacity of 700 for networking activations
Westshore Airport Cluster Role in Tampa Trade Show Logistics
Tampa’s conference inventory clusters into distinct districts, with the Westshore, Rocky Point, and airport zone positioned for programs that prioritize rapid airport access over waterfront views. The Tampa Airport Marriott anchors a portion of this inventory, enabling planners to separate main exhibit activities at the 600,000-square-foot Tampa Convention Center from supporting functions such as exhibitor training, VIP receptions, or product demonstrations.
This district differentiation prevents bottlenecks at the Channel District or Water Street hotels during peak convention periods. Attendees arriving on morning flights can reach meeting rooms within minutes, supporting tighter agendas that incorporate display setups and branded environments without extensive ground transportation.
Coordination resources that map multi-venue calendars across Westshore, downtown, and east Tampa corridors produce measurable gains in attendee satisfaction and program efficiency. The Marriott’s scale fits naturally between intimate boardroom sessions and larger activations at the Florida State Fairgrounds or Saddlebrook Resort.
Meeting Space Configuration and Display Integration
The 22,000 square feet of meeting space at the Tampa Airport Marriott divides into 17 rooms, allowing simultaneous programming that can range from small exhibitor advisory boards to ballroom-scale sponsor events. The 7,446-square-foot primary room provides sufficient floor area for zoned activations while the 15-foot ceilings clear standard exhibit signage, suspended light fixtures, and structural elements typical of trade show environments.
Planners configure these rooms to extend the on-floor experience with consistent branding. Tabletop displays fit naturally in breakout rooms, while the larger ballroom supports semi-custom modular exhibits or interactive demonstration islands. Reception capacity of 700 creates opportunities for high-traffic networking zones featuring standing banner systems and digital kiosks.
Ceiling height and column placement in key spaces reduce visual obstructions, supporting the clean aesthetics required for corporate presentations tied to national trade shows. These attributes differentiate the property from lower-clearance suburban venues in the North Tampa or Pasco areas.
- Theater seating for up to 600 attendees
- Classroom configuration capacity of 450
- Banquet seating for 500 with perimeter display space
- Reception format supporting 700 with circulation paths
Guestroom Integration for Exhibiting Teams and Sponsors
The 298 guest rooms located steps from function space allow exhibiting companies to house sales teams, technical staff, and key clients in one contained environment. This proximity streamlines early-morning prep sessions and late-evening strategy reviews that often accompany trade show participation in Tampa.
Airport adjacency further supports just-in-time arrival of personnel and materials. Teams can coordinate freight delivery to the hotel receiving area in alignment with flight schedules, reducing storage duration and associated costs compared with downtown properties that require longer lead times.
When larger conventions occupy the Tampa Convention Center or RP Funding Center in Lakeland, the Marriott’s room block and meeting inventory absorb overflow educational sessions or hospitality suites without forcing attendees into extended travel across Hillsborough or Pinellas counties.
Hospitality and Off-Floor Activation Strategies
Sponsor and exhibitor hospitality programs frequently migrate to airport hotels when main exhibit halls reach capacity or when targeted audiences require quieter settings for relationship development. The Tampa Airport Marriott’s reception and banquet capacities support evening activations that incorporate custom backdrops, product sampling stations, and lounge-style seating arrangements.
Breakout rooms serve effectively for focused demonstrations or one-on-one meetings that complement larger presentations held at the Straz Center or Seminole Hard Rock. Planners sequence these activities to match attendee traffic patterns arriving from the convention core or the Vinoy Resort in St. Petersburg.
Successful executions maintain visual and thematic continuity with main-booth designs developed for the primary show floor. Material choices emphasize portability and rapid reconfiguration given the tighter timelines inherent to hotel turnarounds.
- Branded reception zones with modular display walls
- Product demonstration rooms with AV integration
- VIP lounges using furniture-scale exhibits
- Networking areas with standing banner systems
Coordination with Tampa Convention Center and Regional Venues
The Tampa Convention Center’s 200,000 square feet of exhibit space and capacity for 1,000 booths set the scale for major trade shows that draw regional and national audiences. Properties such as the Tampa Airport Marriott function as satellite locations for ancillary programming that would otherwise strain downtown room blocks or require complex shuttling.
Planners map connections between the airport district and the downtown waterfront, east Tampa fairgrounds, and Pinellas resorts to create unified attendee journeys. This systems-level view ensures exhibit components, graphics, and messaging transfer efficiently between venues without redundant fabrication.
Florida State Fairgrounds venues ranging from 5,000 to 87,000 square feet and Saddlebrook’s 95,000 square feet of meeting space illustrate the breadth of options available. The Marriott’s airport focus fills a specific niche for time-sensitive or travel-heavy segments of the overall event portfolio.
Florida Labor Environment and Venue Service Alignment
Florida’s status as a right-to-work state establishes an open-market baseline for labor services at conference hotels and convention facilities. Specific rules for each event derive from the venue’s house operations, the official service contractor, and directives published in the exhibitor manual.
At the Tampa Airport Marriott, early confirmation of utility availability, rigging limits, and material handling procedures prevents last-minute adjustments. Show organizers and venue event managers maintain responsibility for on-site functions, while exhibitors focus on aligning their display scopes with published timelines.
This coordination framework applies uniformly across Tampa Bay venues, whether at the Opal Sands on Clearwater Beach, the Vinoy Resort, or the downtown convention center. Consistent application of these practices supports predictable outcomes regardless of the primary exhibit location.
- Reference official exhibitor manuals for each program
- Confirm utility and AV requirements directly with venue
- Align delivery schedules with airport freight windows
- Document all labor scopes in advance of move-in
Operational Nuances of Airport-Area Exhibit Programs
Airport-proximate venues introduce distinct operational rhythms driven by flight schedules, security protocols, and delivery logistics. The Tampa Airport Marriott’s location at 4200 George J Bean Parkway places function space within minutes of terminal exits, enabling same-morning briefings for teams arriving on early flights.
Material handling follows hotel-specific receiving and storage guidelines that differ from dedicated exposition facilities. Planners allocate buffer time for security screening and elevator movement when transporting displays to upper-level ballrooms or meeting rooms.
Post-event disassembly timelines must synchronize with departure flights, making modular systems and pre-planned crate labeling essential. These details, when addressed during initial site selection, reduce friction and allow focus on audience engagement rather than logistics recovery.
Frequently Asked Questions About Tampa Airport Marriott Events
Q: How much meeting space does the Tampa Airport Marriott provide?
The property offers 22,000 square feet of meeting space distributed across 17 rooms, with the largest single room measuring 7,446 square feet.
Q: What are the primary capacities for events at this venue?
Key capacities include theater style for 600, classroom for 450, banquet for 500, and reception for 700, supporting varied formats from presentations to networking activations with displays.
Q: Is the Tampa Airport Marriott suitable for trade show hospitality and exhibitor meetings?
Yes, its location in the Westshore airport cluster and flexible room inventory make it a practical choice for sponsor lounges, team briefings, and off-floor activations tied to larger Tampa conventions at the Convention Center or fairgrounds.
Q: Does ceiling height accommodate typical exhibit signage?
Fifteen-foot ceilings in primary meeting areas provide clearance for standard trade show graphics, lighting rigs, and modular structures without compromising sight lines or brand presentation.
Q: How does this property relate to the broader Tampa meetings market?
It functions as a supporting venue within the Westshore cluster, absorbing overflow or specialized programming that complements the Tampa Convention Center’s 600,000 square feet and the Florida State Fairgrounds’ range of expo spaces.
Q: What labor considerations apply for Florida hotel events?
Florida is a right-to-work state with an open labor market. Final requirements depend on the specific venue, event organizer, and official service contractor guidelines for each program.