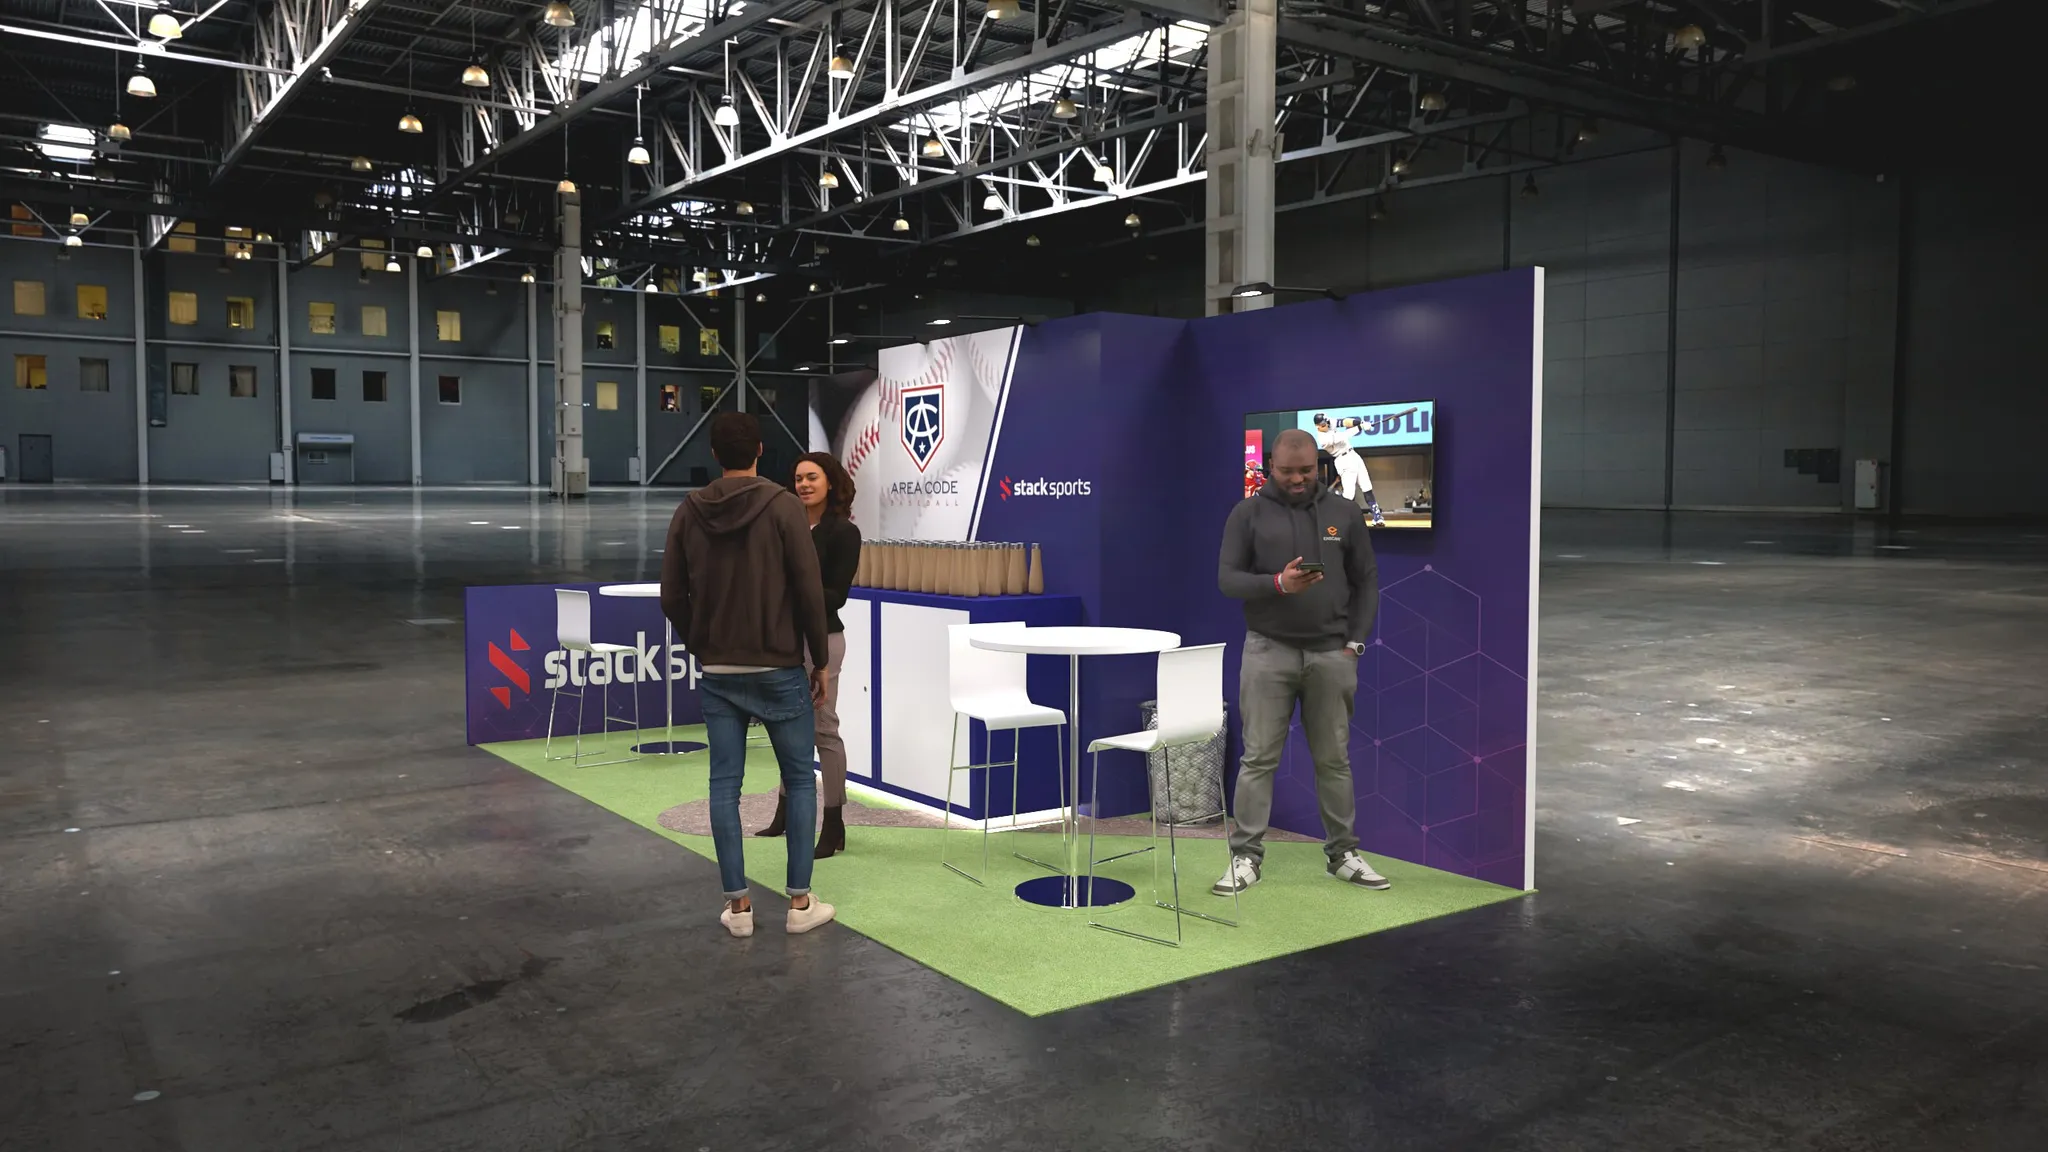
Core Planning Priorities for Inline Booth Displays in Tampa Venues
- Standard 10x10 and 10x20 footprints to match Tampa Convention Center's capacity for 1,000-booth layouts
- Height limits typically capped at 12-16 feet including hanging signs to respect adjacent exhibitor views
- Integration of venue utilities like electric and compressed-air hook-ups for interactive demos
- Modular frameworks for efficient transport and assembly in Florida's open-market labor settings
- Strategic graphic placement for aisle-facing visibility in dense row arrangements
- Compliance with exhibitor manuals for protrusion-free designs in shared-wall rows
- Post-event dismantle protocols aligned with venue load-out schedules
Inline Booth Dimensions and Venue Fit in Tampa
Tampa's primary exhibit venues dictate precise adherence to inline booth standards, starting with the Tampa Convention Center where the 200,000-square-foot hall routinely configures into rows supporting up to 1,000 individual 10x10 spaces. Exhibitors planning inline displays here must verify exact footprint allowances through the official service contractor, as even minor encroachments into aisles can trigger flags during inspection walks that precede show opening. The hall's 30-foot ceiling height permits taller backwall structures up to 12 feet high with 16-foot hanging signs centered over the booth, creating a balanced profile that elevates visibility above the typical eight-foot crowd line without impinging on overhead rigging for adjacent units.
Extending to 10x20 inline formats offers double the display real estate for product arrays or demo stations, ideal for the convention center's flexible ballroom-to-exhibit transitions where pre-function spaces sometimes host smaller linear rows. At the Florida State Fairgrounds, venues like the Expo Hall and TECO Arena accommodate similar inline grids within their 5,000 to 87,000-square-foot ranges, though planners should cross-reference event-specific floor plans to confirm row depths and aisle widths that prevent bottlenecks in consumer-heavy shows. Saddlebrook Resort's 95,000 square feet of event space north of Tampa further supports inline setups in conference-adjacent ballrooms, emphasizing the need for scalable designs that adapt across venue types.
Florida's right-to-work status streamlines labor coordination for these fixed footprints, allowing exhibitors to engage installers familiar with venue protocols without mandatory union channels, provided all house services like freight handling remain venue-directed.
- Confirm 10-foot depth to avoid rear protrusion into service aisles
- Center hanging signs at least 10 feet from booth edges
- Scale 10x20 units for mid-row positioning in 200,000-square-foot halls
- Verify fairgrounds hall capacities for 87,000-square-foot maximum layouts
Design Principles for Maximum Impact in Linear Rows
Crafting an inline booth display that captures attention in Tampa's busy aisles requires layering visual hierarchy from floor-level product pedestals to overhead signage, all while respecting the no-protrusion rule that keeps sidewalls flush at eight feet high. At the Tampa Convention Center, where electric hook-ups power dynamic elements like LED video walls, designers prioritize lightweight tension fabrics for quick-change graphics that reflect Tampa Bay's busy waterfront aesthetic without permanent fixtures that complicate dismantle. Reception counters positioned at the aisle edge serve as natural engagement points, often integrated with low-profile storage to maintain open sightlines into demo areas.
Tension truss systems and SEG fabric panels enable curved front facades within the 10-foot width, drawing passersby into conversational zones amid the convention center's 600,000-square-foot total footprint that includes breakout spaces for sponsor activations. For Florida State Fairgrounds events, where outdoor-adjacent halls host hybrid consumer-professional shows, durable carpet tiles and modular risers ensure stability on potentially uneven floors while accommodating compressed-air needs for pneumatic product reveals.
Sustainability enters inline design through recyclable aluminum extrusions and reusable graphic substrates, aligning with progressive Tampa organizers who favor exhibitors demonstrating environmental stewardship in their booth footprints.
- Layer lighting from aisle-facing spots to interior task lamps
- Use 8-foot sidewalls to frame 12-foot backwalls smoothly
- Incorporate QR codes on counter wraps for digital lead capture
- Opt for fire-rated fabrics compliant with venue marshal inspections
Logistics Coordination for Tampa Exhibit Halls
Advance freight routing forms the backbone of inline booth logistics in Tampa, with shipments directed to the Tampa Convention Center's designated docks ahead of show move-in days to align with union-supervised material handling under Florida's right-to-work framework. Planners submit detailed booth packets including dimensioned layouts and utility plots weeks prior, enabling venue teams to pre-wire electric drops and compressed-air lines that activate multiple inline rows simultaneously without mid-setup disruptions.
Targeted load-in windows, often starting at 8 AM for multi-day conventions, demand pre-assembled kits that installers can erect in under four hours per 10x10 unit, factoring in the convention center's four cafes and two show offices that support on-floor coordination. Florida State Fairgrounds logistics emphasize promoter portal submissions for hall access, where inline rows in the Entertainment Hall benefit from adjacent equestrian ring overflow for staging larger components.
Post-show strike follows rigid timelines, typically four to six hours per row, with all materials cleared to avoid overtime charges on venue-managed services.
- Submit booth contracts 60-90 days pre-event
- Pre-label freight with booth numbers for row sorting
- Schedule I&D crews post-utility walkthroughs
- Plan for 30-foot ceiling rigging inspections
Utility Integration and Power Planning
Inline booths at the Tampa Convention Center leverage the hall's comprehensive utility grid, where 20-amp circuits snake beneath the floor to power everything from charging stations to motion-activated kiosks without extension cords cluttering aisles. Early exhibitor manual reviews confirm water hook-ups for beverage demos and compressed-air for tool showcases, essential in rows where shared services minimize individual orders.
In 10x20 configurations, dual circuits support partitioned zones like a client lounge and product theater, optimizing the 200,000-square-foot canvas for tech-forward activations. Fairgrounds halls require portable generator backups for remote rows, underscoring the value of modular power strips rated for venue surges.
Compressed-air lines, capped at standard PSI, enable live machinery displays that captivate in high-traffic aisles.
- Order 20/60-amp services via service contractor
- Position drops under backwall for concealed routing
- Test all hook-ups during supervised move-in
- Budget for overtime on peak utility days
Labor Protocols in Florida's Open-Market Environment
Florida's right-to-work provisions empower exhibitors to select install/dismantle teams versed in Tampa venue nuances, from convention center floor protection protocols to fairgrounds catering coordination. Venue-managed house crews handle core freight and utilities, leaving booth-specific I&D to appointed contractors who badge in via organizer portals.
Tampa Convention Center operations cue early exhibitor packets detailing labor badges and access gates, ensuring inline rows activate without cross-booth interference. Fairgrounds workflows route through event rentals teams, blending house oversight with flexible outside labor for efficient row builds.
Coordinated briefings mitigate conflicts in shared rows, prioritizing safety amid 1,000-booth densities.
- Verify right-to-work compliance in crew contracts
- Align I&D with venue service contractor schedules
- Badge all personnel via exhibitor app portals
- Conduct pre-show labor huddles per row
Performance Metrics and Optimization Strategies
Tracking inline booth efficacy in Tampa hinges on lead volume against foot traffic benchmarks, with convention center aisles logging thousands of passes daily that analytics tools like badge scans quantify into conversion rates. Post-event debriefs refine future designs, such as elevating graphics after noting sightline blocks in 10x10 rows.
ROI calculations factor freight, utilities, and labor against qualified leads, leveraging Florida State Fairgrounds' consumer scale for volume-driven campaigns. Iterative improvements target 20% uplift in engagements via refined counter ergonomics and digital integrations.
Sustained success demands archiving venue-specific packets for repeat Tampa bookings.
- Deploy heat-mapping for traffic analysis
- Log lead quality via CRM uploads
- Benchmark against row-average dwell times
- Archive utility plots for seasonal returns
Hybrid and Multi-Venue Adaptability
Inline displays prove versatile across Tampa's clusters, from downtown convention core to Westshore airport hotels, where scaled 10x10 kits transition smoothly between 200,000-square-foot halls and resort ballrooms. Channel District and Ybor City off-sites adapt linear frames for sponsor lounges, maintaining brand continuity amid varied ceiling heights.
East Tampa's fairgrounds demand weather-resistant exteriors for semi-outdoor rows, while Seminole Hard Rock's conference spaces integrate gaming-themed accents without structural changes. Straz Center receptions repurpose truss for lighting rigs, exemplifying modularity.
Planning matrices catalog adaptations per venue cluster, streamlining multi-stop tours.
- Modular kits for 5,000-87,000 sq ft halls
- Quick-swap graphics for hybrid events
- Compact storage for resort ballroom fits
- Venue-cluster playbooks for regional series
Frequently Asked Questions About Inline Booth Displays in Tampa
Q: What distinguishes inline booth displays from other trade show formats?
Inline booths occupy linear spaces in rows, typically 10x10 or 10x20, sharing sidewalls and facing aisles, unlike islands that allow 360-degree access. In Tampa's Tampa Convention Center, this format fills the 200,000-square-foot hall with up to 1,000 units efficiently.
Q: How do Tampa venues handle utilities for inline booths?
The Tampa Convention Center provides floor-accessible electric, water, and compressed-air hook-ups, ordered via the service contractor to support row-wide power needs without aisle hazards.
Q: What labor considerations apply to inline setups in Florida?
As a right-to-work state, Florida allows exhibitor-selected crews for booth I&D, coordinated with venue house services and show organizers to comply with access protocols.
Q: Can inline booths accommodate interactive elements?
Yes, with venue-approved utilities like compressed-air and power drops enabling demos, lighting, and video in configurations that respect height and protrusion rules.
Q: How to ensure compliance in dense Tampa exhibit halls?
Review exhibitor manuals for hanging sign placements, sidewall heights, and no-encroachment rules, submitting detailed renders for pre-approval at venues like Florida State Fairgrounds.
Q: What post-show steps optimize future inline displays?
Conduct traffic and lead audits, archive venue packets, and refine modular elements based on performance in specific halls like the convention center's 30-foot ceiling spaces.