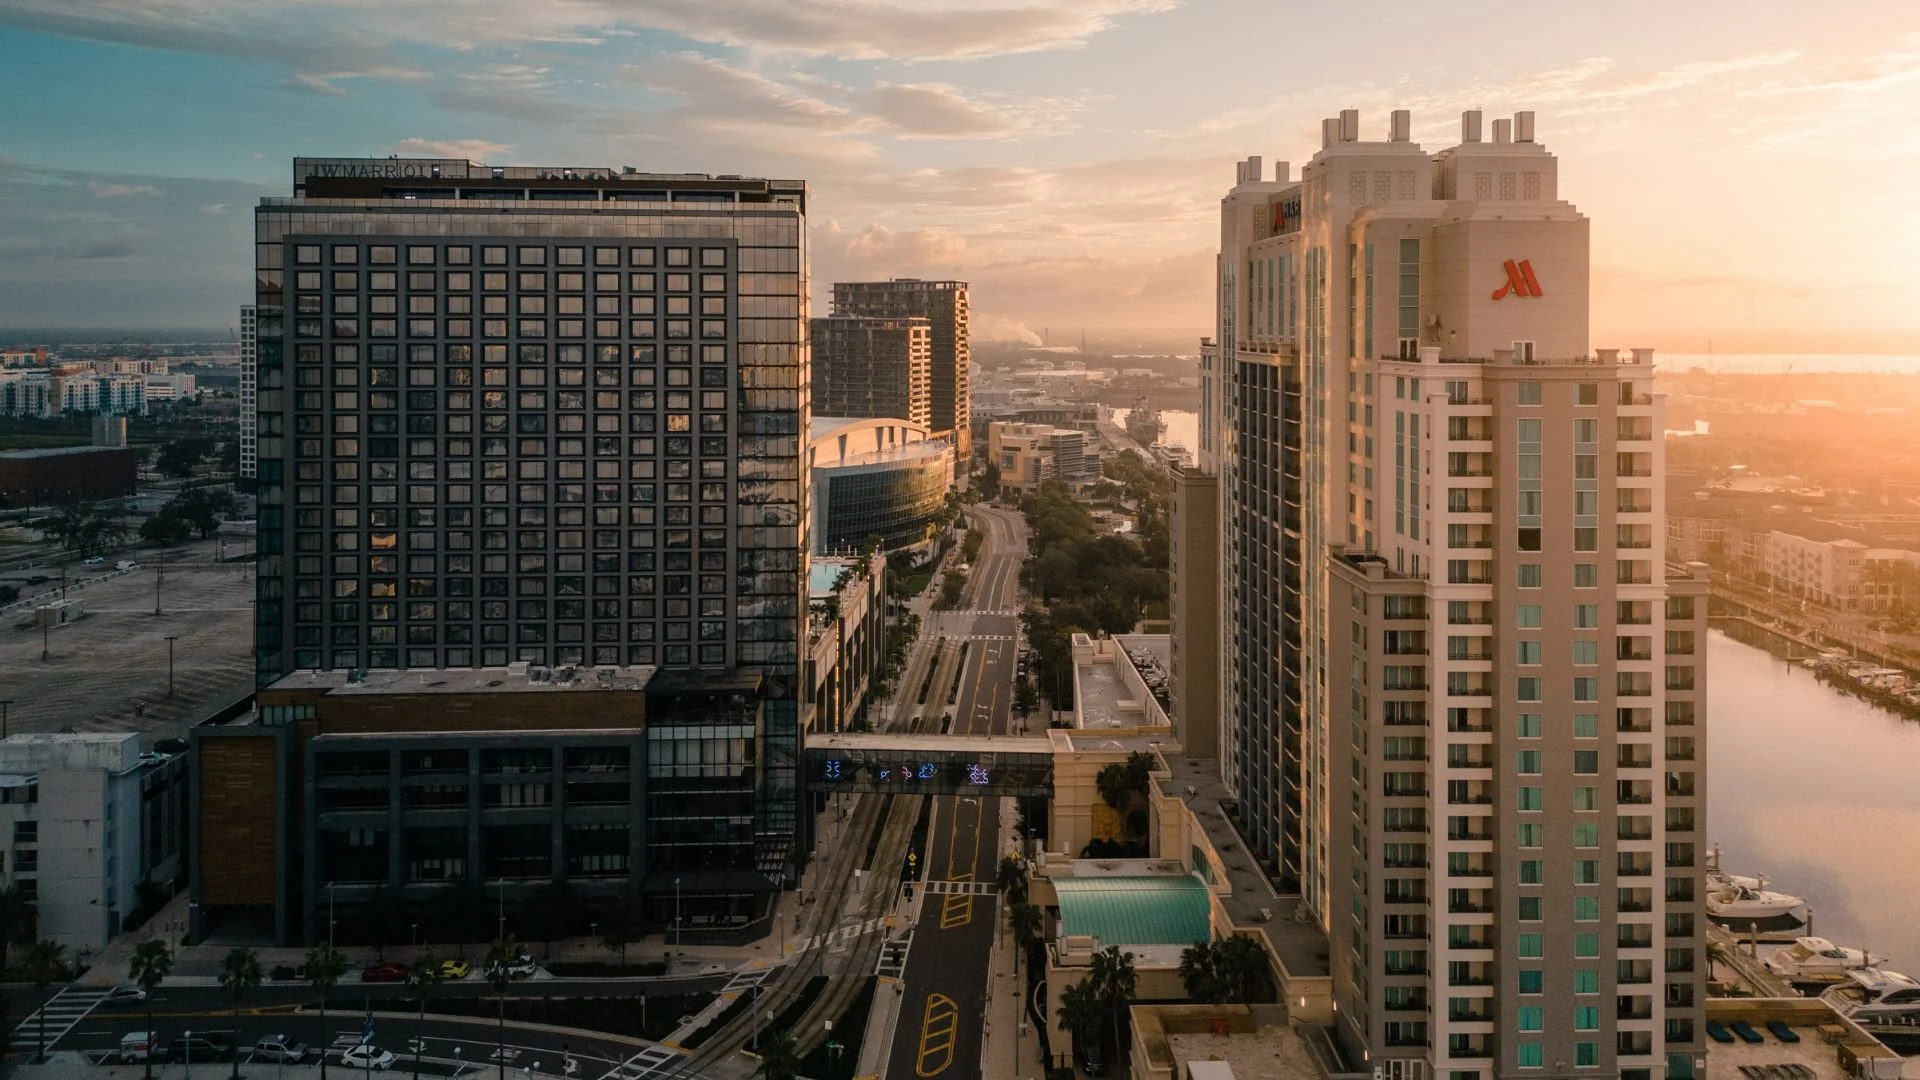
Key Coordination Considerations for Tampa Marriott Water Street
- 50,000 square feet of flexible meeting and conference space
- 17,169-square-foot primary room with theater capacity of 1,800
- 36 meeting rooms supporting breakouts and sponsor hospitality
- 719 on-site guest rooms for attendee room block efficiency
- Direct placement in the Downtown Water Street convention cluster
- Integration potential with the Tampa Convention Center’s 200,000-square-foot exhibit hall
- Open-market Florida labor environment requiring venue-specific confirmation
Facility Specifications and Capacity Planning
The Tampa Marriott Water Street provides 50,000 square feet of dedicated meeting space that planners configure for a spectrum of conference and activation needs. The largest single room spans 17,169 square feet, delivering sufficient scale for theater-style sessions of up to 1,800 participants or classroom arrangements seating 900. These metrics allow incorporation of display structures, product demonstration areas, and informational stations while preserving clear sight lines and comfortable circulation paths for attendees who split time between the hotel and nearby exhibition facilities.
Additional operational capacity includes banquet service for 1,200 and reception configurations supporting 2,000, enabling evening networking or sponsor events that extend the daytime programming from the Tampa Convention Center. The full complement of 36 meeting rooms offers granular options for concurrent exhibitor briefings, media previews, or smaller hospitality suites. With 719 guest rooms on site, the property streamlines logistics by housing key stakeholders, speakers, and staff within the same footprint, reducing external transit demands within the downtown Tampa grid.
Planning teams reference these exact figures when mapping event elements to physical space. Early assessment of each room’s dimensions against intended use prevents scheduling conflicts and supports accurate budgeting for any required audiovisual infrastructure or temporary partitioning. The venue’s waterfront placement within Water Street further influences natural light considerations and attendee flow patterns that experienced coordinators factor into final layouts.
- Total meeting space: 50,000 square feet
- Largest room: 17,169 square feet
- Meeting rooms: 36
- Theater capacity: 1,800
- Classroom capacity: 900
- Banquet capacity: 1,200
- Reception capacity: 2,000
Water Street District Positioning and Cluster Dynamics
The Tampa Marriott Water Street sits squarely inside the primary Downtown / Water Street / Convention Core cluster that anchors Tampa’s convention activity. This district unites Water Street, the Channel District, Harbour Island, and linkages to Ybor City, creating a concentrated inventory of meeting facilities, hotels, and hospitality assets that planners leverage for overflow programming and headquarters functions. Proximity to the Tampa Convention Center allows smooth program distribution between the center’s 200,000 square feet of exhibit space and the Marriott’s specialized meeting inventory.
District-level differentiation appears in the walkable waterfront layout that supports efficient attendee movement between venues without reliance on extensive shuttle operations. The area’s established infrastructure for large-scale events includes riverfront access points and integrated transportation corridors that influence load-in sequencing and material routing for any components destined for hotel ballrooms or pre-function areas. Coordinators familiar with this cluster prioritize these spatial relationships when developing master schedules that span multiple properties.
Operational nuance emerges in the way Water Street properties handle transitions between daytime conference blocks and evening receptions. The Tampa Marriott Water Street’s 50,000 square feet of meeting space serves as flexible real estate that can shift from instructional setups to branded hospitality environments, provided planners account for the time required to reconfigure between functions. This adaptability reinforces the district’s value for exhibitors seeking to maintain continuous engagement across the full duration of a Tampa event.
- Primary cluster includes Water Street, Channel District, Harbour Island, and Ybor City access
- Led by Tampa Convention Center with 600,000 total square feet
- Walkable connections reduce logistical complexity
- Supports headquarters hotel functions for downtown programs
Supporting Exhibits and Hospitality Activations
Although the Tampa Convention Center houses the majority of large-format exhibit activity with capacity for 1,000 10x10 booths, the Tampa Marriott Water Street accommodates supporting displays, interactive kiosks, and hospitality environments within its meeting and ballroom spaces. Custom stand components and modular branding elements are routinely planned to operate inside the 17,169-square-foot primary room or distributed across the 36 meeting rooms according to program density and traffic projections.
Coordination requires mapping each activation against the venue’s documented capacities and flow requirements to maintain safety clearances and unobstructed egress. Sponsor hospitality suites often occupy smaller meeting rooms where exhibitors can conduct targeted demos or relationship-building sessions that complement the main exhibit floor presence. The hotel’s reception capacity of 2,000 allows for larger evening events that bring together convention attendees in a more intimate setting than the 200,000-square-foot exhibit hall permits.
Successful off-floor programs at this Water Street location maintain strict brand alignment with main-hall exhibits while adapting to the architectural constraints of hotel ballrooms. Planners emphasize early dialogue with venue event management to confirm power distribution, data connectivity, and any limitations on temporary structures so that all elements integrate smoothly within the overall Tampa schedule.
This layered approach to activations across district venues maximizes exhibitor return on investment by creating multiple touchpoints throughout the attendee journey from educational sessions to networking receptions.
- Hospitality suites and exhibitor briefing rooms
- Interactive zones within ballroom footprints
- Brand continuity between convention center and hotel
- Sponsor reception planning for up to 2,000
Labor Environment and Service Coordination
Florida maintains right-to-work status under its constitution, establishing an open-market labor environment across Tampa venues rather than imposing blanket union requirements. At the Tampa Marriott Water Street, specific labor conditions for setup, supervision, and teardown of displays or stands derive from the property’s internal policies, the event’s official service contractor designation, and any instructions published in the show organizer’s exhibitor manual.
Planning resources stress the importance of confirming these parameters during the initial RFP and contract phases to avoid misalignment during move-in. Venue-managed house services typically cover certain utility connections and base operational support, necessitating direct consultation with the hotel’s meetings team to delineate responsibilities. This verification process aligns with broader Tampa market practice where the Tampa Convention Center and other district properties also route planners through defined service channels.
The combination of state-level labor provisions and property-specific rules creates a flexible yet structured environment. Coordinators review all available documentation to ensure that any display-related activity complies with established safety and operational standards. This methodical confirmation supports timeline integrity and reduces the likelihood of on-site adjustments that could impact program quality.
- Florida right-to-work state framework
- Venue-managed house services for utilities
- Show organizer and contractor directives govern final scopes
- Early confirmation of all labor parameters required
Multi-Venue Integration with Tampa Convention Center
The Tampa Marriott Water Street’s location within the convention core facilitates integrated programming that pairs the center’s 200,000 square feet of exhibit space with the hotel’s 50,000 square feet of meeting space. Common architectures position the convention center for core booth activity while routing educational sessions, VIP briefings, and sponsor hospitality to the Marriott, capitalizing on its 719 guest rooms and 36 meeting rooms for convenience and specialization.
Operational detail focuses on synchronized scheduling that accounts for travel time along Water Street corridors and shared attendee communications that direct participants between sites. The convention center’s two show offices, utility infrastructure, and on-floor cafes provide a baseline that planners extend when layering hotel-based components. This distributed model allows exhibitors to maintain a unified presence across both venues without fragmenting their messaging or operational focus.
District differentiation becomes evident when comparing Water Street properties to Westshore airport hotels or east-side fairgrounds options. The Marriott’s waterfront positioning and direct convention center adjacency support tighter program cohesion that suburban or resort venues cannot replicate at the same scale. Coordinators leverage this adjacency to design smooth attendee journeys that enhance overall event effectiveness within the Tampa market.
Pre-Event Planning and Timeline Alignment
Effective coordination for the Tampa Marriott Water Street begins with detailed review of its 50,000 square feet of meeting space, room inventory, and capacity charts against the specific objectives of the conference or activation program. Mapping intended functions to the 17,169-square-foot ballroom and the 36 smaller rooms identifies optimal assignments and highlights any required adjustments for display integration or technology support.
Planners incorporate district-level factors such as waterfront traffic patterns, riverwalk access, and connections to the broader convention core when building master timelines. Confirmation of all utility and service expectations with the venue ensures alignment with the open-market labor environment and any show-specific rules. This preparatory discipline mirrors the structured planning workflows published by major Tampa facilities including the convention center and Florida State Fairgrounds.
Documentation of space assignments, capacity commitments, and operational agreements creates a single reference point that guides all subsequent decisions. The process accounts for the property’s role in supporting both standalone conferences and ancillary functions tied to larger downtown exhibitions, maintaining consistency with Tampa’s established meeting-planner resources and facilities infrastructure.
- Map program needs to documented room capacities
- Confirm utility and service scopes with venue team
- Align schedules with district transportation realities
- Maintain comprehensive documentation of all agreements
Technical and Logistical Operational Details
Technical planning at the Tampa Marriott Water Street centers on matching audiovisual requirements, power distribution, and data infrastructure to the 17,169-square-foot primary room and supporting meeting spaces. The venue’s waterfront location within Water Street introduces considerations for natural lighting control and climate management that planners address when specifying display materials and environmental branding.
Logistical sequencing for material delivery and setup follows the property’s established event protocols, which emphasize coordination with the downtown core’s overall traffic and loading patterns. While the Tampa Convention Center publishes details on its exhibit hall utilities and support services, the Marriott applies parallel attention to its meeting spaces to ensure safe and timely installation of any temporary structures or interactive elements.
Reception and banquet configurations for up to 2,000 and 1,200 respectively require precise floor planning to accommodate both seating and circulation while preserving the room’s aesthetic and functional integrity. These operational details, when addressed systematically, allow exhibitors and conference organizers to concentrate on content and attendee experience rather than last-minute adjustments.
Planning Questions for Tampa Marriott Water Street Events
Q: How much meeting space does the Tampa Marriott Water Street offer?
The venue maintains 50,000 square feet of meeting space distributed across 36 rooms, with the largest room measuring 17,169 square feet.
Q: What capacities are available for theater, classroom, banquet, and reception events?
The Tampa Marriott Water Street supports theater setups for 1,800, classroom for 900, banquets for 1,200, and receptions up to 2,000 based on Visit Tampa Bay facility data.
Q: How does the Water Street location support larger Tampa Convention Center programs?
Its position in the Downtown / Water Street / Convention Core cluster enables integrated scheduling of exhibitor meetings, sponsor hospitality, and off-floor activations that complement the convention center’s 200,000 square feet of exhibit space.
Q: What labor considerations apply when planning events at this Tampa hotel?
Florida is a right-to-work state that supports an open-market labor environment. Actual requirements are determined by the specific venue policies, show organizer, and any designated official service contractor.
Q: Is the Tampa Marriott Water Street appropriate for exhibit-related hospitality and activations?
Yes. The property is documented as suitable for conferences, exhibitor meetings, sponsor hospitality, and off-floor event programs that connect to downtown Tampa conventions and exhibitions.
Q: What cluster does the Tampa Marriott Water Street belong to?
It resides in the Downtown / Water Street / Convention Core cluster that includes Water Street, the Channel District, Harbour Island, and connections to Ybor City.