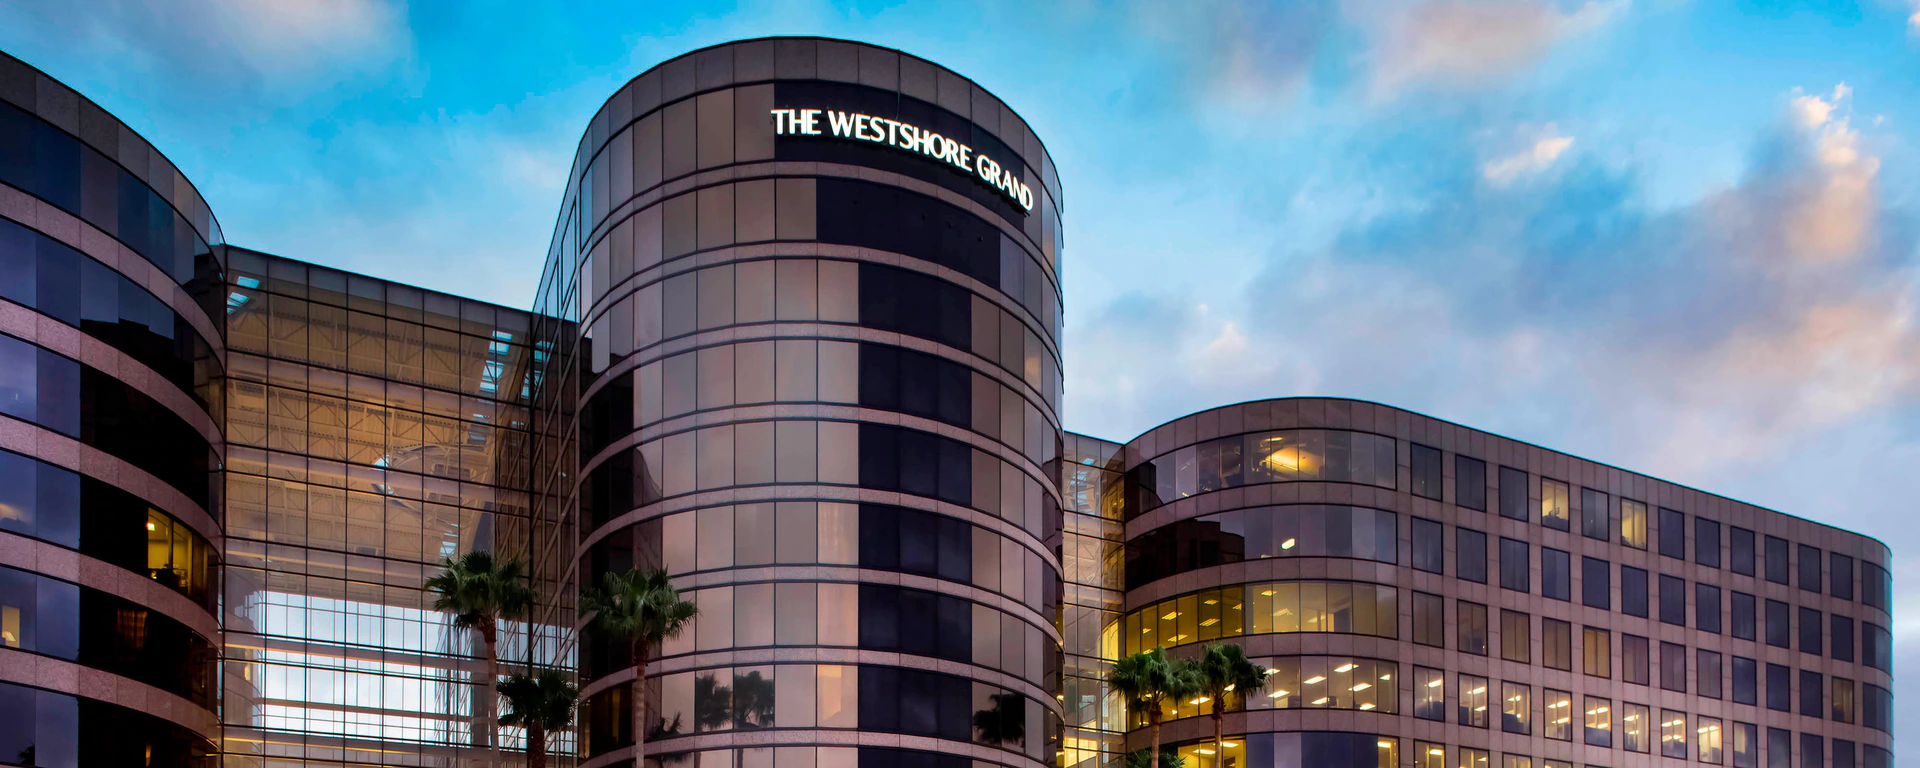
Core Specifications for Tampa Marriott Westshore Planning
- 19,680 square feet of total meeting space
- Largest room spans 4,840 square feet
- 22 meeting rooms supporting multiple formats
- 310 guest rooms including two suites
- Westshore district location near Tampa International Airport
- Suited for exhibitor meetings and sponsor hospitality
- Operates within Florida’s open-market labor environment
Westshore District Context and Differentiation from Core Tampa Venues
The Westshore, Rocky Point, and airport zone forms a distinct conference-hotel corridor that prioritizes convenience and efficiency over the waterfront emphasis of downtown Tampa. The Tampa Marriott Westshore anchors a portion of this inventory, enabling planners to host focused conferences and activations separate from the primary exhibit floors at the Tampa Convention Center. This separation reduces on-site congestion during peak trade show periods while maintaining ready access to major highways and air cargo facilities essential for timely material arrivals.
Operational nuance emerges in how Westshore properties handle shorter-duration programs such as sales kickoffs, product demonstrations, and invitation-only hospitality that support larger exhibitions at the Florida State Fairgrounds or convention center. The Marriott’s address at 1001 N Westshore Blvd places it within minutes of Tampa International Airport, allowing exhibitors to coordinate tighter schedules without the longer transit times associated with Channel District or Ybor City venues. Such positioning influences everything from freight routing to attendee punctuality for early-morning sessions.
Planners referencing Visit Tampa Bay data recognize that Westshore hotels serve as strategic extensions of the meetings market rather than standalone destinations. This reality calls for coordination strategies that synchronize room blocks, catering timelines, and display installations with the wider regional calendar spanning Hillsborough County and adjacent areas. Differentiation also appears in scale: the Marriott’s meeting inventory favors precision setups over the high-volume booth capacities found in dedicated expo halls.
District awareness guides resource allocation, encouraging early mapping of how exhibit components designed for larger halls can be repurposed or scaled for the Marriott’s more intimate room dimensions and traffic patterns.
- Airport adjacency reduces material transit timelines
- Supports parallel programming to downtown exhibitions
- Emphasizes corporate efficiency over leisure amenities
- Integrates with regional venues across multiple counties
Meeting Space Configuration and Display Coordination Details
The Tampa Marriott Westshore supplies 19,680 square feet of meeting space distributed across 22 rooms, with the largest measuring 4,840 square feet. This configuration accommodates general sessions, classroom setups, theater arrangements, and reception formats where custom displays, demonstration kiosks, and branded environments enhance engagement. Planners must assess each room’s dimensional characteristics and anticipated attendee density to ensure exhibit elements maintain clear pathways and sightlines.
Coordination begins with verification of utility points and floor load capacities, consistent with venue-managed services common to Westshore hotels. While the property does not offer the 200,000-square-foot exhibit hall scale of the Tampa Convention Center, its rooms readily support the interactive and hospitality-focused installations typical of sponsor programs and exhibitor meetings. Designs that transition effectively between large-scale trade show floors and these conference settings deliver continuity across multi-venue campaigns.
Operational detail includes advance submission of floor plans that illustrate placement of audiovisual equipment, power requirements, and any temporary structures. Such documentation aligns with show organizer expectations and helps preempt adjustments during move-in. The flexibility of the 22 rooms also permits concurrent programming, allowing one space to host a keynote with integrated displays while adjacent rooms facilitate smaller breakout interactions.
Successful integration of exhibits at this scale relies on iterative planning that accounts for lighting conditions, ceiling constraints, and acoustic properties unique to hotel ballrooms. Resources that maintain visibility into these venue-specific variables enable more accurate budgeting and design validation.
Guestroom Inventory and Its Influence on Event Logistics
The property maintains 310 guest rooms and two suites, providing a reliable foundation for room blocks that keep core attendees and staff on-site. This inventory proves particularly valuable when the Marriott Westshore hosts ancillary functions tied to larger Tampa events, minimizing the need for external shuttles and preserving productive time. Suites offer discreet environments for premium sponsor conversations or small executive briefings that may incorporate specialized display pieces.
Room block management requires forecasting based on historical attendance patterns across the Westshore cluster and alignment with peak periods at the convention center or fairgrounds. Early reservation protocols help secure favorable rates and reduce attrition risk, while on-property dining and meeting access reinforce the convenience that defines this district. Planners often leverage the hotel’s location to stage materials for same-day transitions between guest quarters and function spaces.
From a coordination standpoint, guestroom utilization directly impacts exhibit strategy by influencing how and when attendees encounter branding and interactive elements. Nightly hospitality suites or morning preparation sessions held in guest areas can extend the reach of custom-built components originally deployed in main meeting rooms.
Comprehensive planning therefore treats sleeping rooms as active components of the overall event footprint rather than secondary considerations, ensuring alignment with labor availability and venue policies throughout the program duration.
- 310 rooms enable consolidated attendee housing
- Two suites support exclusive sponsor engagements
- Reduces external transit requirements during peak days
- Aligns with multi-day trade show schedules in Tampa
Florida Labor Environment and Venue Service Coordination
Florida’s status as a right-to-work state establishes an open-market labor baseline rather than venue-wide union mandates. At the Tampa Marriott Westshore, this translates to the necessity of confirming house services for utilities, setup assistance, and material handling directly with the property and show organizer. Early engagement prevents misalignment on responsibilities that could affect installation timelines or compliance.
Public planning resources from comparable Tampa venues emphasize review of exhibitor manuals and direct consultation with event teams. The Marriott Westshore follows similar patterns, where catering, audiovisual, and certain facility services often route through designated channels. Coordination resources therefore focus on documentation, milestone tracking, and contingency planning to maintain momentum regardless of specific labor configurations for a given program.
This market posture supports competitive options for exhibitors while underscoring the importance of transparency. Planners operating across Westshore, downtown, and east-side corridors develop protocols that adapt to each venue’s unique service model, whether at the convention center with its listed cafes and utility hookups or at conference hotels like the Marriott.
Long-term success in the Tampa market depends on treating labor coordination as a continuous dialogue rather than a one-time decision, allowing adjustments as event specifications evolve from initial concept through final dismantle.
Integration with Tampa-Wide Trade Show and Conference Calendars
The Tampa Marriott Westshore frequently functions as a supporting venue for programming connected to the Tampa Convention Center’s 600,000-square-foot facility or the diverse spaces at the Florida State Fairgrounds. Its conference focus makes it ideal for exhibitor education sessions, buyer luncheons, or hospitality suites that deepen relationships formed on the main exhibit floor. Such integration maximizes the return from custom exhibit investments by extending brand presence into more intimate settings.
Operational planning must therefore incorporate regional visibility, tracking concurrent activity at Saddlebrook Resort to the north or Pinellas County properties to avoid resource conflicts. The Westshore district’s airport access further strengthens its role for national audiences arriving specifically for multi-day Tampa programs that span multiple locations.
Exhibit coordination in this context prioritizes modularity and scalability, enabling components to be reconfigured from large hall environments to the Marriott’s 4,840-square-foot ballroom or smaller meeting rooms. Timelines should allocate sufficient lead time for design approvals, material transport between sites if required, and post-event storage or shipment.
By mapping these interdependencies early, planners create cohesive experiences that leverage the strengths of each district while maintaining operational efficiency across the greater Tampa Bay area.
- Ancillary functions complement convention center exhibits
- Airport access benefits regional and national attendees
- Requires synchronized scheduling across venue types
- Favors modular designs for multi-location deployment
Sponsor Hospitality and Interactive Display Strategies
Hospitality programming at the Tampa Marriott Westshore centers on creating targeted engagement within meeting room constraints. Custom exhibits, digital integrations, and experiential elements help sponsors differentiate their offerings while respecting the upscale yet functional atmosphere of Westshore conference spaces. Attention to attendee traffic patterns and session durations guides the scale and complexity of displays deployed.
Coordination extends beyond physical setup to include alignment with catering schedules, technology infrastructure, and branding consistency with primary trade show elements. The two suites provide additional venues for high-touch interactions, where smaller-scale displays or premium presentation tools can facilitate deeper conversations. Planners typically verify room-specific technical capabilities during pre-event walkthroughs to ensure smooth performance.
Operational success in these environments stems from iterative prototyping that accounts for ceiling clearances, lighting design, and acoustic considerations not always detailed in initial destination overviews. This level of preparation distinguishes effective activations from generic setups and contributes to measurable outcomes such as lead quality and brand recall.
Long-range planning timelines of six to twelve months allow for thorough testing, stakeholder approvals, and alignment with the broader Tampa event ecosystem, ensuring that hospitality efforts at the Marriott reinforce rather than duplicate main exhibition objectives.
Recommended Planning Timeline and Milestone Checklist
Successful events at the Tampa Marriott Westshore begin with detailed RFP development that references the venue’s 19,680 square feet of space, room counts, and integration goals with larger Tampa programs. Site familiarization, whether virtual or in-person, follows to validate exhibit footprints against actual room dimensions and flow characteristics. These early steps establish a foundation for accurate budgeting and design direction.
Mid-phase activities include labor and service contracting within the open-market Florida environment, submission of technical drawings, and coordination with the official show organizer for utility and housekeeping requirements. Regular progress reviews help surface potential overlaps with other hotel bookings or regional events at the convention center or fairgrounds.
Final weeks focus on confirmed load-in windows, attendee communication regarding on-site logistics, and contingency plans for weather or schedule shifts common to Florida programming. Post-event analysis captures lessons on display performance, coordination effectiveness, and attendee feedback to refine approaches for subsequent Westshore activations.
This structured timeline respects the operational realities of conference hotels while capitalizing on their accessibility and flexibility within the Tampa market.
- Develop venue-specific RFPs referencing exact metrics
- Conduct early validation of room configurations
- Align service contracts with show organizer guidelines
- Monitor cross-venue calendar for Tampa synergies
- Perform post-event review to inform future programs
Frequently Asked Questions About Tampa Marriott Westshore Events
Q: How much meeting space does the Tampa Marriott Westshore offer?
The venue provides 19,680 square feet of meeting space across 22 rooms, with the largest room measuring 4,840 square feet.
Q: What types of events is the Tampa Marriott Westshore best suited for?
It supports conferences, exhibitor meetings, sponsor hospitality suites, and off-floor activations that complement larger trade shows at the Tampa Convention Center or Florida State Fairgrounds.
Q: How does the Westshore location benefit event planning?
Its airport-adjacent position in the Westshore district streamlines logistics, reduces transit times, and serves as an efficient alternative to downtown waterfront venues for corporate and association programs.
Q: What labor considerations apply at this venue?
Florida is a right-to-work state, creating an open-market environment where specific labor rules are set by the venue, show organizer, and exhibitor manual and should be confirmed early.
Q: How many guest rooms are available at the Tampa Marriott Westshore?
The property features 310 guest rooms, including two suites, supporting effective room blocks for attendees and staff.
Q: Can exhibits designed for the Tampa Convention Center be used at the Marriott Westshore?
Yes, modular or scalable custom displays often transition effectively from large exhibit halls to the Marriott’s meeting rooms when planned with room specifications and attendee flow in mind.