Essential Specifications for Westshore Event Planning
- 14,000 square feet of total meeting space
- Largest room measures 5,046 square feet
- 17 meeting rooms enabling concurrent sessions
- 325 guest rooms supported by 23 suites
- Theater capacity up to 550
- Banquet capacity up to 420 and reception up to 500
- Westshore district location for airport-adjacent access
Westshore District Role in Tampa’s Meetings Market
Tampa’s convention activity spreads across defined clusters, with the Westshore / Airport / Rocky Point zone handling a consistent volume of corporate conferences, product roadshows, and association gatherings that benefit from immediate proximity to Tampa International Airport. The Westshore Grand contributes measurable meeting inventory to this belt, allowing event planners to distribute elements that do not require the full infrastructure of the 600,000-square-foot Tampa Convention Center or the specialized expo halls at the Florida State Fairgrounds. This separation keeps main exhibit traffic focused downtown or east while hospitality and education functions operate efficiently in the airport corridor.
District differentiation appears in transit patterns and attendee logistics. National exhibitors and corporate teams gain from reduced ground transportation times compared with crossings from St. Petersburg resorts or Saddlebrook’s northern campus. When a primary show occupies the convention center’s space for up to 1,000 booths, related sponsor receptions, training tracks, or sales briefings can shift to Westshore without forcing all participants to remain in the Channel District or Harbour Island area. The operational pattern favors precision scheduling where airport access directly supports tighter arrival and departure windows.
Planners familiar with Tampa’s ecosystem treat Westshore properties as extensions of larger programs rather than primary venues. The approach supports overflow room blocks and secondary events that would otherwise strain downtown inventory. Early mapping of the full calendar across clusters prevents conflicts and ensures each element of the program aligns with the most suitable location and capacity.
Meeting Space Layout and Capacity Breakdown
The 14,000 square feet of function space at the Westshore Grand is segmented into 17 rooms, offering the flexibility required for events that combine large plenary sessions with multiple simultaneous tracks. The 5,046-square-foot primary room accommodates theater seating for 550, classroom setups for 300, banquet rounds for 420, or reception configurations for 500. These numbers allow a single property to host general sessions in the morning and distribute workshops, focus groups, or sponsor meetings across the remaining rooms in the afternoon without relocating participants.
Smaller rooms support intimate formats such as advisory boards or media briefings that often run parallel to main exhibition activity. This granularity becomes valuable when the Tampa Convention Center’s on-site meeting rooms are committed to official programming, pushing ancillary content to nearby hotel inventory. Public data from Visit Tampa Bay confirms these capacities, yet planners should obtain current diagrams to verify AV integration points, power distribution, and any permanent fixtures that could influence custom setups.
Ceiling heights and load-bearing details are best confirmed directly with the venue during the RFP process, especially when display elements or branding structures are part of the program. The configuration supports both daytime business functions and evening receptions within the same footprint, minimizing the need for additional shuttles between venues and simplifying attendee experience across a multi-day schedule.
- Theater capacity: 550
- Classroom capacity: 300
- Banquet capacity: 420
- Reception capacity: 500
- Largest single room: 5,046 square feet
- Total meeting inventory: 14,000 square feet
- Breakout rooms: 17
Applications for Exhibitor Meetings and Hospitality Programs
Exhibitors and sponsors frequently require private environments for client briefings, product training, or relationship-building activities that cannot occur effectively on a busy show floor. The Westshore Grand’s room mix supports these needs through scalable spaces that can be branded and equipped for short-form presentations or extended hospitality. Such off-floor programs extend the impact of presence at the Tampa Convention Center or Florida State Fairgrounds without adding pressure to the primary exhibit hall schedule or its official contractor scopes.
Sponsor hospitality events held at the hotel often function as invitation-only extensions that reinforce messages delivered at the main exposition. The 5,046-square-foot room can transition from daytime classroom use to evening reception mode, while smaller salons host targeted one-on-one sessions. This layered approach is common in Tampa programs where the core exhibition draws large crowds but deeper business conversations benefit from controlled settings and immediate access to guest rooms.
Integration requires clear timelines. Organizers typically secure space months ahead to align with show move-in dates at the primary venue. Coordination with the hotel’s conference services team ensures that catering, technology, and setup crews operate within established parameters, maintaining consistency across the distributed event footprint.
Accommodations Strategy and Room Block Management
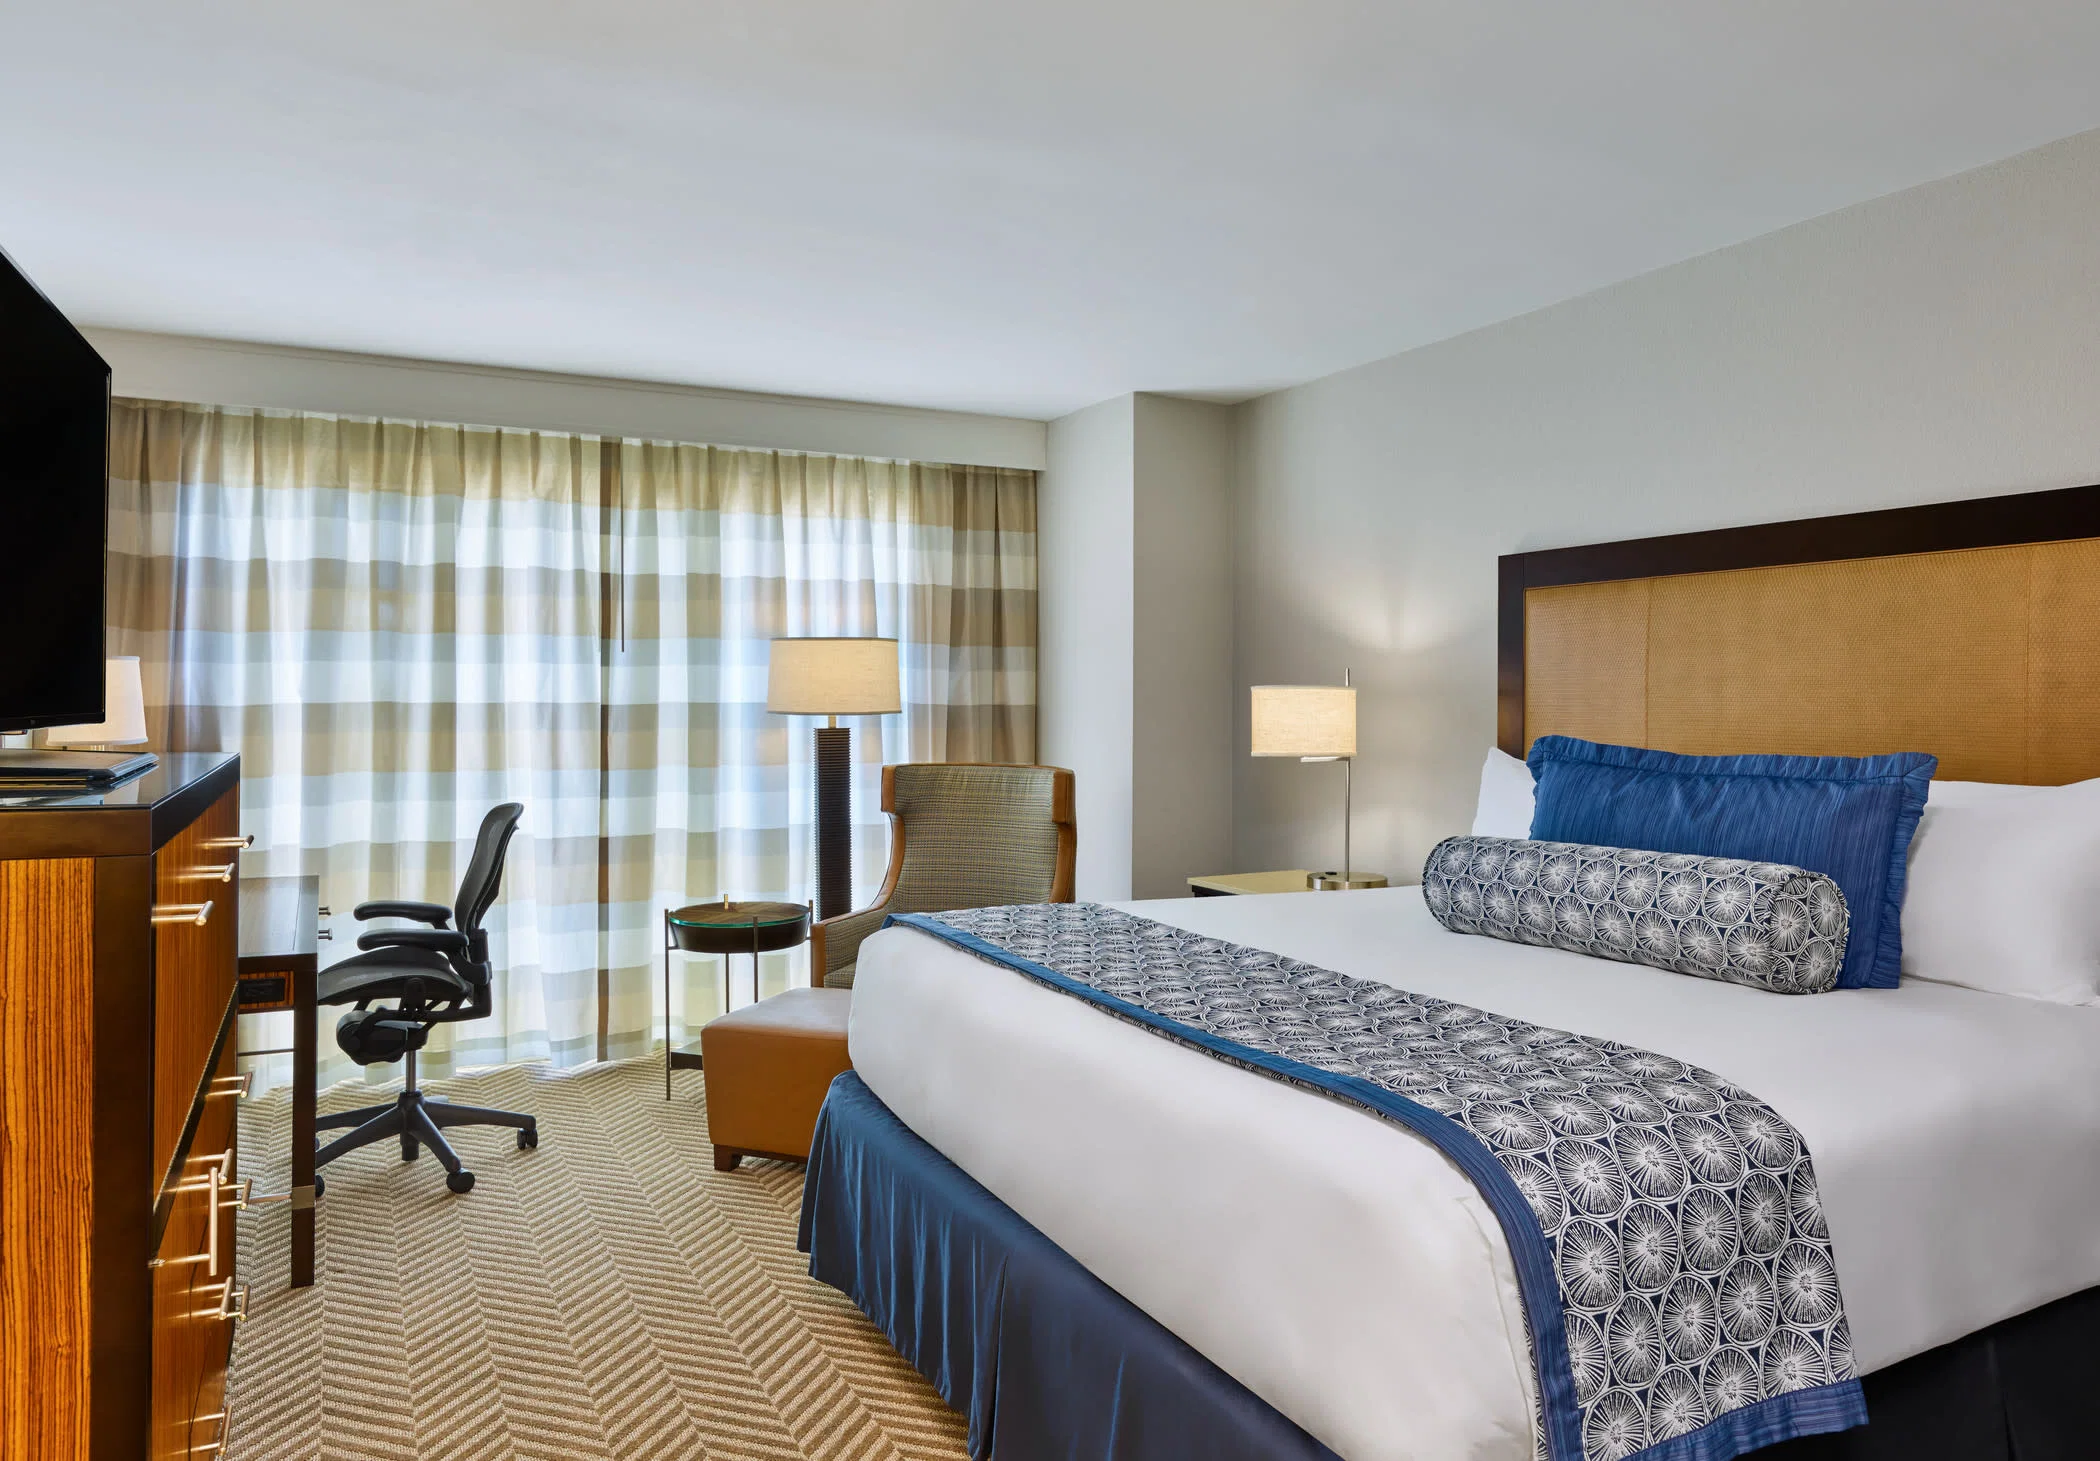
The hotel’s 325 guest rooms and 23 suites provide a practical housing base for exhibitors, speakers, association staff, and corporate teams attending Tampa events. Room blocks can be structured to offer tiered availability tied to sponsorship levels or early registration, with suites often doubling as daytime hospitality spaces before reverting to accommodations. This dual use maximizes the property’s footprint during peak show periods when every square foot of function space is allocated.
Planners balance the Westshore Grand’s inventory against anticipated attendance drawn from national and regional audiences that also engage the broader Tampa market, including Pinellas County resorts and Polk County facilities. When a single hotel’s block fills, nearby Westshore options serve as logical extensions rather than distant alternatives in Clearwater or Wesley Chapel. Airport adjacency further streamlines logistics by allowing same-day arrivals and departures that preserve productive time at the exhibition or conference.
Documentation of attrition policies, cutoff dates, and rate structures should be reviewed against historical attendance data from prior Tampa programs. Fluctuations tied to economic cycles or competing industry calendars make conservative block sizing prudent. Coordination with the show organizer’s housing bureau ensures consistency when multiple hotels participate in the official room block.
Labor Environment and Service Coordination Requirements
Florida’s right-to-work framework creates an open-market labor baseline rather than a default union mandate across venues. At conference hotels such as the Westshore Grand, specific rules for installation, electrical, catering, and audiovisual services are defined by the property, the event organizer, and any designated official contractor. This environment requires planners to secure written confirmation of applicable scopes well before move-in to prevent misalignment between in-house teams and any exhibitor-appointed resources.
Tampa programs that span the convention center, fairgrounds, and hotel venues benefit from early mapping of labor touchpoints at each site. The Westshore Grand’s house services typically cover meeting-room setup and utility provision, while larger exhibit components may involve separate contractors coordinated through the primary show manual. Reference to Visit Tampa Bay’s planner resources and the venue’s own conference guidelines helps establish realistic timelines for RFP responses, contract execution, and on-site supervision.
Operational detail extends to utility orders, rigging approvals if applicable, and waste management procedures that differ from dedicated exposition halls. Confirming these elements during initial planning calls reduces the likelihood of schedule compression or unexpected costs during the tight windows that characterize multi-venue Tampa events.
- Right-to-work state with open labor market
- Venue and organizer rules determine final scopes
- Early confirmation of house services required
- Coordination with official contractors recommended
Comparative Role Among Tampa Bay Venues
The Westshore Grand occupies a distinct niche compared with the Seminole Hard Rock Hotel & Casino Tampa’s entertainment focus, the Vinoy Resort & Golf Club’s historic resort setting, or the Straz Center’s cultural orientation. Its 17-room configuration and 5,046-square-foot main space prioritize business efficiency and breakout flexibility over large-scale social galas or outdoor activations typical of fairgrounds or waterfront properties. This makes the hotel especially relevant for corporate roadshows and association tracks that must maintain tight schedules near the airport.
Within the Visit Tampa Bay facilities ecosystem, Westshore properties absorb demand that exceeds downtown meeting inventory while avoiding the longer travel times associated with Saddlebrook or Opal Sands. The district’s concentration of conference hotels creates a ready overflow network when the Tampa Convention Center’s 600,000 square feet of meeting and event space is fully committed. Planners therefore evaluate the Westshore Grand not in isolation but as one calibrated component within a regional portfolio that spans Hillsborough, Pinellas, and Pasco counties.
Operational nuance appears in scale and infrastructure. Hotel ballrooms are calibrated for meeting flows rather than full semi-trailer dock operations common at the Florida State Fairgrounds or dedicated exposition centers. Advance consultation on staging, elevator dimensions, and service corridors ensures that any display or technology elements transition smoothly from primary exhibit locations to the hotel environment.
Frequently Asked Questions About the Westshore Grand
Q: How much meeting space and how many rooms does the Westshore Grand provide?
The property offers 14,000 square feet of meeting space across 17 rooms, with the largest single room measuring 5,046 square feet.
Q: What are the key capacity figures for the largest meeting room?
The largest room supports theater seating for up to 550, classroom setups for 300, banquet service for 420, and receptions for 500.
Q: Why is the Westshore district advantageous for events connected to Tampa trade shows?
Westshore provides airport-adjacent access that reduces transit time for national exhibitors and serves as practical overflow or ancillary space when downtown venues are at capacity.
Q: How does Florida’s labor environment affect planning at this hotel?
Florida is a right-to-work state that supports an open-market baseline. Specific labor, utility, and service rules are set by the venue, show organizer, and official contractors, requiring early coordination.
Q: Can the hotel support both event space and guest accommodations for exhibition teams?
Yes. Its 325 guest rooms and 23 suites allow combined function and housing blocks that are frequently used by exhibitors, sponsors, and staff during multi-day Tampa programs.
Q: What types of activities is the Westshore Grand best suited for?
The venue is relevant for conferences, exhibitor meetings, sponsor hospitality, sales kickoffs, training sessions, and off-floor activations that complement larger exhibitions at the Tampa Convention Center or Florida State Fairgrounds.