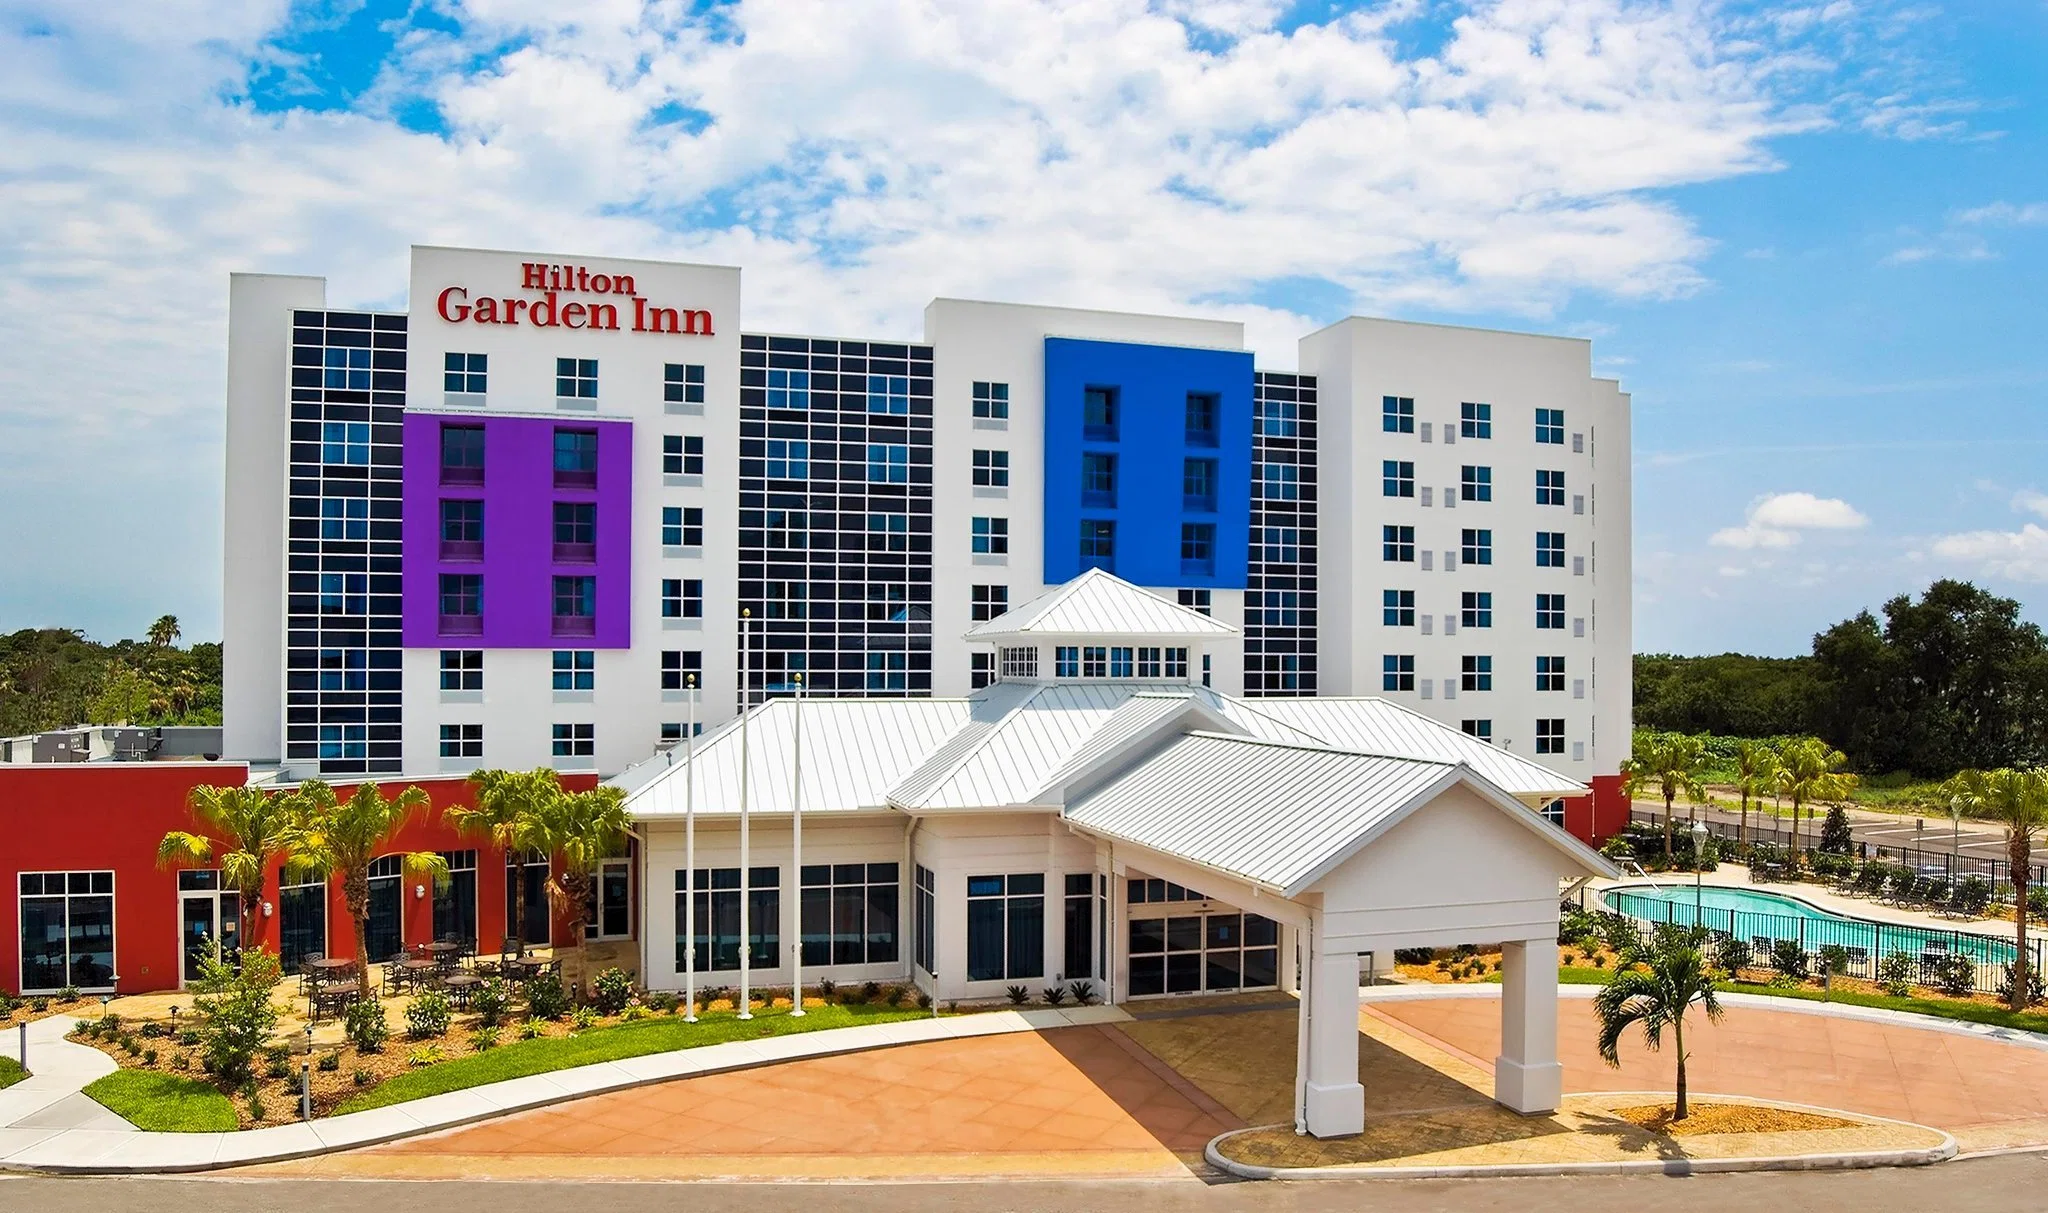
Key Planning Elements at Hilton Tampa Airport Westshore
- 12,000 square feet of meeting space with 14 rooms
- 5,050-square-foot largest ballroom and 14-foot ceiling height
- Capacities of 650 theater, 400 banquet, and 600 reception
- Westshore district adjacency to Tampa International Airport
- Support for sponsor hospitality within corporate conferences
- Integration with overflow programs from downtown Tampa events
- Florida right-to-work labor environment with venue-specific rules
Westshore District Role in Tampa Event Ecosystem
Tampa's venue landscape divides into distinct clusters, with the Westshore / Airport area functioning as the primary belt for airport-adjacent meetings, sales kickoffs, roadshows, and overflow room blocks outside the waterfront convention district. The Hilton Tampa Airport Westshore anchors portions of this activity through its consolidated guest rooms and meeting inventory, allowing planners to minimize external transportation while maintaining access to the broader market spanning Pinellas, Pasco, and Polk counties. This positioning contrasts with the Downtown / Water Street cluster led by the 600,000-square-foot Tampa Convention Center and the East Tampa corridor led by the Florida State Fairgrounds with its range of halls from 5,000 to 87,000 square feet.
Operational implications include shortened timelines for attendee arrivals and material deliveries due to the venue's minutes-away access to Tampa International Airport. Programs here often serve as extensions of larger exhibitions, hosting private dinners, training sessions, or branded environments for key stakeholders. Planners gain advantage by mapping event goals against these cluster characteristics early, determining when the Hilton's scale supports focused activations rather than high-volume booth programs better suited to dedicated exposition facilities.
Visit Tampa Bay's meeting planners hub and facilities search reinforce this interconnected view, highlighting how Westshore properties absorb demand that spills from core convention sites. Coordination therefore extends beyond single-venue tactics to encompass unified branding and logistics that transition smoothly between airport hotels and larger regional venues, maximizing program cohesion across the Tampa Bay area.
Verified Space Specifications and Capacity Details
The Hilton Tampa Airport Westshore provides 12,000 square feet of meeting space with a largest room measuring 5,050 square feet and a consistent 14-foot ceiling height across primary areas. This supports theater configurations for up to 650, classroom setups for 300, banquet events for 400, and receptions accommodating 600. Fourteen meeting rooms in total, paired with 238 guest rooms and three suites, create options for concurrent sessions, private sponsor lounges, or phased experiences that integrate display elements without dominating the entire footprint.
These metrics position the property for mid-sized corporate and association programs rather than thousand-booth trade shows, yet they align well with off-floor hospitality or exhibitor meetings connected to Tampa Convention Center events. The ceiling clearance accommodates standard exhibit heights while requiring attention to lighting, signage suspension, and integration with existing room infrastructure. Ballroom-to-breakout transitions demand designs that can adapt to varied daily functions, distinguishing this environment from fixed-hall setups at venues like the RP Funding Center or Opal Sands Resort.
Planners should reference these specifications directly from Visit Tampa Bay listings when developing initial layouts. Accurate scaling prevents conflicts with power drops, audiovisual placements, or traffic patterns, particularly in spaces where multiple groups may share adjacent areas throughout an event day. Early validation of room dimensions against proposed exhibits ensures compliance with hotel operational standards.
Compared to the Saddlebrook Resort's 95,000 square feet of flexible space or the Vinoy's historic character, the Hilton's modern airport-proximate configuration favors efficiency-focused activations where every square foot contributes to measurable interaction rather than expansive aisle circulation.
- Total meeting space: 12,000 square feet
- Largest room: 5,050 square feet
- Meeting rooms: 14
- Theater capacity: 650
- Classroom capacity: 300
- Banquet capacity: 400
- Reception capacity: 600
- Ceiling height: 14 feet
Exhibit and Display Design Considerations for Hotel Settings
Hotel ballrooms at the Hilton Tampa Airport Westshore require exhibit solutions that respect carpeted surfaces, daily reset schedules, and the absence of dedicated loading docks common to convention centers. Modular systems that assemble without heavy tools and maintain stability on non-concrete floors perform most effectively, allowing quick transitions between session formats while preserving the venue's professional aesthetic. Designs should integrate with built-in lighting and sound systems rather than compete with them.
The 14-foot ceiling provides volume for headers, light boxes, and moderate hanging elements, yet demands verification of clearance for fire suppression and HVAC systems. Weight distribution across the floor plate becomes a primary concern, favoring lightweight materials and distributed footprints over concentrated heavy structures. Graphic scales shift toward closer viewing distances typical of corporate environments, prioritizing premium finishes and interactive components that facilitate one-on-one engagement.
Sponsor hospitality areas within the 14 meeting rooms benefit from displays that double as functional furniture or backdrops, creating branded zones without impeding primary room circulation. Storage for literature and samples must be incorporated since back-of-house space is limited compared to fairgrounds or dedicated expo halls. These constraints drive fabrication choices that emphasize reusability across multiple Tampa venues and events.
Coordination with the venue's event team on approved attachment methods and utility locations prevents on-site adjustments. This pre-planning differentiates successful programs from those that overlook hotel-specific realities, ensuring the final environment aligns with both brand objectives and operational feasibility within the Westshore district.
Logistics Coordination and Timeline Development
Airport proximity at the Hilton Tampa Airport Westshore influences every phase from freight arrival through attendee movement, necessitating timelines that account for peak travel periods and security screening at Tampa International. Material shipments benefit from reduced transit windows within the market, yet must align with the hotel's guest traffic and shared loading access. Building buffer periods into schedules mitigates variables unique to this cluster versus the Channel District or New Tampa suburban venues.
Floor plan submission, utility confirmation, and rigging approvals should occur well in advance of move-in to map exhibit placement against the 5,050-square-foot ballroom or smaller breakout rooms. Documentation including insurance certificates and material data sheets supports smooth processing under the venue's policies. Multi-day events often require nightly teardown or reconfiguration, further emphasizing the need for systems engineered for repeated handling.
Integration with larger Tampa programs adds another layer, as room blocks at the Hilton frequently support exhibitors or speakers attending the Tampa Convention Center or Seminole Hard Rock events. Coordinated schedules across venues optimize staff deployment and material flow, creating efficiencies not available in isolated resort settings like the Vinoy or Opal Sands. Planners reference Visit Tampa Bay resources to identify these linkages during initial scoping.
Final timelines incorporate post-event shipping protocols and clear demarcation of responsibilities between the hotel, organizer, and any designated service providers. This structured approach maintains program integrity while respecting the operational boundaries of a conference hotel environment.
- Align freight schedules with airport operations
- Submit layouts and specifications 30 days prior
- Verify utility and access points with event team
- Incorporate nightly reconfiguration windows
- Document all compliance requirements upfront
Florida Labor Framework and Service Protocols
Florida maintains right-to-work provisions under its constitution, establishing an open-market labor baseline without default union mandates across venues. At the Hilton Tampa Airport Westshore, specific installation, supervision, and dismantle conditions derive from the individual event organizer, official service contractor if designated, and venue policies rather than blanket market rules. This framework supports flexibility in resource selection while requiring explicit confirmation during planning.
Public information from reviewed Tampa venues, including the convention center and fairgrounds, emphasizes early coordination around utilities, catering, and show-specific guidelines. The Hilton follows similar patterns, with house services typically covering basic infrastructure and event support functions. Planners should review each program's exhibitor manual to delineate scopes rather than assuming conditions from prior events at other properties like Saddlebrook or the Straz Center.
This environment encourages evaluation of partners based on demonstrated expertise with hotel ballroom activations and airport-adjacent logistics. Coordination resources focus on compliance verification, timeline alignment, and communication protocols that prevent disruptions in multi-use spaces. Regional coverage across nearby counties ensures access to qualified support familiar with both Westshore hotels and larger exposition facilities.
Maintaining detailed records of all agreements and approvals creates a defensible operational record. This disciplined approach respects the venue's role within Tampa's meetings infrastructure while optimizing outcomes for exhibitors and sponsors.
Linking to Broader Tampa Trade Show and Conference Activity
The Hilton Tampa Airport Westshore frequently operates as a supporting venue for major programs at the Tampa Convention Center or Florida State Fairgrounds, providing room blocks, hospitality suites, and additional meeting capacity for overflow demand. Its 12,000 square feet enables targeted activations that complement the convention center's 200,000-square-foot exhibit hall without duplicating large-scale booth programs. This relationship allows unified strategies where a primary display downtown pairs with more intimate branded environments at the Hilton.
Visit Tampa Bay's dedicated meeting planners resources, including facilities search tools and convention center overviews, help identify these synergies across the market. Westshore properties absorb pressure from peak periods at the core venues while serving distinct corporate segments that value airport convenience. Planners can therefore design exhibit elements with adaptability in mind, ensuring consistent messaging whether deployed in the 5,050-square-foot ballroom or alongside 1,000-booth layouts elsewhere.
Similar dynamics exist with other cluster properties such as the Seminole Hard Rock Hotel & Casino Tampa or north Tampa options near USF. Understanding these interconnections supports comprehensive regional coverage that extends to Pinellas County resorts and Lakeland facilities when programs warrant multi-venue execution. The result is more resilient event architecture capable of adapting to Tampa's varied demand drivers.
Effective coordination maps these relationships during the RFP and site selection phase, incorporating the Hilton's metrics and policies into the master plan. This foresight prevents fragmentation and elevates the overall attendee experience across the Tampa Bay meetings landscape.
Structured Preparation and Execution Framework
Preparation begins with collection of the venue's current floor plans, capacity charts, and technical specifications directly from official sources. Cross-reference the 14-foot ceiling, room counts, and load capacities against conceptual designs to identify constraints or opportunities unique to the Hilton Tampa Airport Westshore. Early engagement with the property's meetings department validates assumptions about power, rigging, and access before committing to fabrication.
Develop a master timeline incorporating airport logistics, hotel reset requirements, and integration points with any concurrent regional events. Include checkpoints for labor confirmation, material compliance, and contingency planning around weather or flight disruptions common to the Westshore area. This document serves as the central reference for all stakeholders throughout the program lifecycle.
Resource compilation should encompass contact directories, approved vendor lists, insurance documentation, and detailed installation guides tailored to the carpeted ballroom environments. Training internal teams on venue-specific protocols further reduces risk during on-site phases. Regular reviews against the original event manual ensure alignment as details evolve.
Post-event evaluation captures lessons on display performance, logistical efficiencies, and coordination effectiveness within this specific hotel context. These insights refine approaches for future activations at the Hilton or comparable properties across Tampa's diverse venue inventory, building institutional knowledge that strengthens long-term planning capabilities.
- Secure current venue documentation immediately
- Validate all technical assumptions with planners
- Create integrated multi-venue timelines when applicable
- Compile comprehensive compliance and contact packets
- Conduct structured post-event reviews for refinement
Frequently Asked Questions About Hilton Tampa Airport Westshore Events
Q: What are the primary space and capacity specifications at the Hilton Tampa Airport Westshore?
The venue offers 12,000 square feet of meeting space across 14 rooms, with the largest room at 5,050 square feet. Capacities include 650 theater style, 300 classroom, 400 banquet, and 600 reception, supported by a 14-foot ceiling height.
Q: How does the Westshore location influence event logistics compared to downtown Tampa venues?
Proximity to Tampa International Airport reduces transit times for attendees and materials, supporting efficient roadshows, sales meetings, and hospitality programs that complement rather than compete with the Tampa Convention Center or Florida State Fairgrounds.
Q: What labor considerations apply to events at this property?
Florida is a right-to-work state, creating an open-market baseline. Specific rules for the Hilton Tampa Airport Westshore depend on the event organizer, official contractor, and venue policies, requiring confirmation through the exhibitor manual.
Q: What types of exhibits are best suited to the Hilton Tampa Airport Westshore?
Modular, lightweight displays that install quickly on carpeted floors and adapt to daily room reconfigurations perform optimally. Designs should respect the 14-foot ceiling, integrate with hotel aesthetics, and support interactive sponsor or product presentations.
Q: Can the Hilton support activities connected to larger Tampa conventions?
Yes, it commonly provides overflow guest rooms, hospitality suites, and meeting space for programs at the Tampa Convention Center or other major venues, enabling consistent branding and targeted activations across the regional calendar.
Q: Where can planners find official details on this venue?
Visit Tampa Bay maintains current listings with meeting space data, capacities, and contact information. Cross-reference with the property directly for event-specific guidelines and floor plans.