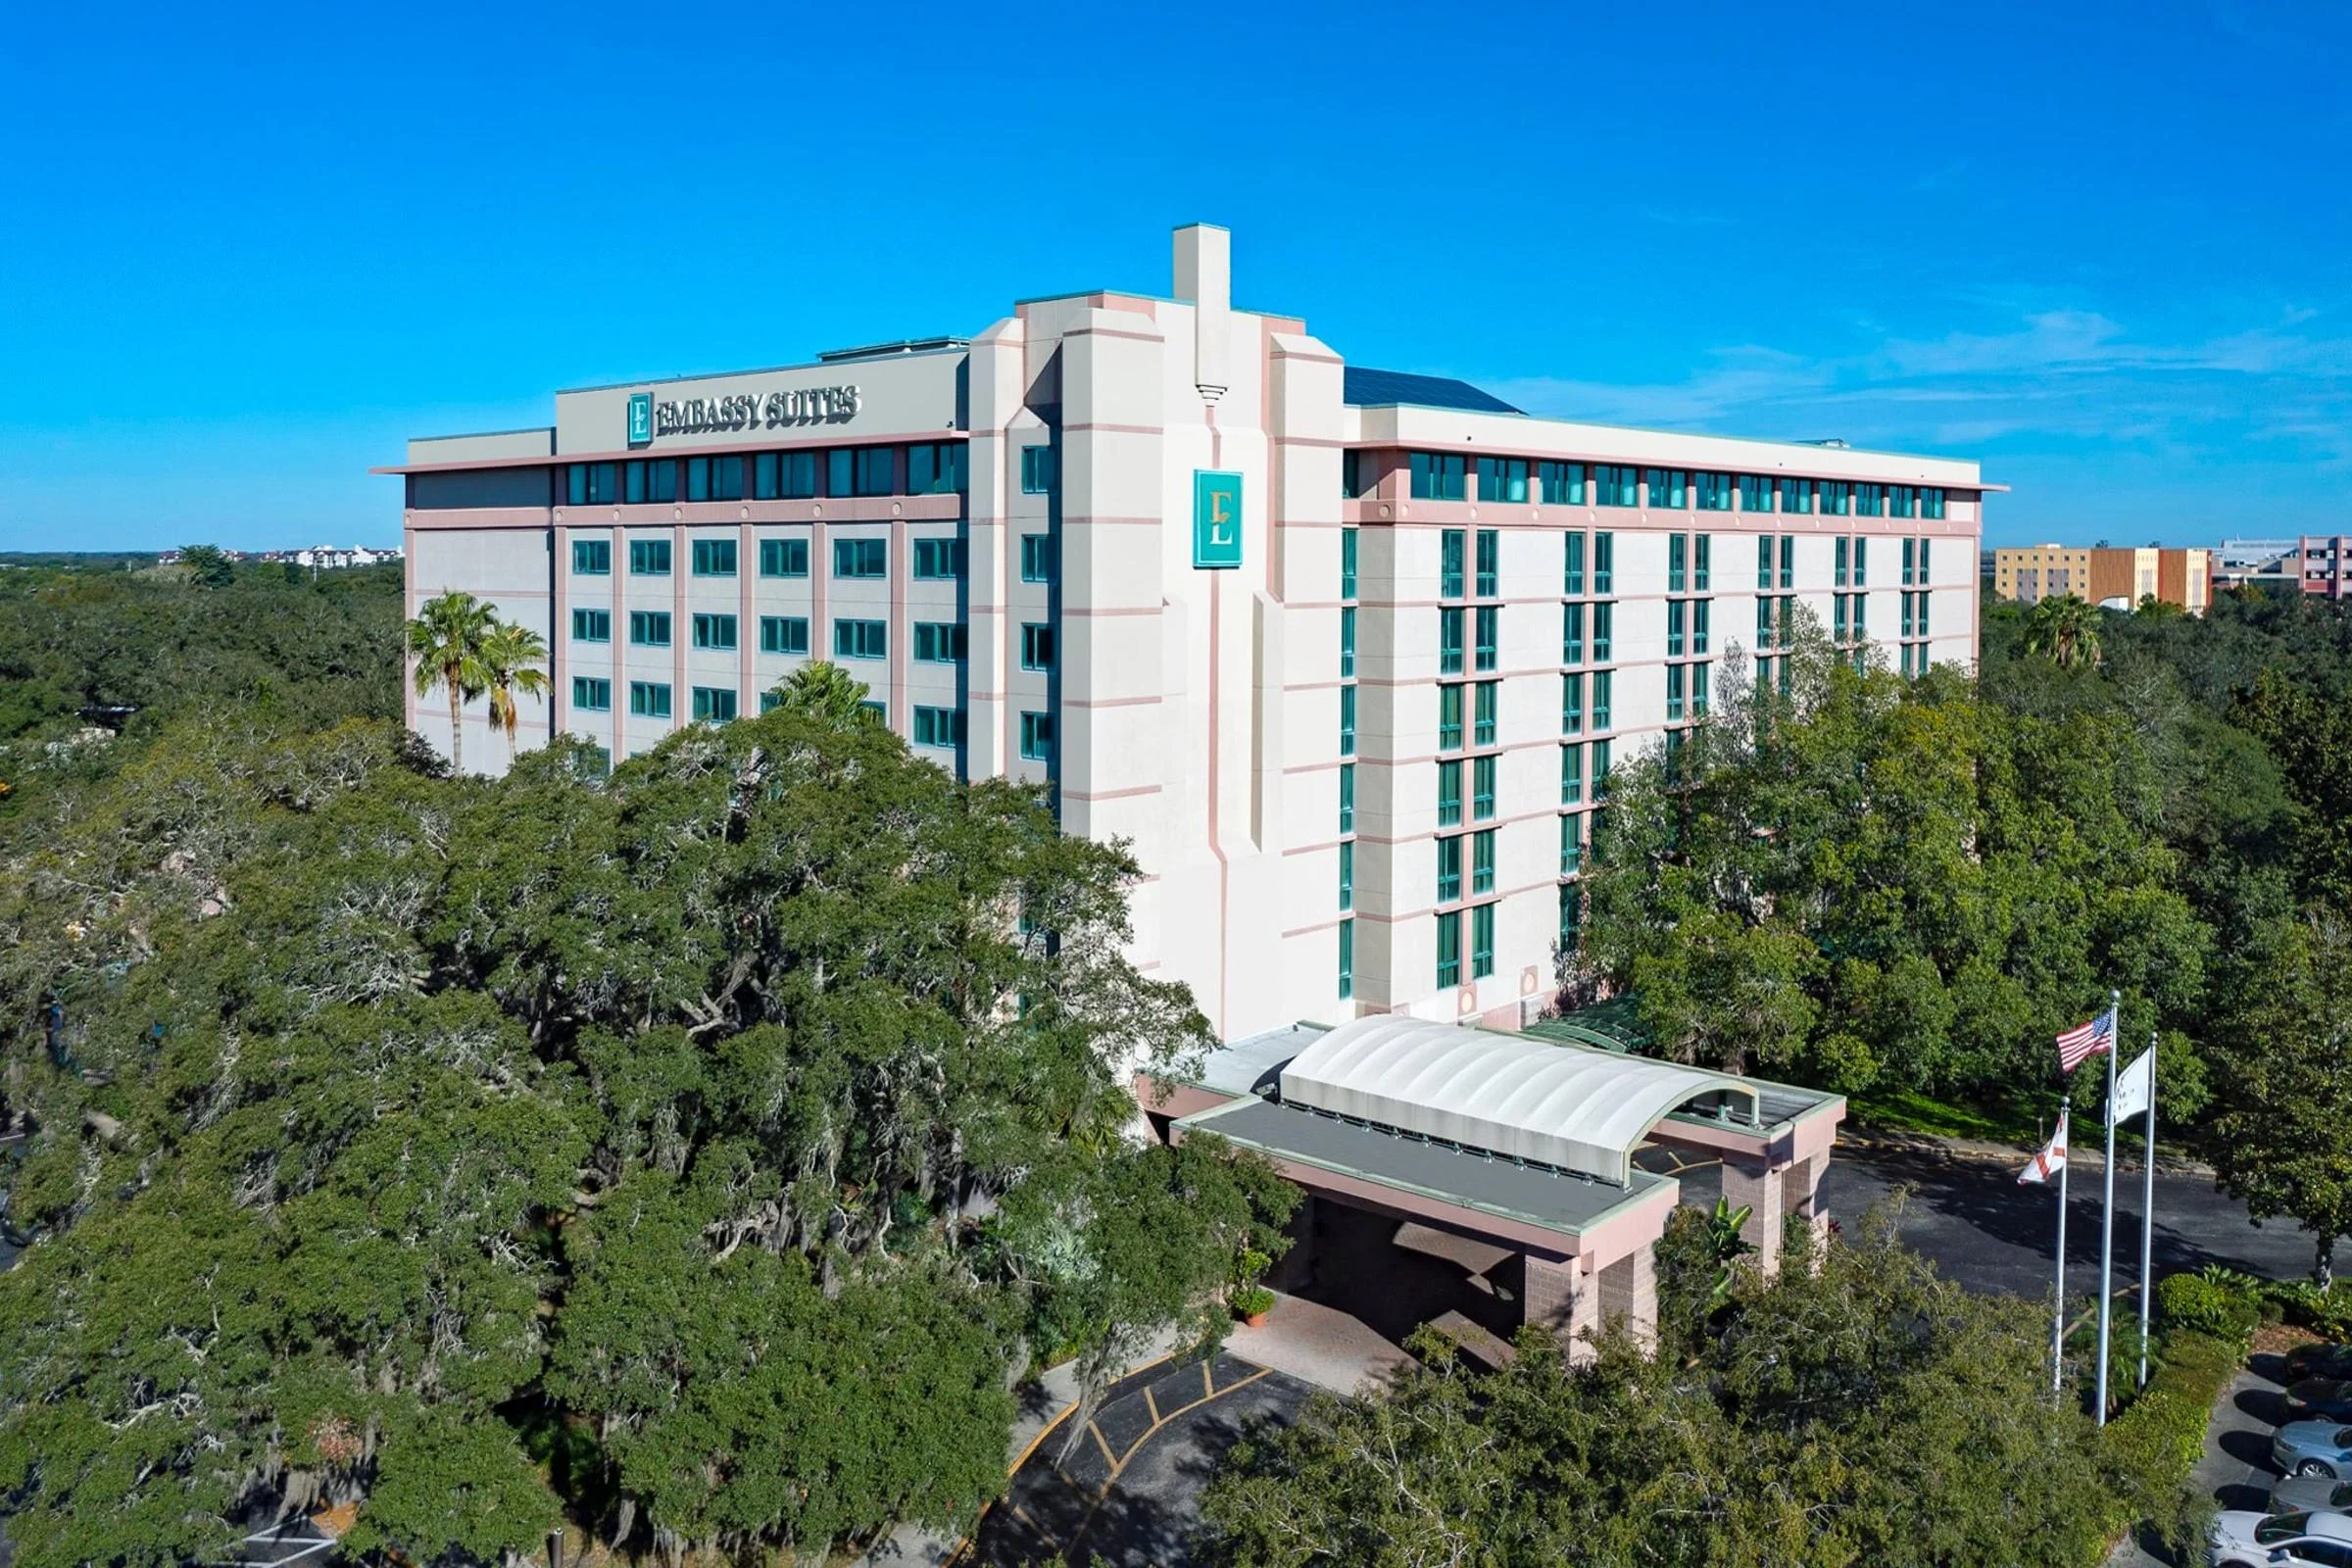
Essential Specifications and Planning Factors
- 18,000 square feet of meeting space across 22 rooms in the USF/Busch Gardens district
- 9,800-square-foot primary ballroom with 18-foot ceiling height
- Theater capacity of 1,200, reception capacity of 1,400, and 600 for banquet or classroom
- 247 all-suite guestrooms supporting exhibitor and attendee accommodations
- Positioned in North Tampa cluster for association meetings and campus-adjacent events
- Complements downtown convention core and east-side fairgrounds without overlapping scale
- Florida right-to-work framework requiring event-specific service coordination
North Tampa District Context for Exhibit Programs
Within Tampa's venue ecosystem the Embassy Suites Tampa - USF/Near Busch Gardens anchors suburban conference activity in the North Tampa, Temple Terrace, and Wesley Chapel corridor. This cluster serves association meetings and academic-adjacent gatherings that benefit from reduced downtown congestion and direct access to USF resources or Busch Gardens hospitality extensions. Unlike the waterfront convention district led by the 200,000-square-foot exhibit hall at the Tampa Convention Center, or the expo-focused Florida State Fairgrounds with spaces from 5,000 to 87,000 square feet, this property delivers contained meeting inventory ideal for targeted exhibit components rather than large-scale consumer shows.
District differentiation appears in attendee behavior and logistics. Professionals attending events here often combine sessions with nearby attractions, creating natural opportunities for sponsor activations that extend beyond the meeting wing. Planners therefore prioritize booth designs that facilitate quick transitions between educational content and interactive areas while respecting the hotel's architectural flow. The suburban setting also influences material arrival patterns, favoring precision scheduling over the heavy-load infrastructure found at dedicated convention facilities.
This positioning makes the venue a strategic choice for organizations whose programs require both sleeping rooms and exhibit space under one roof. Coordination resources emphasize mapping these connections early so exhibit footprints support the overall event narrative without assuming the scale or services of primary downtown venues.
Capacity Metrics and Their Direct Influence on Display Strategy
The documented 18,000 square feet of meeting space, led by a 9,800-square-foot ballroom, sets clear parameters for exhibit scale. An 18-foot ceiling height permits taller modular structures, suspended elements, and large-format graphics that maintain visibility across varied seating configurations. These dimensions support theater setups for 1,200, reception-style gatherings for 1,400, or more intimate banquet and classroom arrangements for 600, each dictating different booth placement and density considerations.
With 22 meeting rooms available, planners can segment space into general-session display zones, breakout demonstration areas, and private hospitality suites. This flexibility requires designs that remain modular enough for rapid reconfiguration between formats while preserving brand consistency. Sight lines in ballroom environments differ from flat-floored exhibit halls, demanding attention to elevation, lighting interaction, and avoidance of visual obstructions from chandeliers or structural columns.
Operational detail centers on aligning these capacities with attendee flow. Exhibits placed in reception-capable spaces must facilitate circulation for 1,400 without impeding service access, whereas classroom configurations for 600 call for compact footprints that support instructional rather than immersive experiences. Early mapping of these metrics prevents last-stage adjustments that compromise program goals.
- Primary room: 9,800 square feet with 18 ft ceiling
- Total rooms: 22 supporting segmented exhibit use
- Theater: 1,200 | Reception: 1,400 | Banquet/Classroom: 600
- All-suite inventory: 247 rooms for team logistics
Exhibit Design Nuances Specific to Hotel Ballrooms
Ballroom environments at properties such as Embassy Suites Tampa - USF require exhibit solutions that respond to carpeted floors, architectural detailing, and ceiling infrastructure rather than the utility grids common in convention centers. Custom stands should incorporate stable bases suitable for temporary flooring transitions and lighting schemes that enhance rather than compete with ambient ballroom illumination. The 18-foot clearance allows for header elements and interactive towers yet demands engineering that accounts for potential rigging limitations inherent to hotel construction.
Traffic patterns in these spaces often radiate from a central presentation area, suggesting peninsula or island configurations that draw participants from multiple entry points. Graphic scale must remain readable from seated distances typical of theater or classroom setups, while interactive components need to accommodate the 600-person classroom capacity without creating bottlenecks during breakout transitions.
Material choices further reflect the venue type. Lightweight, tool-free assembly systems streamline movement through hotel corridors and service elevators. Designs that anticipate both static display and live demonstration needs perform best in this hybrid conference environment, where exhibits support rather than dominate the educational agenda.
Sponsor Hospitality and Off-Floor Activation Opportunities
The venue's relevance for exhibitor meetings, sponsor hospitality, and off-floor programs stems from its all-suite configuration and flexible room inventory. Suites can function as private briefing rooms or product sampling areas that extend the impact of main-floor exhibits without requiring additional off-site venues. Reception capacity of 1,400 allows larger welcome events that funnel attendees toward targeted sponsor zones distributed across the 22 meeting rooms.
Activation strategies in this North Tampa setting often tie to the nearby university and attractions, enabling hospitality experiences that blend business with regional leisure. Planners coordinate exhibit elements that reinforce these themes, using the property's layout to create logical pathways between general sessions, display areas, and suite-based receptions. This integrated approach maximizes sponsor ROI within the 18,000-square-foot footprint.
Successful execution depends on early alignment of activation timelines with venue banquet and setup protocols. When hospitality follows main presentations in the 9,800-square-foot room, display components must transition efficiently to maintain momentum across the event day.
- Suites enable private sponsor engagements
- Reception capacity supports large-scale hospitality
- Integration with USF and Busch Gardens programming
- Modular displays for multi-room activation
Florida Labor Environment and Venue Service Coordination
Florida functions as a right-to-work state, establishing an open-market baseline where labor, installation, and service rules are set by the specific event organizer, exhibitor manual, and venue policies rather than uniform mandates. At hotel conference properties like Embassy Suites Tampa - USF, this translates to early verification of house-service requirements for utilities, internet, and material handling distinct from those published for the Tampa Convention Center or Saddlebrook Resort.
Coordination protocols typically route through the venue's meetings team and any designated official contractors. Planners review these details alongside the event's technical specifications to ensure exhibit components comply with load-in pathways, storage windows, and dismantle schedules appropriate to a 247-room hotel rather than a dedicated exposition facility. This approach avoids assumptions and maintains operational alignment across all parties.
The planning emphasis remains on documented capacities and published workflows. By confirming service parameters during initial site selection, exhibitors position their programs for smooth integration within the North Tampa district's conference ecosystem.
Integration with Broader Tampa Bay Event Calendars
Programs at Embassy Suites Tampa - USF frequently operate alongside larger gatherings at the Tampa Convention Center or Florida State Fairgrounds, allowing exhibitors to extend presence through ancillary hospitality or breakout sessions in North Tampa. The venue's 18,000 square feet and suite inventory support overflow demand or specialized tracks that complement the convention core's 200,000-square-foot exhibit hall without duplicating its scale.
District-to-district coordination requires unified messaging and scheduling that acknowledges travel times between Water Street, Westshore, and USF areas. Exhibit assets designed with mobility in mind can be leveraged across multiple venues within a single campaign, reinforcing brand continuity while capitalizing on each location's distinct audience draw.
This layered market reality rewards planners who map the entire Tampa ecosystem early. The Embassy Suites property functions as a strategic satellite for programs centered downtown or at the fairgrounds, offering contained meeting space that maintains momentum between major sessions at primary facilities.
Timeline and Milestone Considerations for Venue-Specific Planning
Planning cycles for events at this property begin with capacity and room-block confirmation, followed by detailed review of the event organizer's technical manual and venue service menus. The 22 meeting rooms and primary ballroom's 9,800-square-foot dimensions should inform initial booth renderings at least nine months prior to allow for custom fabrication that respects the 18-foot ceiling and hybrid session formats.
Subsequent milestones include submission of display specifications for approval, coordination of delivery windows compatible with hotel operations, and final confirmation of labor and utility scopes under the prevailing right-to-work framework. These steps ensure alignment with both the North Tampa location's suburban pace and any overlapping activity from citywide Tampa calendars.
Documentation of all decisions against the venue's published metrics—total meeting space, capacities, and room count—creates a defensible record that supports efficient on-site execution while mitigating last-minute adjustments common in multi-venue campaigns.
Frequently Asked Questions
Q: How much meeting space does Embassy Suites Tampa - USF/Near Busch Gardens offer?
The venue provides 18,000 square feet of meeting space across 22 rooms, including a 9,800-square-foot primary ballroom. These specifications support integrated exhibit programs for conferences in the North Tampa USF and Busch Gardens district.
Q: What are the primary capacities for different event setups?
Capacities include 1,200 theater style, 1,400 for receptions, and 600 for banquet or classroom configurations. These figures directly shape booth sizing, placement, and attendee circulation planning within the hotel's meeting wing.
Q: Does the ceiling height accommodate custom exhibit structures?
An 18-foot ceiling height in key spaces allows for taller signage, suspended graphics, and interactive towers suited to ballroom environments. This clearance differentiates the venue from standard hotel properties with lower ceilings.
Q: Why choose this venue over the Tampa Convention Center for exhibits?
The Embassy Suites delivers a contained suburban setting for association meetings and sponsor hospitality near USF, contrasting with the Convention Center's 200,000 square feet of dedicated exhibit space. It serves programs requiring integrated lodging and meeting space rather than large-scale trade shows.
Q: What labor considerations apply for exhibits at this property?
Florida's right-to-work status creates an open-market environment where rules are defined by each event's organizer and the venue. Early coordination with published service protocols ensures compliance without assuming uniform conditions across Tampa venues.
Q: How does the all-suite configuration benefit exhibitors?
The 247 suites provide convenient accommodations and spaces for private meetings or hospitality that complement main exhibit areas. This supports multi-day programs where teams need proximate lodging and breakout options within the North Tampa cluster.