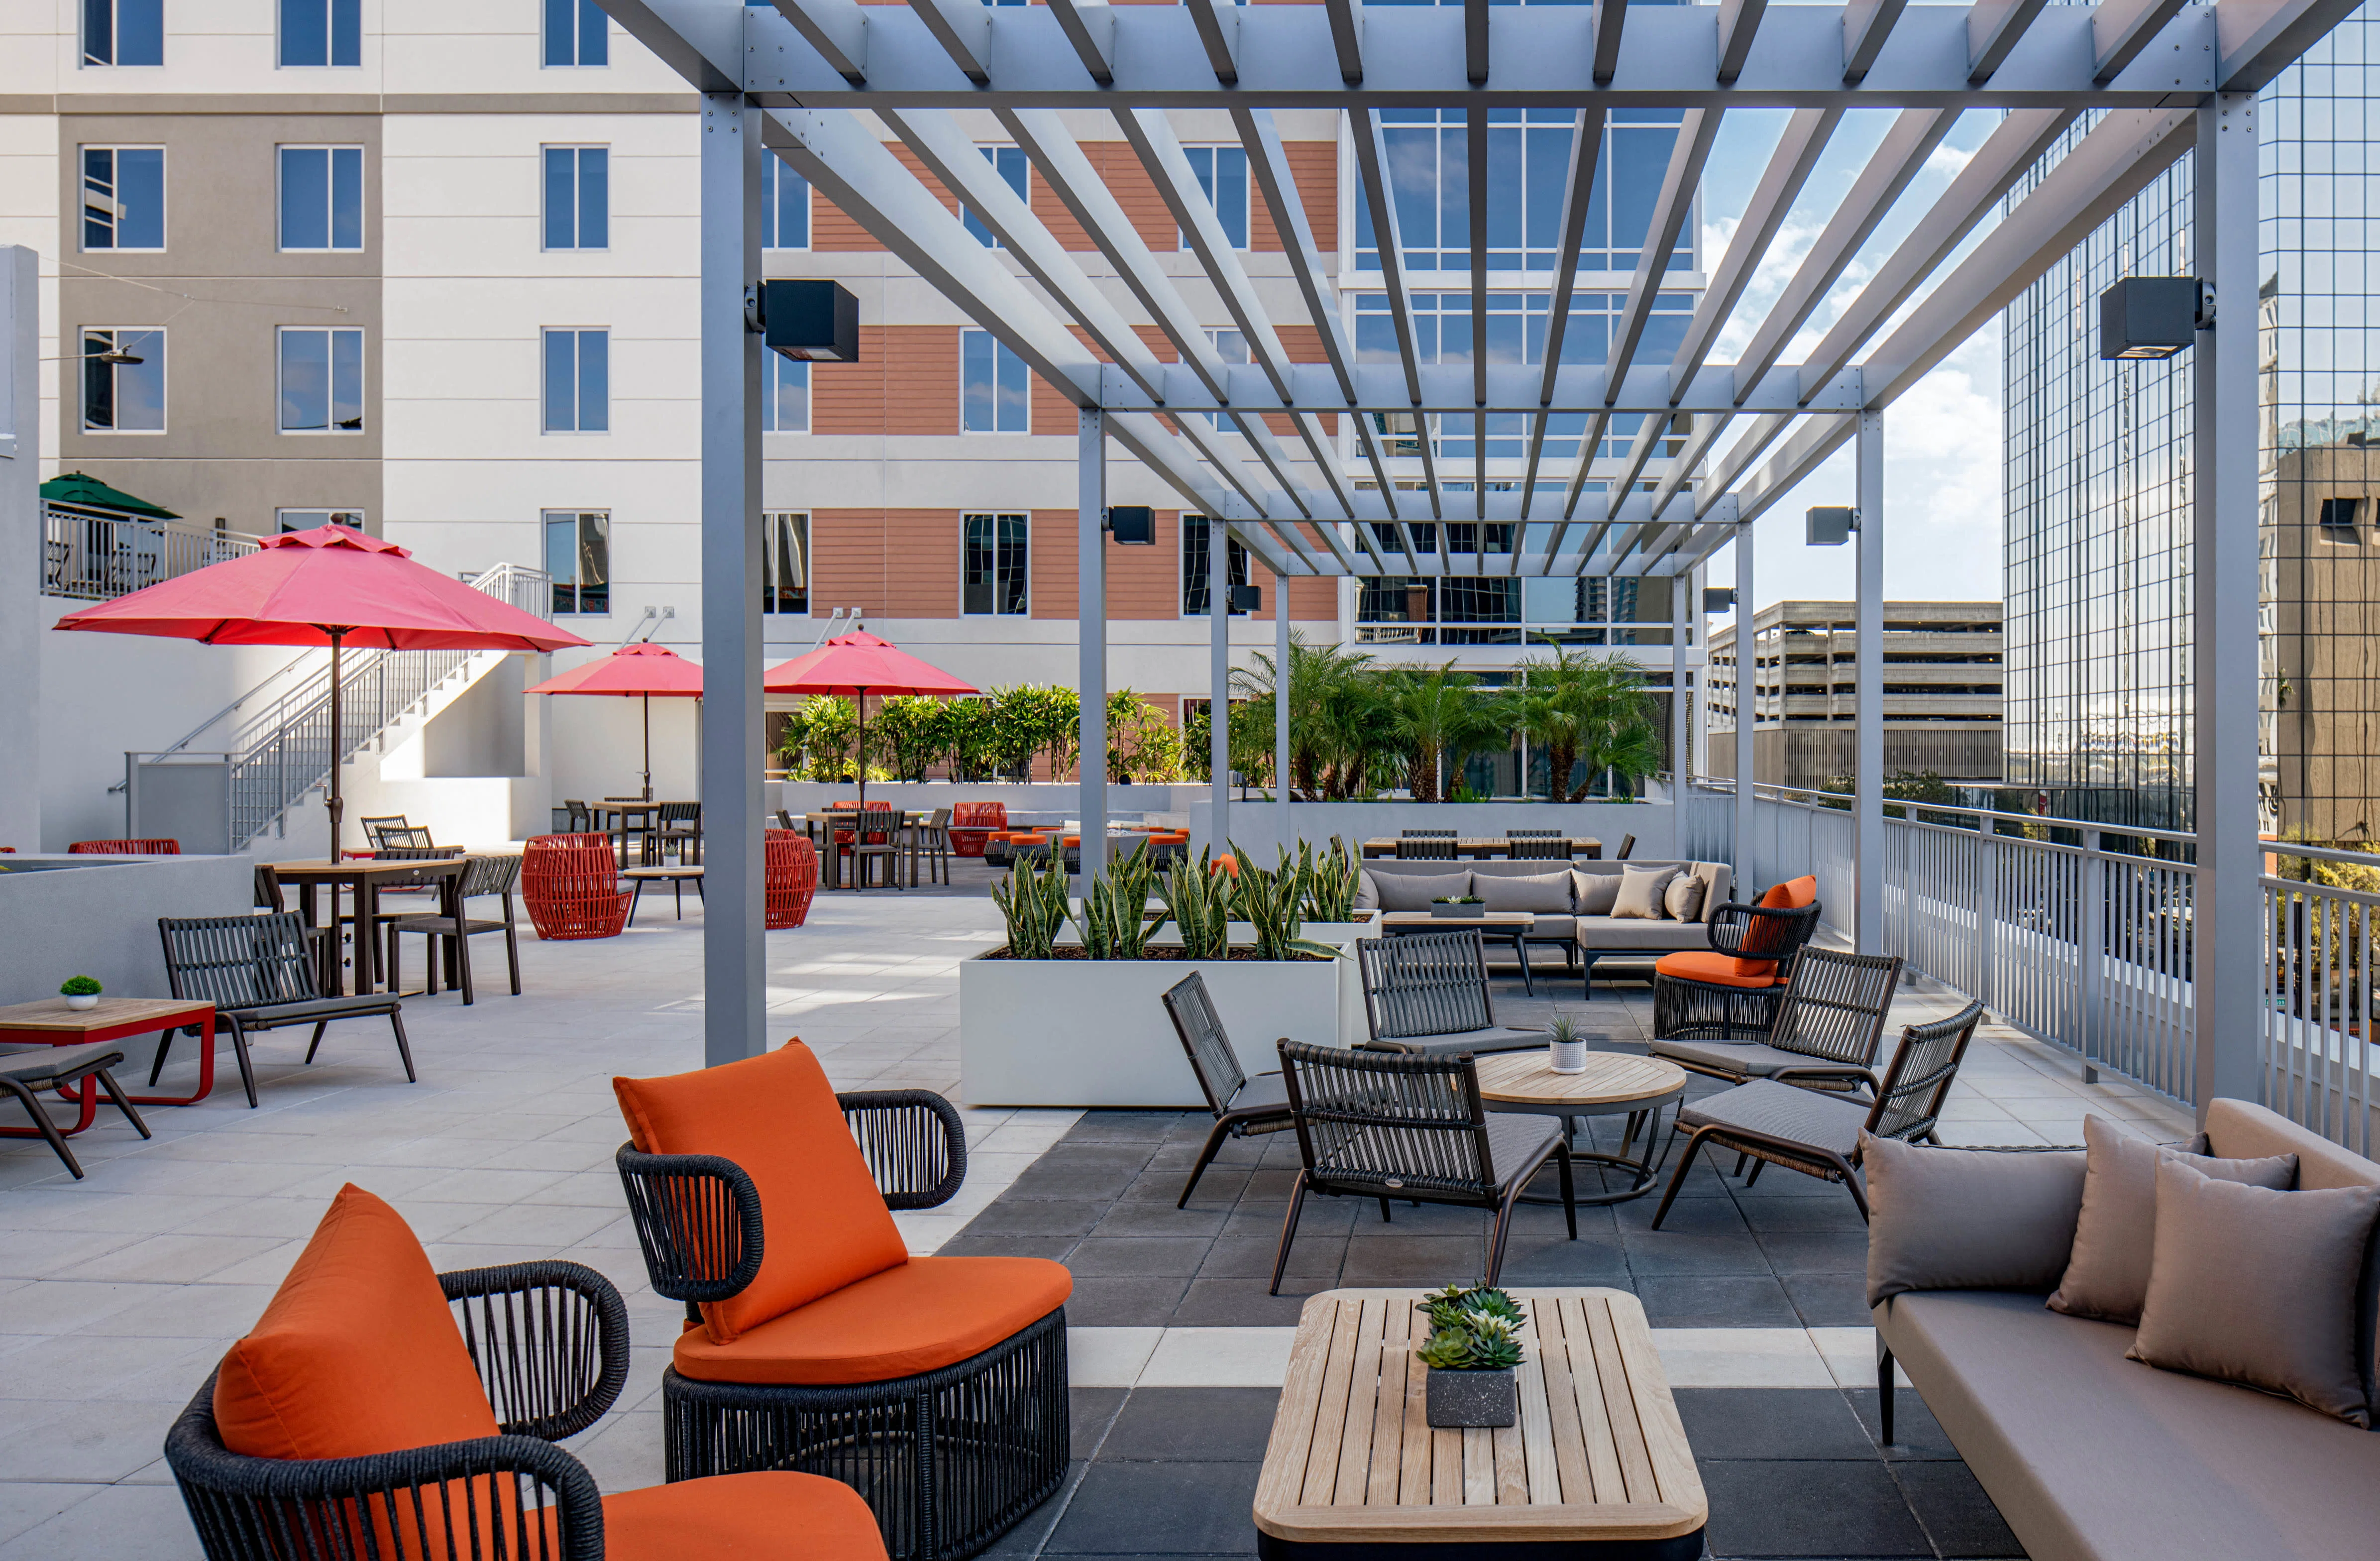
Core Planning Specifications for Hyatt Place & Hyatt House Tampa Downtown
- 8,600 square feet of dedicated meeting space
- Largest room measures 2,299 square feet
- Seven meeting rooms for concurrent sessions
- 345 guest rooms including 46 suites
- Location inside Downtown Tampa convention cluster
- Support for exhibitor meetings and hospitality suites
- Integration with Tampa Convention Center programs
Strategic Location Inside Tampa’s Downtown Convention Core
Situated at 325 N Florida Ave, the Hyatt Place & Hyatt House Tampa Downtown resides within the primary Downtown / Water Street / Convention Core cluster that includes the Tampa Convention Center, Channel District hospitality, and emerging Water Street developments. This positioning allows planners to distribute conference elements, exhibitor briefings, and sponsor functions across closely linked sites, minimizing transit time between the hotel’s meeting rooms and the convention center’s 200,000-square-foot exhibit hall. The district’s infrastructure supports multi-venue strategies common to Tampa’s association and corporate calendars.
The convention center’s overall 600,000 square feet of meeting and event capacity frequently generates overflow demand for additional breakout and hospitality space. Properties such as this dual-brand Hyatt address that need by offering flexible rooms suitable for smaller-scale exhibits, client receptions, and instructional sessions that complement floor activity. Planners gain operational efficiency when housing key staff and attendees on-site while maintaining immediate access to the riverfront convention facilities and surrounding Ybor City or Harbour Island options.
District-level nuance appears in the walkable connectivity to modern Tampa amenities developed alongside traditional convention infrastructure. This environment favors events that blend structured meetings with informal networking, allowing the Hyatt’s 8,600 square feet to host targeted programming without the scale demands of stand-alone expo halls. Coordination with city logistics and venue calendars becomes a primary planning driver in this concentrated downtown setting.
- Direct placement in the convention core led by the Tampa Convention Center
- Proximity reducing logistical demands between hotel sessions and exhibit floors
- Support for blended programming across Water Street and Channel District sites
- Alignment with regional demand spanning Hillsborough and adjacent counties
Meeting Space Inventory and Configuration Details
Public records confirm 8,600 square feet of meeting space at the Hyatt Place & Hyatt House Tampa Downtown, distributed across seven distinct rooms. The largest room spans 2,299 square feet, offering sufficient area for theater-style presentations, classroom setups, or reception configurations depending on event goals. Remaining rooms provide breakout capacity that accommodates simultaneous workshops, advisory sessions, or focused exhibitor demonstrations without requiring external venues.
Operational planning benefits from reviewing room dimensions and flow early in the process. The space suits mid-sized conference components rather than high-volume consumer exhibitions, consistent with its role as supporting inventory in the downtown Tampa ecosystem. Utility and service connections should be mapped against specific program needs, with confirmation obtained from the hotel’s event operations team to align with show organizer requirements.
Ceiling heights and technical capabilities remain best verified through direct venue inquiry, as public summaries focus on aggregate square footage. This approach ensures display elements, audiovisual installations, and furniture layouts fit within the property’s infrastructure. The configuration favors precision coordination over large-scale industrial rigging, directing planners toward exhibits and materials scaled appropriately for hotel ballrooms and meeting salons.
Applications for Exhibitor Engagements and Hospitality Programming
Exhibitors participating in Tampa Convention Center programs frequently utilize the Hyatt Place & Hyatt House Tampa Downtown for off-floor hospitality suites and private meetings. The 8,600 square feet enables multiple concurrent functions, such as client receptions in the 2,299-square-foot main room paired with smaller breakout discussions in adjacent spaces. This setup extends engagement beyond limited exhibit hall hours while maintaining convenient access to the main event site.
Sponsor activations gain from the dual-brand structure, allowing varied environments for different audience segments. Executive briefings, product showcases, or relationship-building sessions fit naturally within the hotel’s inventory, particularly when paired with the 46 suites that can double as daytime hospitality areas. Such strategies optimize return on investment by creating exclusive touchpoints near the convention core’s primary exhibit and meeting facilities.
Material delivery and display installation timelines must synchronize with both hotel and convention center schedules. Planners coordinate with official contractors to manage move-in windows, especially during peak downtown event periods. The property’s emphasis on conference hospitality rather than heavy exhibit handling shapes the scope of permitted displays, favoring modular or lightweight solutions that integrate with existing furnishings.
Integration with the 345 guest rooms further enhances programming by housing booth staff, speakers, and VIP attendees on-site, creating smooth flow between sleeping, meeting, and exhibit activities throughout multi-day events.
- Hospitality suites for targeted client and prospect engagement
- Breakout rooms supporting exhibitor training or advisory sessions
- Suite utilization for private daytime business functions
- Alignment of schedules with Tampa Convention Center exhibit timelines
Logistical Coordination and Advance Planning Timelines
Events incorporating the Hyatt Place & Hyatt House Tampa Downtown require structured timelines that account for downtown traffic patterns, shared delivery access, and overlapping calendars with the Tampa Convention Center. Advance booking of function space and guestroom blocks at least twelve to eighteen months ahead secures availability during major trade show windows. Load-in and load-out protocols should be mapped against both hotel and city regulations to prevent bottlenecks.
Material handling follows property-specific guidelines that prioritize coordination with approved service channels. While the hotel supports smaller displays and meeting setups, larger exhibit components typically remain at the convention center’s 200,000-square-foot hall. This division of responsibilities streamlines operations but demands clear communication among exhibitor-appointed contractors, show management, and venue teams.
Utility services, including electrical and internet provisions, warrant confirmation during initial planning stages. Public information from comparable Tampa venues highlights the value of early dialogue with event organizers to define scopes and prevent last-minute adjustments. Buffer periods between hotel sessions and convention floor activities preserve operational smoothness in the compact downtown district.
Labor Environment and Service Coordination in Tampa
Florida maintains right-to-work statutes that establish an open-market labor baseline across event venues, including hotels such as the Hyatt Place & Hyatt House Tampa Downtown. This framework supports flexibility in service provision while allowing individual choice regarding union participation. However, specific functions like catering, electrical distribution, and basic rigging often fall under venue-managed house services that planners must incorporate into their coordination plans.
Exhibitor-appointed contractors operate within parameters set by the event organizer and individual property policies. Public resources for the Tampa Convention Center and similar facilities stress the importance of consulting official exhibitor manuals to determine approved providers and any restrictions. The Hyatt’s conference focus means labor considerations center on meeting support rather than full-scale exhibit construction, influencing the types of displays that can be efficiently installed.
Successful programs result from proactive alignment among all parties. Early verification of service scopes, material delivery windows, and supervision requirements reduces friction in a market where multiple venues may share resources during concurrent events. This approach respects both the right-to-work environment and the operational standards maintained by downtown Tampa properties.
- Right-to-work state supporting open-market labor conditions
- Venue-managed services for utilities and select functions
- Coordination with show organizer and official contractors required
- Emphasis on compliance with property-specific event manuals
Guestroom Block Management and Attendee Experience
With 345 guest rooms including 46 suites, the Hyatt Place & Hyatt House Tampa Downtown supplies substantial housing capacity for events anchored in the downtown convention district. Strategic room blocks can accommodate speakers, exhibitor teams, and core attendees who benefit from immediate proximity to both hotel meeting space and the Tampa Convention Center’s exhibit and session areas. Suite inventory offers opportunities for upgraded accommodations or conversion into daytime workspace and hospitality zones.
Reservation management forms a critical planning component, particularly for programs coinciding with peak convention periods. Planners review attrition clauses, rate structures, and cutoff dates as part of comprehensive budget development. On-site amenities and dining options further support attendee satisfaction by reducing the need for external transportation within the walkable Water Street and downtown Tampa environment.
Integration of sleeping rooms with function space creates operational efficiencies for multi-day conferences. Guests can transition easily between overnight accommodations, meeting sessions, and off-site exhibit activities, streamlining the overall event footprint. This capability reinforces the property’s value within the broader Tampa market that spans Westshore, East Tampa fairgrounds, and Pinellas County resort inventory.
Integration with Tampa’s Primary Convention Facilities and Regional Inventory
The Hyatt Place & Hyatt House Tampa Downtown functions most effectively as complementary space within Tampa’s convention ecosystem, particularly alongside the Tampa Convention Center’s 600,000 square feet of meeting area and 200,000-square-foot exhibit hall. Programs often allocate core exhibition activity to the convention center while directing specialized meetings, hospitality, and overflow sessions to the hotel. This layered approach maximizes the strengths of each location inside the Downtown / Water Street cluster.
Regional context includes additional venue options across Hillsborough, Pinellas, Pasco, and Polk counties, such as the Florida State Fairgrounds to the east and Westshore airport-adjacent hotels. When downtown capacity fills, planners can extend programs into these secondary clusters, yet events centered on the Hyatt prioritize the convention core’s walkability and infrastructure. Understanding these relationships supports comprehensive strategies that align exhibit, meeting, and accommodation elements.
Operational detail at the district level differentiates planning for downtown programs from those at resort or fairgrounds properties. The Hyatt’s 8,600 square feet and seven rooms suit precision coordination rather than high-volume public shows, directing focus toward association conferences, corporate gatherings, and exhibitor relationship management. Early mapping of cross-venue timelines ensures smooth attendee experiences across the Tampa market.
- Complementary role to the convention center’s large-scale exhibit capacity
- District differentiation from Westshore, East Tampa, and North Tampa clusters
- Support for targeted programming within the convention core
- Regional coverage enabling overflow or specialized activations
Frequently Asked Questions About Planning at Hyatt Place & Hyatt House Tampa Downtown
Q: How much meeting space is available at the Hyatt Place & Hyatt House Tampa Downtown?
The property provides 8,600 square feet of meeting space across seven rooms, with the largest single room measuring 2,299 square feet according to official Visit Tampa Bay facility data.
Q: What guestroom inventory does this Downtown Tampa hotel offer for event blocks?
The Hyatt Place & Hyatt House Tampa Downtown features 345 guest rooms, including 46 suites, supporting housing for attendees, exhibitor staff, and VIPs connected to downtown convention programs.
Q: How does this venue integrate with the Tampa Convention Center?
Its location in the Downtown Tampa convention core enables convenient access to the convention center’s 600,000 square feet of meeting space and 200,000-square-foot exhibit hall, making it suitable for supplementary meetings, hospitality, and attendee accommodations.
Q: What labor considerations apply for events at this property?
Florida operates as a right-to-work state, creating an open-market labor environment. Specific house services, utility provisions, and contractor rules must be confirmed with the hotel, show organizer, and official event manual for each program.
Q: What types of events work best at the Hyatt Place & Hyatt House Tampa Downtown?
The space supports conferences, exhibitor advisory meetings, sponsor hospitality suites, breakout sessions, and off-floor activations that complement larger trade shows or conventions held at the nearby Tampa Convention Center.
Q: When should planners begin coordinating space at this hotel?
Reservation and service coordination for major Tampa programs should begin twelve to eighteen months in advance to secure appropriate meeting rooms, guestroom blocks, and alignment with convention center schedules.